Welcome to 2 Pine Hollow Court, a beautifully appointed 3-bedroom, 3-bathroom townhome tucked away on a quiet, private cul-de-sac just off Esic Drive. Offering an exceptional blend of timeless elegance, thoughtful updates, and an unbeatable central Edwardsville location, this home is just minutes from bike trails, restaurants, shopping, and all the community's conveniences. Step inside to discover a dramatic two-story living room highlighted by floor-to-ceiling windows that flood the space with natural light and a stunning two-story brick gas fireplace that serves as the heart of the home. Above, a charming Juliet balcony overlooks the living area, adding architectural character and an open, airy feel. The spacious kitchen is designed for both everyday living and entertaining, featuring a new double oven with a built-in air fryer, abundant cabinetry, and a sunny eat-in breakfast area. A separate formal dining room provides the perfect setting for hosting family and friends. Plantation shutters, crown molding and chair rail details throughout enhance the overall property. One of the home's standout features is the inviting three-seasons room, where windows create a bright, relaxing retreat to enjoy throughout much of the year while overlooking the beautifully landscaped surroundings. The partially finished lower level expands your living space with a comfortable family room, an additional bedroom, a wine closet, generous storage, and a plumbing rough-in for a future bathroom, offering endless possibilities for customization. Three-car garage with ample storage This exceptional townhome offers the perfect combination of luxury, comfort, and location. Whether you're entertaining guests or enjoying a quiet evening at home, this is a place you'll be proud to call your own. Schedule your private showing today and experience all this remarkable Edwardsville home has to offer!
Coming soon
Listed by: 360 Prime Realty Group, LLC • Drake Westcott
$382,500
2 Pine Hollow Ct, Edwardsville, IL 62025
3beds
2,275sqft
:
Get pre-qualified$2,820/mo
Townhouse
Built in 1989
7,840 Square Feet Lot
$-- Zestimate®
$168/sqft
$150/mo HOA
What's special
- 1 day |
- 111 |
- 2 |
Zillow last checked:
Listing updated:
Listed by:
Drake Westcott 618-444-8921,
360 Prime Realty Group, LLC
Source: MARIS,MLS#: 26047607 Originating MLS: Southwestern Illinois Board of REALTORS
Originating MLS: Southwestern Illinois Board of REALTORSFacts & features
Interior
Bedrooms & bathrooms
- Bedrooms: 3
- Bathrooms: 4
- Full bathrooms: 2
- 1/2 bathrooms: 2
- Main level bathrooms: 1
Primary bedroom
- Level: Upper
Bedroom 2
- Level: Upper
Bedroom 3
- Level: Lower
Primary bathroom
- Level: Upper
Primary bathroom
- Level: Upper
Bathroom 2
- Level: Upper
Bathroom 3
- Level: Main
Basement
- Level: Lower
Dining room
- Level: Main
Family room
- Level: Lower
Kitchen
- Level: Main
Laundry
- Level: Main
Living room
- Level: Main
Sunroom
- Level: Main
Heating
- Forced Air, Natural Gas
Cooling
- Central Air
Appliances
- Included: Dishwasher, Disposal, Microwave, Range, Refrigerator
Features
- Central Vacuum, Eat-in Kitchen
- Has basement: Yes
- Number of fireplaces: 1
- Fireplace features: Gas, Living Room
Interior area
- Total structure area: 2,275
- Total interior livable area: 2,275 sqft
- Finished area above ground: 1,890
- Finished area below ground: 385
Property
Parking
- Total spaces: 3
- Parking features: Garage - Attached
- Attached garage spaces: 3
Features
- Levels: Two
- Exterior features: Electric Grill, Outdoor Grill
Lot
- Size: 7,840 Square Feet
- Features: Adjoins Common Ground, Back Yard, Cul-De-Sac
Details
- Parcel number: 142151512201056.02C
- Special conditions: Standard
Construction
Type & style
- Home type: Townhouse
- Architectural style: Traditional
- Property subtype: Townhouse
Materials
- Brick Veneer, Vinyl Siding
- Roof: Asphalt,Shingle
Condition
- Year built: 1989
Utilities & green energy
- Electric: Other
- Sewer: Public Sewer
- Water: Public
- Utilities for property: Sewer Connected, Water Connected
Community & HOA
Community
- Subdivision: Pinebrook Estates V
HOA
- Has HOA: Yes
- Amenities included: None
- Services included: Maintenance Grounds, Maintenance Parking/Roads, Common Area Maintenance, Snow Removal
- HOA fee: $150 monthly
- HOA name: Pine Hollow HOA
Location
- Region: Edwardsville
Financial & listing details
- Price per square foot: $168/sqft
- Tax assessed value: $374,700
- Annual tax amount: $8,488
- Date on market: 7/25/2026
- Listing terms: Cash,Conventional,FHA,VA Loan
Estimated market value
Not available
Estimated sales range
Not available
Not available
Price history
| Date | Event | Price |
|---|---|---|
| 7/24/2026 | Listing removed | $395,000$174/sqft |
Source:  MARIS #26021073 Report a problem MARIS #26021073 Report a problem | ||
| 7/23/2026 | Price change | $395,000-1.2%$174/sqft |
Source: MARIS #26021073 Report a problem | ||
| 4/8/2026 | Listed for sale | $399,999+42.9%$176/sqft |
Source: MARIS #26021073 Report a problem | ||
| 6/8/2015 | Sold | $280,000-6.7%$123/sqft |
Source: MARIS #4405275 Report a problem | ||
| 4/29/2015 | Price change | $300,000-1.6%$132/sqft |
Source: RE/MAX INTEGRITY REALTY CENTRE #4405275 Report a problem | ||
| 4/18/2015 | Listed for sale | $305,000$134/sqft |
Source: RE/MAX INTEGRITY REALTY CENTRE #4405275 Report a problem | ||
Public tax history
| Year | Property taxes | Tax assessment |
|---|---|---|
| 2024 | -- | $124,900 +7.8% |
| 2023 | -- | $115,900 +8.2% |
| 2022 | -- | $107,140 +5.4% |
| 2021 | -- | $101,690 +3.2% |
| 2020 | -- | $98,550 +1.7% |
| 2019 | $6,835 | $96,910 +4.7% |
| 2018 | -- | $92,560 |
| 2017 | $6,534 +15.6% | $92,560 +2.2% |
| 2016 | $5,651 | $90,600 +7.9% |
| 2015 | $5,651 | $83,990 |
| 2014 | $5,651 | $83,990 |
| 2013 | $5,651 | $83,990 -2.3% |
| 2012 | -- | $86,010 -1.4% |
| 2011 | -- | $87,270 |
| 2010 | -- | $87,270 +3.2% |
| 2009 | -- | $84,570 +24.2% |
| 2007 | -- | $68,110 +9.4% |
| 2005 | -- | $62,230 +4.2% |
| 2004 | $3,946 +4.8% | $59,730 +4.2% |
| 2003 | $3,765 +3.8% | $57,330 +4.7% |
| 2002 | $3,628 | $54,750 +4.6% |
| 2001 | -- | $52,330 -3.5% |
| 2000 | $3,856 | $54,210 |
Find assessor info on the county website
Monthly payment
Est. payment
Payment breakdown
Explore the cost of this home by adjusting the details. Changes won't be saved.Climate risks
Neighborhood: 62025
Nearby schools
GreatSchools rating
- 8/10Woodland Elementary SchoolGrades: 3-5Distance: 0.6 mi
- 6/10Lincoln Middle SchoolGrades: 6-8Distance: 0.8 mi
- 6/10Edwardsville High SchoolGrades: 9-12Distance: 0.7 mi
Schools provided by the listing agent
- Elementary: Edwardsville Dist 7
- Middle: Edwardsville Dist 7
- High: Edwardsville
Source: MARIS. This data may not be complete. We recommend contacting the local school district to confirm school assignments for this home.
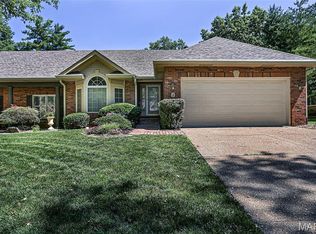
- $305,0002 bd2 ba1.6k sqft3 Pine Hollow Ct, Edwardsville, IL 62025Sold
- $405,3004 bd2 ba2k sqft1 Pine Hollow Ct, Edwardsville, IL 62025Off Market
- $408,4003 bd2 ba1.6k sqft4 Pine Hollow Ct, Edwardsville, IL 62025Off Market
- $539,2005 bd4 ba2.5k sqft4 Pinebrook Ct, Edwardsville, IL 62025Off Market
- $541,0004 bd4 ba4k sqft3 Pinebrook Ct, Edwardsville, IL 62025Off Market
- $325,0003 bd3 ba2.6k sqft14 Pine Hollow Ct, Edwardsville, IL 62025Sold
- $--2 bd2 ba1.2k sqft1317 Esic Dr APT 8, Edwardsville, IL 62025Off Market
- $--2 bd2 ba1.2k sqft1317 Esic Dr APT 4, Edwardsville, IL 62025Off Market
A local agent can set up tours, give advice and negotiate with sellers.
A local lender can help you make sure your offer is ready when you are.
Similar homes
- $379,9005 bd3 ba2.5k sqft1237 Gerber Rd, Edwardsville, IL 62025For Sale
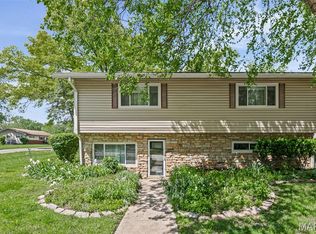
 MLS ID #26007093, Julie J Jones-Kloeckner, Cole Jones Group with Elevate Illinois Realty. MARIS
 - $349,9004 bd4 ba2.7k sqft1916 Duke St, Edwardsville, IL 62025For Sale
 MLS ID #26042048, Sam Row, Keller Williams Pinnacle. MARIS
 - $355,0003 bd2 ba1.7k sqft905 Saint Louis St, Edwardsville, IL 62025For Sale
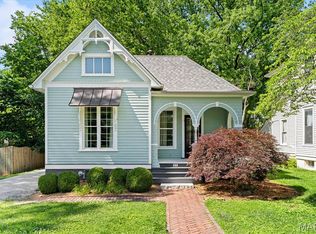 MLS ID #26030680, Diana Massey, Berkshire Hathaway HomeServices Select Properties. MARIS
 - $350,0004 bd3 ba3k sqft2008 Valley View Ln, Collinsville, IL 62234For Sale
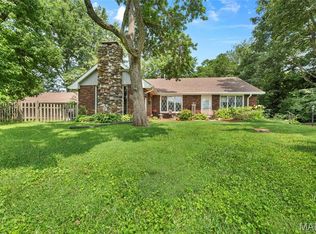 MLS ID #26045720, Maryanne Kaminski, RE/MAX Alliance. MARIS
 - $289,9003 bd3 ba2.2k sqft1902 Applegate Ln, Edwardsville, IL 62025For SaleMLS ID #26037784, Tammy A Hines, Tammy Mitchell Hines & Co.. MARIS
- $435,0005 bd4 ba2.9k sqft104 Angel Oak Ct, Edwardsville, IL 62025For SaleMLS ID #26035680, Marge Haworth, Market Pro Realty, Inc. MARIS
- $474,9004 bd4 ba3k sqft30 Brookshire Ln, Edwardsville, IL 62025For SaleMLS ID #26036735, Abid Ali, Coldwell Banker Brown Realtors. MARIS
- $380,0003 bd3 ba2.3k sqft216 Arrowhead Dr, Troy, IL 62294For SaleMLS ID #26042974, Rozanne M Hunter, RE/MAX Alliance. MARIS
- $325,0003 bd3 ba2k sqft216 Woodland Dr, Edwardsville, IL 62025For SaleMLS ID #26045386, Jean Lewis, Keller Williams Pinnacle. MARIS
- $539,0005 bd4 ba2.6k sqft6915 Gebhart Ln, Edwardsville, IL 62025For SaleMLS ID #26032740, Shawn Howland, H3 Capital Real Estate, Llc. MARIS
- $259,0003 bd1 ba1.3k sqft70 S Meadow Ln, Glen Carbon, IL 62034For SaleMLS ID #26045057, Angela D Steinman, Keller Williams Marquee. MARIS
- $249,9002 bd2 ba1.4k sqft223 Country Club Vw, Edwardsville, IL 62025For SaleMLS ID #26034976, Sharon A Joiner, Coldwell Banker Brown Realtors. MARIS
- $359,0004 bd3 ba3k sqft381 High Point Dr, Edwardsville, IL 62025For SaleMLS ID #26009127, Destiny C Strong, Worth Clark Realty. MARIS
- $264,0003 bd2 ba1.2k sqft336 E Lake Dr, Edwardsville, IL 62025For SaleMLS ID #26022544, Karen Marcus, RE/MAX Alliance. MARIS
- $529,0004 bd4 ba3.1k sqft1 E Picketts Xing, Edwardsville, IL 62025For SaleMLS ID #26042946, Janet K Urbanek, Coldwell Banker Brown Realtors. MARIS
- $432,9004 bd3 ba3.2k sqft138 Holly Tree Ct, Glen Carbon, IL 62034For SaleMLS ID #26043006, Julie A Purnell, Gori Realtors, LLC. MARIS
- $349,9004 bd4 ba2.3k sqft231 Westglen Dr, Glen Carbon, IL 62034For SaleMLS ID #26016705, Don D Carrington, Keller Williams Pinnacle. MARIS
- $327,5003 bd2 ba1.7k sqft13075 Old Jamestown Rd, Florissant, MO 63033For SaleMLS ID #26045442, Jonathan Minerick, HomeCoin.com. MARIS
- $389,0003 bd3 ba1.8k sqft10788 Oak St, Bunker Hill, IL 62014For SaleMLS ID #26037386, Avah Jones, Cisler & Associates Real Estate. MARIS
- $475,0004 bd3 ba3.1k sqft1105 Saddlewood Dr, Maryville, IL 62062For SaleMLS ID #26046200, Jenna Rohwedder, RE/MAX Results Realty. MARIS
