Welcome home to this beautiful 3-bedroom, 2-bath brick ranch featuring a basement, in-ground pool, screened-in patio, and gorgeous landscaping that creates your own private backyard retreat! This home offers unique architectural details, inviting living spaces, and an abundance of natural light throughout. The spacious great room features a striking floor-to-ceiling brick fireplace, built-in shelving, and a distinctive ceiling design. A wall of windows fills the room with natural light while offering wonderful views of the backyard plus the adjoining dining area. The kitchen offers abundant cabinetry and counter space, stainless steel appliances, and a charming combination of cabinetry with decorative glass accents. New windows brighten the kitchen, while a reverse osmosis water filtration system at the sink adds everyday convenience. The primary bedroom offers generous space with primary bathroom, while two additional bedrooms provide flexibility for guests, hobbies, or a home office. The basement provides additional storage and functionality. Step outside and discover an incredible backyard oasis featuring a beautiful in-ground pool, expansive patio areas, and mature trees and landscaping that create a wonderful sense of privacy. The screened-in patio offers a relaxing space to enjoy the outdoors, while the spacious deck provides even more room for entertaining or simply unwinding. Additional improvements include new interior and exterior paint, upgraded pool equipment, and newer HVAC. An attached 2-car garage adds convenience and storage. Located in the Morningside neighborhood of Indianapolis, this home offers convenient access to shopping, dining, and everyday amenities, approximately 15 minutes to downtown Indianapolis and 20 minutes to Indianapolis International Airport. The sellers are requesting a possession date of January 11.
Coming soon 10/26
$350,000
4950 Lincoln Rd, Indianapolis, IN 46228
3beds
3,056sqft
Residential, Single Family Residence
Built in 1959
0.44 Acres Lot
$-- Zestimate®
$115/sqft
$-- HOA
What's special
- 4 days
- 1,053
- 182
Zillow last checked:
Listing updated:
Listed by:
David C Brenton david@thebrentonteam.com,
DAVID BRENTON'S TEAM,
David Neu,
DAVID BRENTON'S TEAM
Source: MIBOR as distributed by MLS GRID,MLS#: 22131552
Facts & features
Interior
Bedrooms & bathrooms
- Bedrooms: 3
- Bathrooms: 2
- Full bathrooms: 2
- Main level bathrooms: 2
- Main level bedrooms: 3
Primary bedroom
- Level: Main
- Area: 182 Square Feet
- Dimensions: 14x13
Bedroom 2
- Features: Parquet
- Level: Main
- Area: 144 Square Feet
- Dimensions: 12x12
Bedroom 3
- Level: Main
- Area: 120 Square Feet
- Dimensions: 12x10
Breakfast room
- Level: Main
- Area: 40 Square Feet
- Dimensions: 08x05
Dining room
- Level: Main
- Area: 105 Square Feet
- Dimensions: 15x07
Great room
- Level: Main
- Area: 270 Square Feet
- Dimensions: 18x15
Kitchen
- Level: Main
- Area: 96 Square Feet
- Dimensions: 12x08
Laundry
- Features: Other
- Level: Basement
- Area: 187 Square Feet
- Dimensions: 17x11
Heating
- Forced Air, Natural Gas
Cooling
- Central Air
Appliances
- Included: Electric Cooktop, Dishwasher, Dryer, Disposal, Gas Water Heater, Microwave, Oven, Refrigerator, Washer, Water Softener Owned
Features
- Windows: Wood Work Painted
- Basement: Full
- Number of fireplaces: 1
- Fireplace features: Gas Log
Interior area
- Total structure area: 3,056
- Total interior livable area: 3,056 sqft
- Finished area below ground: 0
Property
Parking
- Total spaces: 2
- Parking features: Attached
- Attached garage spaces: 2
Features
- Levels: One
- Stories: 1
- Patio & porch: Patio, Screened
- Pool features: In Ground
Lot
- Size: 0.44 Acres
Details
- Additional structures: Barn Mini
- Additional parcels included: 490608144052000600
- Parcel number: 490608114024000600
- Special conditions: Sales Disclosure Supplements
- Other equipment: Radon System
- Horse amenities: None
Construction
Type & style
- Home type: SingleFamily
- Architectural style: Traditional
- Property subtype: Residential, Single Family Residence
Materials
- Brick, Wood Siding
- Foundation: Block
Condition
- New construction: No
- Year built: 1959
Utilities & green energy
- Electric: 200+ Amp Service
- Water: Public, Private
Community & HOA
Community
- Subdivision: Morningside
HOA
- Has HOA: No
Location
- Region: Indianapolis
Financial & listing details
- Price per square foot: $115/sqft
- Tax assessed value: $269,500
- Annual tax amount: $3,026
- Date on market: 10/26/2026
Estimated market value
Not available
Estimated sales range
Not available
Not available
Price history
Price history is unavailable.
Public tax history
| Year | Property taxes | Tax assessment |
|---|---|---|
| 2025 | $2,714 -6.2% | $269,500 +11.2% |
| 2024 | $2,895 +43.2% | $242,300 -13.2% |
| 2023 | $2,022 +11.8% | $279,000 +43.6% |
| 2022 | $1,809 +9.5% | $194,300 +12.4% |
| 2021 | $1,653 -0.8% | $172,900 +9.4% |
| 2020 | $1,666 +12.2% | $158,000 -0.9% |
| 2019 | $1,485 +0.1% | $159,500 +12.2% |
| 2018 | $1,483 -4.8% | $142,100 +2.8% |
| 2017 | $1,558 +12.6% | $138,200 +0.7% |
| 2016 | $1,384 +8.5% | $137,200 +9.6% |
| 2014 | $1,275 +21.6% | $125,200 +4.9% |
| 2013 | $1,048 | $119,300 +1.7% |
| 2012 | $1,048 | $117,300 +2.4% |
| 2011 | -- | $114,500 -8.5% |
| 2010 | $1,035 +12.6% | $125,100 +5.7% |
| 2009 | $919 | $118,400 |
Find assessor info on the county website
Monthly payment
Est. payment
Payment breakdown
Explore the cost of this home by adjusting the details. Changes won't be saved.Climate risks
Neighborhood: Snacks-Guion Creek
Similar homes
- $369,9004 bd2 ba3.7k sqft4726 Cherry Ln, Indianapolis, IN 46228Active
 MLS ID #22127749, Andrew Kirk, @properties. MIBOR as distributed by MLS GRID
- $324,9003 bd3 ba3k sqft4648 Bluffwood Dr N, Indianapolis, IN 46228Active
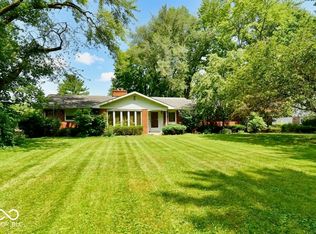 MLS ID #22119069, Tiff Atkinson, Keller Williams Indy Metro NE. MIBOR as distributed by MLS GRID
- $399,0003 bd2 ba3.2k sqft1048 Kessler Boulevard West Dr, Indianapolis, IN 46228Active
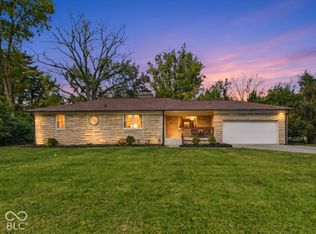 MLS ID #22131391, Charles Sheppard, AMR Real Estate LLC. MIBOR as distributed by MLS GRID
- $385,0003 bd3 ba1.8k sqft4420 Cherry Ln, Indianapolis, IN 46228Active
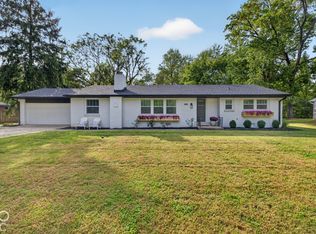 MLS ID #22129617, Kristy Unton, Weichert Realtors EPG. MIBOR as distributed by MLS GRID
