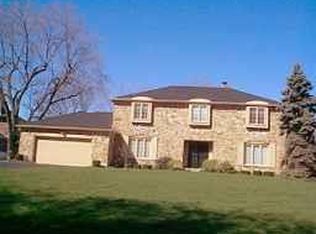
Beautifully maintained two-story home offers the perfect combination of timeless charm, thoughtful updates, and exceptional living space. Featuring 4 bedrooms, 2.5 bathrooms, and over 3,500 square feet. The kitchen has been updated with quartz countertops, premium KitchenAid appliances, double ovens, a gas cooktop, abundant cabinetry, and beautiful hardwood flooring that flows into the family room. Multiple living areas, including a living room and a spacious family room, with a wood-burning fireplace in each! The finished basement provides flexibility with space for a recreation room, home theater, fitness area, or playroom. Upstairs are 4 generously sized bedrooms with updated bathrooms. A bright four-season sunroom overlooks the private, tree-lined backyard, creating the perfect place to enjoy your morning coffee or unwind after a long day. Outside is mature landscaping that is fully privacy fenced with a patio! This home has abundant storage, an attached 2 car garage and a large driveway. Located just minutes from downtown Indianapolis, Broad Ripple, parks, museums, shopping, dining, and major interstates, this exceptional home offers the perfect balance of peaceful neighborhood living with easy access to everything the city has to offer.
Active
Price cut: $10K (9/15)
$509,900
4516 Sylvan Rd, Indianapolis, IN 46228
4beds
3,954sqft
Residential, Single Family Residence
Built in 1966
0.39 Acres Lot
$-- Zestimate®
$129/sqft
$-- HOA
What's special
Large drivewayPremium kitchenaid appliancesAbundant storageMature landscapingUpdated bathroomsPrivate tree-lined backyardDouble ovens
- 43 days
- 824
- 75
Zillow last checked:
Listing updated:
Listed by:
Vicki Reed vlrrealestate@gmail.com,
Keller Williams Indy Metro NE
Source: MIBOR as distributed by MLS GRID,MLS#: 22116043
Facts & features
Interior
Bedrooms & bathrooms
- Bedrooms: 4
- Bathrooms: 3
- Full bathrooms: 2
- 1/2 bathrooms: 1
- Main level bathrooms: 1
Primary bedroom
- Level: Upper
- Area: 221 Square Feet
- Dimensions: 17x13
Bedroom 2
- Level: Upper
- Area: 208 Square Feet
- Dimensions: 16x13
Bedroom 3
- Level: Upper
- Area: 169 Square Feet
- Dimensions: 13x13
Bedroom 4
- Level: Upper
- Area: 135 Square Feet
- Dimensions: 15x09
Dining room
- Level: Main
- Area: 195 Square Feet
- Dimensions: 15x13
Family room
- Level: Main
- Area: 260 Square Feet
- Dimensions: 20x13
Kitchen
- Level: Main
- Area: 260 Square Feet
- Dimensions: 20x13
Laundry
- Level: Main
- Area: 48 Square Feet
- Dimensions: 08x06
Living room
- Level: Main
- Area: 299 Square Feet
- Dimensions: 23x13
Play room
- Level: Basement
- Area: 690 Square Feet
- Dimensions: 30x23
Sun room
- Features: Tile-Ceramic
- Level: Main
- Area: 285 Square Feet
- Dimensions: 19x15
Heating
- Forced Air, Natural Gas
Cooling
- Central Air
Appliances
- Included: Gas Cooktop, Dishwasher, Dryer, Disposal, Gas Water Heater, Double Oven, Refrigerator, Washer, Water Heater, Water Softener Owned
Features
- Attic Access, Attic Pull Down Stairs, Breakfast Bar, Double Vanity, Eat-in Kitchen, Entrance Foyer, High Speed Internet, Pantry
- Basement: Finished Ceiling,Finished Walls
- Attic: Access Only,Pull Down Stairs
- Number of fireplaces: 2
- Fireplace features: Family Room, Living Room, Wood Burning
Interior area
- Total structure area: 3,954
- Total interior livable area: 3,954 sqft
- Finished area below ground: 1,071
Property
Parking
- Total spaces: 2
- Parking features: Attached
- Attached garage spaces: 2
- Details: Garage Parking Other(Finished Garage, Keyless Entry)
Features
- Levels: Two
- Stories: 2
- Patio & porch: Patio
- Fencing: Fenced,Full
Lot
- Size: 0.39 Acres
- Features: Mature Trees
Details
- Additional structures: Storage
- Parcel number: 490616130025000800
- Special conditions: Sales Disclosure On File
- Other equipment: Radon System
- Horse amenities: None
Construction
Type & style
- Home type: SingleFamily
- Architectural style: Traditional
- Property subtype: Residential, Single Family Residence
Materials
- Stone, Wood Siding
- Foundation: Block, Crawl Space
Condition
- Updated/Remodeled
- New construction: No
- Year built: 1966
Utilities & green energy
- Water: Public
Community & HOA
Community
- Subdivision: Northern Estates
HOA
- Has HOA: Yes
Location
- Region: Indianapolis
Financial & listing details
- Price per square foot: $129/sqft
- Tax assessed value: $453,100
- Annual tax amount: $5,888
- Date on market: 8/7/2026
- Cumulative days on market: 26 days
Estimated market value
Not available
Estimated sales range
Not available
Not available
Price history
| Date | Event | Price |
|---|---|---|
| 9/15/2026 | Price change | $509,900-1.9%$129/sqft |
Source:  MIBOR as distributed by MLS GRID #22116043 Report a problem MIBOR as distributed by MLS GRID #22116043 Report a problem | ||
| 8/27/2026 | Listed for sale | $519,900$131/sqft |
Source: MIBOR as distributed by MLS GRID #22116043 Report a problem | ||
| 8/10/2026 | Pending sale | $519,900$131/sqft |
Source: MIBOR as distributed by MLS GRID #22116043 Report a problem | ||
| 8/7/2026 | Listed for sale | $519,900+15.5%$131/sqft |
Source: MIBOR as distributed by MLS GRID #22116043 Report a problem | ||
| 8/1/2022 | Sold | $450,000$114/sqft |
Source: MIBOR as distributed by MLS GRID #21866246 Report a problem | ||
| 7/5/2022 | Pending sale | $450,000$114/sqft |
Source: MIBOR as distributed by MLS GRID #21866246 Report a problem | ||
| 6/29/2022 | Listed for sale | $450,000+27.3%$114/sqft |
Source: MIBOR as distributed by MLS GRID #21866246 Report a problem | ||
| 7/9/2019 | Sold | $353,500-3.1%$89/sqft |
Source: MIBOR as distributed by MLS GRID #21637325 Report a problem | ||
| 5/24/2019 | Pending sale | $364,900$92/sqft |
Source: MIBOR REALTOR Association #21637325 Report a problem | ||
| 5/17/2019 | Listed for sale | $364,900+40.3%$92/sqft |
Source: MIBOR REALTOR Association #21637325 Report a problem | ||
| 10/25/2016 | Sold | $260,000-5.5%$66/sqft |
Source: MIBOR as distributed by MLS GRID #21417578 Report a problem | ||
| 8/17/2016 | Pending sale | $275,000$70/sqft |
Source: Berkshire Hathaway Home #21417578 Report a problem | ||
| 6/22/2016 | Price change | $275,000-3.5%$70/sqft |
Source: Berkshire Hathaway Home #21417578 Report a problem | ||
| 6/6/2016 | Price change | $285,000-3.1%$72/sqft |
Source: Berkshire Hathaway Home #21417578 Report a problem | ||
| 5/13/2016 | Listed for sale | $294,000$74/sqft |
Source: Berkshire Hathaway Home #21417578 Report a problem | ||
Public tax history
| Year | Property taxes | Tax assessment |
|---|---|---|
| 2025 | $6,179 +1.4% | $453,100 -0.3% |
| 2024 | $6,094 +9.7% | $454,600 |
| 2023 | $5,553 +9.3% | $454,600 +12.9% |
| 2022 | $5,081 +17.3% | $402,800 +7.4% |
| 2021 | $4,333 +35% | $375,200 +10.1% |
| 2020 | $3,209 +7.3% | $340,800 +25.5% |
| 2019 | $2,992 -2.9% | $271,600 +4.6% |
| 2018 | $3,080 -42.9% | $259,600 +0.9% |
| 2017 | $5,391 +7.7% | $257,300 +3.5% |
| 2016 | $5,004 +1.7% | $248,700 +2.9% |
| 2014 | $4,918 +121.9% | $241,600 +13.7% |
| 2013 | $2,216 | $212,500 -3.1% |
| 2012 | $2,216 | $219,200 -10% |
| 2011 | -- | $243,600 |
| 2010 | $2,398 +8.1% | $243,600 -4.3% |
| 2009 | $2,220 | $254,600 -0.7% |
| 2007 | -- | $256,400 -2.1% |
| 2006 | -- | $261,900 +11.8% |
| 2005 | -- | $234,300 |
| 2004 | -- | $234,300 |
| 2003 | -- | $234,300 +107.7% |
| 2002 | -- | $112,800 +200% |
| 2001 | -- | $37,600 |
| 2000 | -- | $37,600 |
Find assessor info on the county website
Monthly payment
Est. payment
Payment breakdown
Explore the cost of this home by adjusting the details. Changes won't be saved.Climate risks
Neighborhood: Snacks-Guion Creek
Nearby schools
Schools provided by the listing agent
- Elementary: Crooked Creek Elementary School
- Middle: Westlane Middle School
- High: North Central High School
Source: MIBOR as distributed by MLS GRID. This data may not be complete. We recommend contacting the local school district to confirm school assignments for this home.
Similar homes
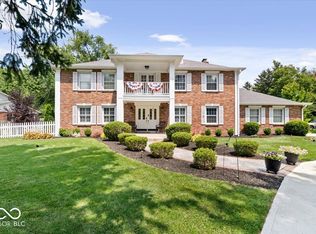
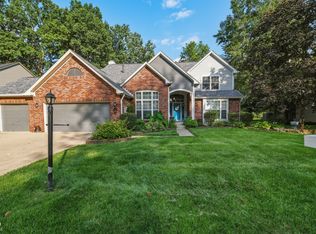
- $475,0004 bd4 ba4.4k sqft5855 Dapple Trce, Indianapolis, IN 46228Active
 MLS ID #22102952, Stacey Brown, Keller Williams Indy Metro NE. MIBOR as distributed by MLS GRID
 - $550,0004 bd3 ba3.3k sqft5705 Crestview Ave, Indianapolis, IN 46220Active
 MLS ID #22123039, Emily Burford, @properties. MIBOR as distributed by MLS GRID
 - $499,0004 bd3 ba2.1k sqft3419 E 69th St, Indianapolis, IN 46220Active
 MLS ID #22117490, Destinee Jordan, The Agency Indy. MIBOR as distributed by MLS GRID
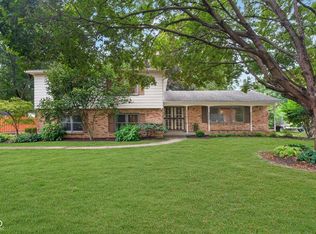
 - $445,0004 bd3 ba3.2k sqft665 Holliday Ln, Indianapolis, IN 46260Active
 MLS ID #22101624, Rhonda Stahl, CENTURY 21 Scheetz. MIBOR as distributed by MLS GRID
