LOCATED IN THE ESTABLISHED TIMBER RIDGE NEIGHBORHOOD, THIS STILLWATER CUSTOM HOME OFFERS A SPACIOUS & VERSATILE FLOOR PLAN WITH THOUGHTFUL DETAILS THROUGHOUT! The main level includes an impressive two-story entry, private study, formal living & dining rooms, generous great room, well-appointed kitchen, & private primary suite. The kitchen features granite countertops, double ovens, Brookhaven cabinetry, a center island, walk-in pantry, & butler’s pantry. Anchored by a fireplace with gas logs, the great room provides an inviting space to gather or unwind. The primary suite offers access to the back porch along with a double vanity bath, garden Jacuzzi tub, walk-in shower, & two walk-in closets. Upstairs offers plenty of room to spread out with 3 additional bedrooms, 2 full baths, & a spacious great room/game room ideal for play, hobbies, or movie nights. Several rooms have been professionally updated by a local design company with paint, wallpaper, & light fixtures, adding warmth, character, & a fresh designer touch. Additional features include crown molding, an oversized utility room with storage, & a 3-car tandem garage. Outside, mature landscaping surrounds multiple flower beds & garden areas, while the sprinkler system, fenced backyard, covered porch, & generous driveway add everyday functionality. Located near shopping, dining, & healthcare facilities, this Timber Ridge build combines custom construction, flexible living spaces, & thoughtfully updated interiors for the perfect in-town place to call home.
Active
Price increase: $39.1K (7/25)
$539,000
2708 Timber Ridge Dr, Temple, TX 76502
4beds
3,417sqft
:
Get pre-qualified$3,848/mo
Single Family Residence
Built in 1997
0.28 Acres Lot
$523,700 Zestimate®
$158/sqft
$-- HOA
What's special
Fireplace with gas logsThoughtfully updated interiorsImpressive two-story entryFlexible living spacesGranite countertopsGenerous great roomGarden jacuzzi tub
- 16 hours |
- 109 |
- 4 |
Zillow last checked:
Listing updated:
Listed by:
Mark Mahler 254-760-3489,
Mahler Group,
Matthew Mahler 254-316-1188,
Mahler Group
Source: Central Texas MLS,MLS#: 620385 Originating MLS: Temple Belton Board of REALTORS
Originating MLS: Temple Belton Board of REALTORSFacts & features
Interior
Bedrooms & bathrooms
- Bedrooms: 4
- Bathrooms: 4
- Full bathrooms: 3
- 1/2 bathrooms: 1
Living room
- Features: Multiple Living Areas
Heating
- Central, Fireplace(s)
Cooling
- Central Air, Electric
Appliances
- Included: Double Oven, Dishwasher, Electric Cooktop, Electric Water Heater, Disposal, Some Electric Appliances, Built-In Oven, Cooktop, Microwave
- Laundry: Washer Hookup, Electric Dryer Hookup, Laundry in Utility Room, Laundry Room
Features
- Attic, Breakfast Bar, Bookcases, Built-in Features, Ceiling Fan(s), Crown Molding, Dining Area, Separate/Formal Dining Room, Double Vanity, Entrance Foyer, Game Room, High Ceilings, His and Hers Closets, Home Office, Jetted Tub, Primary Downstairs, Multiple Living Areas, MultipleDining Areas, Main Level Primary, Multiple Closets, Stone Counters
- Flooring: Carpet, Tile
- Windows: Double Pane Windows, Window Treatments
- Attic: Floored
- Number of fireplaces: 1
- Fireplace features: Family Room, Gas Log
Interior area
- Total interior livable area: 3,417 sqft
Video & virtual tour
Property
Parking
- Total spaces: 3
- Parking features: Attached, Door-Single, Garage Faces Front, Garage, Oversized
- Attached garage spaces: 3
Features
- Levels: Two
- Stories: 2
- Patio & porch: Covered, Patio, Porch
- Exterior features: Covered Patio, Porch, Private Yard
- Pool features: None
- Fencing: Back Yard,Privacy,Wood
- Has view: Yes
- View description: None
- Body of water: None
Lot
- Size: 0.28 Acres
Details
- Parcel number: 134541
Construction
Type & style
- Home type: SingleFamily
- Architectural style: Traditional
- Property subtype: Single Family Residence
Materials
- Brick Veneer, HardiPlank Type, Masonry
- Foundation: Slab
- Roof: Composition,Shingle
Condition
- Resale
- Year built: 1997
Details
- Builder name: Stillwater Custom
Utilities & green energy
- Sewer: Public Sewer
- Water: Public
Community & HOA
Community
- Features: None, Curbs
- Subdivision: Timber Ridge
HOA
- Has HOA: No
Location
- Region: Temple
Financial & listing details
- Price per square foot: $158/sqft
- Tax assessed value: $471,764
- Annual tax amount: $8,821
- Date on market: 7/25/2026
- Listing agreement: Exclusive Right To Sell
- Listing terms: Cash,Conventional,FHA,VA Loan
- Road surface type: Asphalt, Paved
Estimated market value
$523,700
$498,000 - $550,000
$2,678/mo
Price history
| Date | Event | Price |
|---|---|---|
| 7/25/2026 | Price change | $539,000+7.8%$158/sqft |
Source:  Central Texas MLS #620385 Report a problem Central Texas MLS #620385 Report a problem | ||
| 9/30/2023 | Pending sale | $499,900$146/sqft |
Source: Central Texas MLS #518546 Report a problem | ||
| 9/29/2023 | Sold | -- |
Source: Central Texas MLS #518546 Report a problem | ||
| 9/13/2023 | Contingent | $499,900$146/sqft |
Source: Central Texas MLS #518546 Report a problem | ||
| 8/23/2023 | Pending sale | $499,900$146/sqft |
Source: Central Texas MLS #518546 Report a problem | ||
| 8/19/2023 | Listed for sale | $499,900$146/sqft |
Source: Central Texas MLS #518546 Report a problem | ||
Public tax history
| Year | Property taxes | Tax assessment |
|---|---|---|
| 2025 | $8,821 -11.6% | $471,764 -7.9% |
| 2024 | $9,982 +96.3% | $512,314 +17.1% |
| 2023 | $5,085 -26.3% | $437,391 +10% |
| 2022 | $6,900 | $397,628 +10% |
| 2021 | -- | $361,480 +0.1% |
| 2020 | $6,891 +0.6% | $361,198 +10% |
| 2019 | $6,850 +0.1% | $328,362 +6.1% |
| 2018 | $6,842 -0.3% | $309,530 +0.8% |
| 2017 | $6,861 | $307,089 -0.5% |
| 2016 | $6,861 +0.8% | $308,533 +0.8% |
| 2015 | $6,806 | $306,085 +2.7% |
| 2014 | $6,806 | $298,155 -1.1% |
| 2013 | -- | $301,443 -10.1% |
| 2012 | -- | $335,487 |
| 2011 | -- | $335,487 -0.9% |
| 2010 | -- | $338,698 |
| 2009 | -- | $338,698 -0.9% |
| 2008 | -- | $341,908 +1.7% |
| 2007 | -- | $336,180 +2.6% |
| 2006 | -- | $327,611 +3.6% |
| 2005 | -- | $316,169 +5.1% |
| 2004 | -- | $300,826 -0.2% |
| 2003 | -- | $301,409 +6.7% |
| 2002 | -- | $282,486 +4.5% |
| 2001 | -- | $270,334 |
| 2000 | -- | $270,334 |
Find assessor info on the county website
Monthly payment
Est. payment
Payment breakdown
Explore the cost of this home by adjusting the details. Changes won't be saved.Climate risks
Neighborhood: 76502
Nearby schools
GreatSchools rating
- 4/10Raye-Allen Elementary SchoolGrades: PK-5Distance: 1.8 mi
- 6/10Bonham Middle SchoolGrades: 6-8Distance: 2 mi
- 3/10Temple High SchoolGrades: 9-12Distance: 4.3 mi
Schools provided by the listing agent
- District: Temple ISD
Source: Central Texas MLS. This data may not be complete. We recommend contacting the local school district to confirm school assignments for this home.
- $500,3004 bd2 ba3.3k sqft2702 Timber Ridge Dr, Temple, TX 76502Off Market
- $370,900-- bd-- ba2.5k sqft5313 Winrock Cir, Temple, TX 76502Off Market
- $--4 bd4 ba3.2k sqft5314 Bentwood Ln, Temple, TX 76502Sold
- $437,8004 bd3 ba3k sqft5309 Winrock Cir, Temple, TX 76502Off Market
- $430,8003 bd3 ba3.2k sqft5318 Bentwood Ln, Temple, TX 76502Off Market
- $518,000-- bd3 ba3.4k sqft5310 Bentwood Ln, Temple, TX 76502Off Market
- $575,700-- bd-- ba3.3k sqft2703 Timber Ridge Dr, Temple, TX 76502Off Market
- $519,2004 bd4 ba3.4k sqft2713 Timber Ridge Dr, Temple, TX 76502Off Market
A local agent can set up tours, give advice and negotiate with sellers.
Similar homes
- $540,0004 bd3 ba3.3k sqft2717 Wickersham Dr, Temple, TX 76502Active

 MLS ID #619896, Amber Broadway, Opendoor Brokerage, LLC. Central Texas MLS
 - $570,0004 bd3 ba3.3k sqft5303 Winrock Cir, Temple, TX 76502Active
 MLS ID #615934, Tara Williams, Re/Max Better Place. Central Texas MLS
 - $598,0004 bd4 ba3.3k sqft2813 Sleepy Hollow Ln, Temple, TX 76502Active
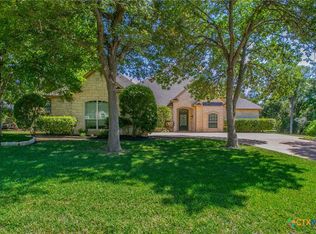 MLS ID #619601, Patricia Jones, Mersal Realty. Central Texas MLS
 - $509,9004 bd4 ba3.1k sqft3010 Olympia Dr, Temple, TX 76502For Sale
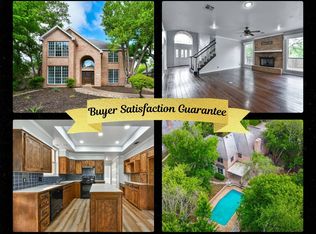 MLS ID #11688100, Shelly Salas, Your Home SOLD Guaranteed Realty Shelly Salas. My State MLS
 - $540,0004 bd2 ba2.6k sqft5913 Turtle Creek Trl, Temple, TX 76502ActiveMLS ID #612183, Ali Thompson, Real Broker, LLC. Central Texas MLS
- $499,0004 bd3 ba2.9k sqft3006 Stratford Dr, Temple, TX 76502ActiveMLS ID #603015, Sue Lockett, RE/MAX Temple-Belton. Central Texas MLS
- $529,0003 bd3 ba2.2k sqft2714 Slough Dr, Temple, TX 76502ActiveMLS ID #618540, Jimmy Ashby, Ashby Real Estate Group. Central Texas MLS
- $475,0004 bd3 ba3.1k sqft3006 Slough Dr, Temple, TX 76502ActiveMLS ID #614999, Cheri Phillips, RE/MAX Temple-Belton. Central Texas MLS
- $589,0004 bd3 ba2.9k sqft2007 Chamberlain Ln, Temple, TX 76502ActiveMLS ID #613759, Mary Jane Roach, Mary Jane Roach Realty, LLC. Central Texas MLS
- $574,0004 bd3 ba3.1k sqft2422 Marlandwood Rd, Temple, TX 76502ActiveMLS ID #612404, Mark Mahler, Mahler Group. Central Texas MLS
- $465,0003 bd3 ba2.3k sqft2316 Deerfield Dr, Temple, TX 76502ActiveMLS ID #617523, Chris Garcia, Anchor Realty. Central Texas MLS
- $499,0003 bd2 ba2.2k sqft2215 Fox Glen Ln, Temple, TX 76502ActiveMLS ID #617205, Ali Thompson, Real Broker, LLC. Central Texas MLS
- from $519,0004 bd3 ba2.4k sqftThe Trigger Plan, Legacy Ranch, Temple, TX 76502New ConstructionArnold Design + Build
- $429,0004 bd3 ba2.9k sqft4306 Hickory Rd, Temple, TX 76502ActiveMLS ID #609863, Hannah Tatum, Spradley Properties. Central Texas MLS
- $495,0004 bd3 ba2.3k sqft2315 Misty Morning Ln, Temple, TX 76502ActiveMLS ID #589174, Heath Griffing, 2TX Realty. Central Texas MLS
- $419,4004 bd3 ba2.7k sqft6211 Turtle Creek Trl, Temple, TX 76502ActiveMLS ID #602856, Trevor Stump, Berkshire Hathaway TX Realty. Central Texas MLS
- $399,0004 bd3 ba2.2k sqft5932 Fawn Meadows Dr, Temple, TX 76502ActiveMLS ID #609575, Misty Ryan, All City Real Estate Ltd. Co. Central Texas MLS
- $489,9004 bd3 ba2.4k sqft2810 Lilac Ln, Temple, TX 76502ActiveMLS ID #588973, Zachary Backor, Keeping It Realty. Central Texas MLS
- $379,0004 bd2 ba2.1k sqft6103 Palomonte Dr, Temple, TX 76502ActiveMLS ID #619728, Andy Padron, Anchor Realty. Central Texas MLS
- $454,9004 bd3 ba2.1k sqft6205 Brasada Ln, Temple, TX 76502ActiveMLS ID #619311, Trevor Stump, Berkshire Hathaway TX Realty. Central Texas MLS
