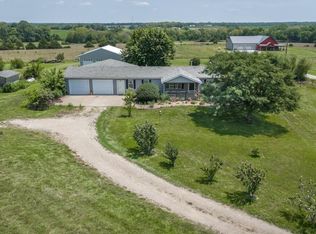
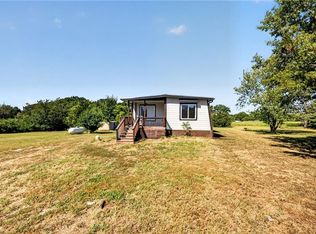
A little piece of country under $200K. Charming house, 2.52 acres and 2 sizeable lean-to type buildings great for storage. Some perimeter fencing. Cozy home waiting on your finishing touches. Seller was in process but encountered another opportunity that fit their living and business needs. His hasty move can be your perfect opportunity. Completely livable while you enjoy completing your finishing touches on this peaceful, rural property. Jeff West schools - Call today
For sale
$195,000
4954 Clark Rd, Meriden, KS 66512
2beds
2,070sqft
Single Family Residence, Residential
Built in 1962
2.52 Acres Lot
$-- Zestimate®
$94/sqft
$-- HOA
What's special
Peaceful rural propertyCharming houseCozy homeCompletely livableSome perimeter fencing
- 7 days
- 1,326
- 139
Likely to sell faster than
Zillow last checked:
Listing updated:
Listed by:
Sandra Mumaw 785-817-5647,
Coldwell Banker American Home,
Hilary Prewitt 785-806-7641,
Coldwell Banker American Home
Source: Sunflower AOR as distributed by MLS GRID,MLS#: 246837
Facts & features
Interior
Bedrooms & bathrooms
- Bedrooms: 2
- Bathrooms: 1
- Full bathrooms: 1
Rooms
- Room types: 1st Floor Primary Bedroom, Rec Room, 1st Fl Full Bath
Primary bedroom
- Level: Main
- Area: 234
- Dimensions: 13x18
Bedroom 2
- Level: Main
- Area: 110
- Dimensions: 10x11
Dining room
- Level: Main
- Area: 260
- Dimensions: 20x13
Kitchen
- Level: Main
- Area: 126
- Dimensions: 7x18
Laundry
- Level: Main
Living room
- Level: Main
- Area: 264
- Dimensions: 12x22
Recreation room
- Level: Basement
- Area: 550
- Dimensions: 22x25
Appliances
- Laundry: Main Level, Lower Level
Features
- Flooring: Vinyl, Carpet
- Basement: Concrete,Partially Finished,Walk-Out Access
- Has fireplace: No
Interior area
- Total structure area: 2,070
- Total interior livable area: 2,070 sqft
- Finished area above ground: 1,120
- Finished area below ground: 950
Property
Parking
- Total spaces: 1
- Parking features: Attached, Carport, Extra Parking
- Garage spaces: 1
- Has carport: Yes
Features
- Patio & porch: Screened
- Fencing: Partial
Lot
- Size: 2.52 Acres
- Features: Corner Lot
Details
- Additional structures: Outbuilding
- Parcel number: R302105
- Special conditions: Standard
Construction
Type & style
- Home type: SingleFamily
- Architectural style: Ranch
- Property subtype: Single Family Residence, Residential
Materials
- Vinyl Siding
- Roof: Architectural Style
Condition
- Year built: 1962
Utilities & green energy
- Water: Well
Community & HOA
Community
- Subdivision: Not Subdivided
HOA
- Has HOA: No
Location
- Region: Meriden
Financial & listing details
- Price per square foot: $94/sqft
- Tax assessed value: $189,600
- Annual tax amount: $2,380
- Date on market: 10/1/2026
- Cumulative days on market: 8 days
Estimated market value
Not available
Estimated sales range
Not available
Not available
Price history
| Date | Event | Price |
|---|---|---|
| 10/1/2026 | Listed for sale | $195,000$94/sqft |
Source:  Sunflower AOR as distributed by MLS GRID #246837 Report a problem Sunflower AOR as distributed by MLS GRID #246837 Report a problem | ||
| 10/31/2011 | Sold | -- |
Source: Sunflower AOR as distributed by MLS GRID #163808 Report a problem | ||
| 10/29/2009 | Sold | -- |
Source: Sunflower AOR as distributed by MLS GRID #153033 Report a problem | ||
Public tax history
| Year | Property taxes | Tax assessment |
|---|---|---|
| 2025 | $2,380 | $21,804 +3.7% |
| 2024 | -- | $21,022 +5.6% |
| 2023 | -- | $19,906 +8.9% |
| 2022 | -- | $18,274 +18.7% |
| 2021 | -- | $15,399 +1.5% |
| 2020 | -- | $15,170 +2.5% |
| 2019 | -- | $14,801 +2.6% |
| 2018 | -- | $14,419 +7.3% |
| 2017 | -- | $13,441 +3.9% |
| 2016 | -- | $12,933 -1.3% |
| 2015 | -- | $13,104 +0% |
| 2014 | -- | $13,098 +2.4% |
| 2013 | -- | $12,796 |
| 2012 | -- | -- |
| 2011 | -- | -- |
Find assessor info on the county website
Monthly payment
Est. payment
Payment breakdown
Explore the cost of this home by adjusting the details. Changes won't be saved.Climate risks
Neighborhood: 66512
Nearby schools
Schools provided by the listing agent
- Elementary: Jefferson West Elementary School/USD 340
- Middle: Jefferson West Middle School/USD 340
- High: Jefferson West High School/USD 340
Source: Sunflower AOR as distributed by MLS GRID. This data may not be complete. We recommend contacting the local school district to confirm school assignments for this home.
Similar homes
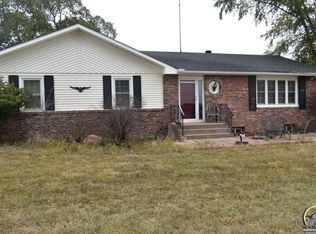
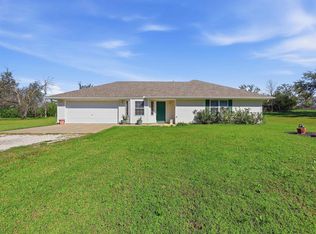
- $249,9002 bd2 ba1.1k sqft3970 62nd Ter, Meriden, KS 66512For Sale
 MLS ID #246899, Patrick Moore, KW One Legacy Partners, LLC. Sunflower AOR as distributed by MLS GRID
 - $199,0003 bd1 ba1k sqft3919 NW Rochester Rd, Topeka, KS 66617For Sale
 MLS ID #246731, John Bowes, Countrywide Realty, Inc.. Sunflower AOR as distributed by MLS GRID
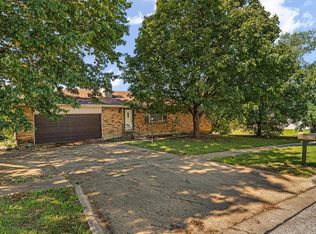
 - $199,9004 bd3 ba2.6k sqft3605 SE Colorado Ave, Topeka, KS 66605For Sale
 MLS ID #246909, Chris Glenn, Coldwell Banker American Home. Sunflower AOR as distributed by MLS GRID
 - $179,9003 bd1 ba1.8k sqft8497 Mockingbird Ln, Ozawkie, KS 66070For Sale
 MLS ID #2640426, Lucas Corbin, Real Broker, LLC. Heartland MLS as distributed by MLS GRID
