This beautiful, newly renovated bungalow sits peacefully on over an acre of property just north of Battersea. Nestled amongst tall, mature trees and with an open field in back, this is the perfect spot for any nature lover! Walk up the front steps of a brand new deck and into a large open-concept living and dining room, with new luxury vinyl throughout. The kitchen, newly renovated in the last three years, offers a bright, functional space to cook and gather, overlooking the main dining area. Cozy up in the evenings next to the living room's new propane gas stove and enjoy the peace of mind that comes with major mechanical and structural updates: new furnace and some ductwork (2023), kitchen cabinets, counters, and sink (2024), as well as kitchen appliances, front deck, paved drive, 3-piece bathroom, vinyl flooring, newer 200 amp electrical panel, new water filtration system, and more! On the main level, you'll find two sizeable bedrooms and a large, brand-new 4-piece bathroom. The unfinished basement leaves you nothing but potential to make into an incredible space: huge windows let in tons of natural light, with a new, WETT-certified wood stove for cozy evenings, with space for a second bathroom, bedroom, and large rec room-this basement is ready to be turned into something truly special! Enjoy the sounds of nature and sip coffee on the back deck and watch the deer pass by in the morning and evening. Only a short 15-minute drive to Kingston, so don't miss your chance to own this beautiful updated home and enjoy rural living-book your showing today!
For sale
C$499,900
4956 Ramparts Rd, South Frontenac, ON K0H 1H0
2beds
2baths
Single Family Residence
Built in ----
1.06 Acres Lot
$-- Zestimate®
C$--/sqft
C$-- HOA
What's special
Newly renovated bungalowOpen field in backBrand new deckNew luxury vinyl throughoutPaved driveVinyl flooringTwo sizeable bedrooms
- 2 days
- 3
- 0
Zillow last checked:
Listing updated:
Listed by:
RE/MAX RISE EXECUTIVES, BROKERAGE
Source: TRREB,MLS®#: X13840412 Originating MLS®#: Kingston & Area Real Estate Association
Originating MLS®#: Kingston & Area Real Estate AssociationFacts & features
Interior
Bedrooms & bathrooms
- Bedrooms: 2
- Bathrooms: 2
Primary bedroom
- Level: Main
- Dimensions: 3.9 x 3.3
Bedroom
- Level: Main
- Dimensions: 2.97 x 3.33
Bedroom 2
- Level: Main
- Dimensions: 3 x 3.6
Bathroom
- Level: Basement
- Dimensions: 1.88 x 1.83
Bathroom
- Level: Main
- Dimensions: 4.1 x 2.1
Dining room
- Level: Main
- Dimensions: 3.16 x 3.9
Kitchen
- Level: Main
- Dimensions: 3.1 x 2.2
Living room
- Level: Main
- Dimensions: 11.8 x 5.1
Heating
- Forced Air, Propane
Cooling
- None
Features
- Primary Bedroom - Main Floor
- Basement: Unfinished
- Has fireplace: Yes
- Fireplace features: Propane, Wood Burning Stove
Interior area
- Living area range: 700-1100 null
Video & virtual tour
Property
Parking
- Total spaces: 8
- Parking features: Available
Features
- Pool features: None
- Waterfront features: None
Lot
- Size: 1.06 Acres
- Features: Clear View, Wooded/Treed
Details
- Additional structures: Shed
- Parcel number: 362890006
- Other equipment: Sump Pump
Construction
Type & style
- Home type: SingleFamily
- Architectural style: Bungalow
- Property subtype: Single Family Residence
- Attached to another structure: Yes
Materials
- Vinyl Siding, Brick
- Foundation: Concrete
- Roof: Asphalt Shingle
Utilities & green energy
- Sewer: Septic
- Water: Drilled Well
Community & HOA
Location
- Region: South Frontenac
Financial & listing details
- Annual tax amount: C$2,400
- Date on market: 9/29/2026
Price history
Price history is unavailable.
Public tax history
Tax history is unavailable.
Climate risks
Neighborhood: K0H

Similar homes
- C$509,9003 bd2 ba-- sqft2212 Battersea Rd, Kingston, ON K0H 1S0For Sale
 MLS ID #X13838124, SUTTON GROUP-MASTERS REALTY INC., BROKERAGE. TRREB
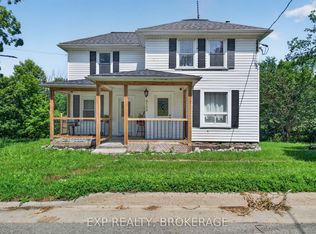
 - C$539,9005 bd2 ba-- sqft5105 Battersea Rd, South Frontenac, ON K0H 1H0For Sale
 MLS ID #X13537330, EXP REALTY, BROKERAGE. TRREB
 - C$499,9004 bd3 ba-- sqft41 Ferguson Ln, Leeds And The Thousand Islands, ON K7G 2V5For Sale
 MLS ID #X13835294, BICKERTON BROKERS REAL ESTATE LIMITED, BROKERAGE. TRREB
 - C$540,0002 bd1 ba-- sqft312 Koen Rd, South Frontenac, ON K0H 2L0For Sale
 MLS ID #X13825854, RE/MAX FINEST REALTY INC., BROKERAGE. TRREB
