Welcome to lakeside living! This beautifully updated home offers a warm, inviting interior and a wonderful setting on a peaceful cove. The main level features a dining room and updated kitchen with subway tile backsplash, stainless steel appliances, quartz countertops and pantry. The kitchen opens to the impressive great room, where soaring 2-story ceilings, expansive windows and a gas fireplace create a stunning focal point while showcasing the lake views. The main-floor primary suite offers a relaxing escape with a soaking tub, walk-in shower and spacious walk-in closet. A convenient laundry room and half bath complete the main level. Upstairs, the open staircase leads to three generously sized bedrooms and a full bath. The walkout lower level provides plenty of space to entertain or unwind with a custom bar, full bath, bonus room and direct access to the patio and fenced yard. Just steps from the home, your private boat dock with canopy and boat lift makes it easy to enjoy days on the water. Spend your summers swimming, boating, fishing or simply floating the day away. Come experience the lake lifestyle!
Coming soon
Listed by: RE/MAX Alliance • Susan K Cameron • 618-530-8415
$575,000
1398 Britany Ct, Edwardsville, IL 62025
4beds
2,722sqft
Single Family Residence
Built in 1997
10,802 Square Feet Lot
$-- Zestimate®
$211/sqft
$68/mo HOA
What's special
- 1 day |
- 200 |
- 5 |
Zillow last checked:
Listing updated:
Listed by:
Susan K Cameron 618-530-8415,
RE/MAX Alliance
Source: MARIS,MLS#: 26049987 Originating MLS: Southwestern Illinois Board of REALTORS
Originating MLS: Southwestern Illinois Board of REALTORSFacts & features
Interior
Bedrooms & bathrooms
- Bedrooms: 4
- Bathrooms: 4
- Full bathrooms: 3
- 1/2 bathrooms: 1
- Main level bathrooms: 2
- Main level bedrooms: 1
Primary bedroom
- Features: Floor Covering: Carpeting
- Level: Main
- Area: 182
- Dimensions: 14x13
Bedroom
- Features: Floor Covering: Carpeting
- Level: Upper
- Area: 110
- Dimensions: 11x10
Bedroom
- Features: Floor Covering: Carpeting
- Level: Upper
- Area: 110
- Dimensions: 11x10
Bedroom
- Features: Floor Covering: Carpeting
- Level: Upper
- Area: 121
- Dimensions: 11x11
Primary bathroom
- Features: Floor Covering: Luxury Vinyl Plank
- Level: Main
- Area: 81
- Dimensions: 9x9
Bathroom
- Features: Floor Covering: Ceramic Tile
- Level: Main
- Area: 25
- Dimensions: 5x5
Bathroom
- Features: Floor Covering: Luxury Vinyl Plank
- Level: Upper
- Area: 50
- Dimensions: 10x5
Bathroom
- Features: Floor Covering: Luxury Vinyl Plank
- Level: Lower
- Area: 45
- Dimensions: 5x9
Bonus room
- Features: Floor Covering: Luxury Vinyl Plank
- Level: Lower
- Area: 143
- Dimensions: 13x11
Breakfast room
- Features: Floor Covering: Luxury Vinyl Plank
- Level: Main
- Area: 144
- Dimensions: 12x12
Dining room
- Features: Floor Covering: Carpeting
- Level: Main
- Area: 121
- Dimensions: 11x11
Family room
- Features: Floor Covering: Luxury Vinyl Plank
- Level: Lower
- Area: 450
- Dimensions: 25x18
Great room
- Features: Floor Covering: Carpeting
- Level: Main
- Area: 266
- Dimensions: 19x14
Kitchen
- Features: Floor Covering: Luxury Vinyl Plank
- Level: Main
- Area: 132
- Dimensions: 12x11
Laundry
- Features: Floor Covering: Luxury Vinyl Plank
- Level: Main
- Area: 25
- Dimensions: 5x5
Recreation room
- Features: Floor Covering: Luxury Vinyl Plank
- Level: Lower
- Area: 400
- Dimensions: 25x16
Heating
- Forced Air, Natural Gas
Cooling
- Central Air, Electric
Appliances
- Included: Dishwasher, Dryer, Microwave, Refrigerator, Washer
- Laundry: Main Level
Features
- Breakfast Bar, Cathedral Ceiling(s), Ceiling Fan(s), Entrance Foyer, Master Downstairs, Separate Dining, Separate Shower, Soaking Tub, Solid Surface Countertop(s), Storage, Walk-In Closet(s), Wet Bar
- Flooring: Carpet, Luxury Vinyl
- Basement: Partially Finished,Full,Storage Space,Walk-Out Access
- Number of fireplaces: 1
- Fireplace features: Great Room
Interior area
- Total structure area: 2,722
- Total interior livable area: 2,722 sqft
- Finished area above ground: 1,920
- Finished area below ground: 802
Property
Parking
- Total spaces: 2
- Parking features: Attached, Garage, Garage Door Opener
- Attached garage spaces: 2
Features
- Levels: One and One Half
- Patio & porch: Deck
- Exterior features: Dock
- Fencing: Back Yard
- On waterfront: Yes
- Waterfront features: Waterfront
- Body of water: Holiday Shores
Lot
- Size: 10,802 Square Feet
- Dimensions: 80 x 135.06
- Features: Back Yard, Waterfront
Details
- Parcel number: 162032504402018
- Special conditions: Standard
Construction
Type & style
- Home type: SingleFamily
- Architectural style: Traditional
- Property subtype: Single Family Residence
Materials
- Brick, Vinyl Siding
Condition
- Year built: 1997
Utilities & green energy
- Electric: Other
- Sewer: Private Sewer
- Water: Public
- Utilities for property: Natural Gas Connected
Community & HOA
Community
- Subdivision: Holiday Shores
HOA
- Has HOA: Yes
- Amenities included: Common Ground, Lake, Tennis Court(s)
- Services included: Clubhouse, Maintenance Grounds, Common Area Maintenance, Security
- HOA fee: $810 annually
- HOA name: Holishor Association Inc
Location
- Region: Edwardsville
Financial & listing details
- Price per square foot: $211/sqft
- Tax assessed value: $404,160
- Annual tax amount: $7,042
- Date on market: 8/14/2026
- Listing terms: Cash,Conventional,FHA,VA Loan
- Ownership: Private
Estimated market value
Not available
Estimated sales range
Not available
Not available
Price history
| Date | Event | Price |
|---|---|---|
| 5/10/2024 | Sold | $550,000-5.2%$202/sqft |
Source:  MARIS #23073516 Report a problem MARIS #23073516 Report a problem | ||
| 3/21/2024 | Contingent | $580,000$213/sqft |
Source: MARIS #23073516 Report a problem | ||
| 3/7/2024 | Price change | $580,000-3.3%$213/sqft |
Source: MARIS #23073516 Report a problem | ||
| 2/5/2024 | Price change | $600,000-4%$220/sqft |
Source: MARIS #23073516 Report a problem | ||
| 1/8/2024 | Price change | $625,000-1.6%$230/sqft |
Source: MARIS #23073516 Report a problem | ||
| 12/14/2023 | Listed for sale | $635,000+130.9%$233/sqft |
Source: MARIS #23073516 Report a problem | ||
| 8/16/2016 | Sold | $275,000-3.5%$101/sqft |
Source: MARIS #16024669 Report a problem | ||
| 6/28/2016 | Pending sale | $284,900$105/sqft |
Source: Coldwell Banker Brown Realtors #16024669 Report a problem | ||
| 6/27/2016 | Listed for sale | $284,900$105/sqft |
Source: Coldwell Banker Brown Realtors #16024669 Report a problem | ||
| 6/16/2016 | Pending sale | $284,900$105/sqft |
Source: Coldwell Banker Brown Realtors #16024669 Report a problem | ||
| 6/7/2016 | Price change | $284,900-1.7%$105/sqft |
Source: Coldwell Banker Brown Realtors #16024669 Report a problem | ||
| 4/14/2016 | Listed for sale | $289,900+26.6%$107/sqft |
Source: Coldwell Banker Brown Realtors #16024669 Report a problem | ||
| 9/14/2009 | Sold | $229,000-4.5%$84/sqft |
Source: Public Record Report a problem | ||
| 7/12/2009 | Price change | $239,900-4%$88/sqft |
Source: Bev George & Assoc. #2904642 Report a problem | ||
| 4/25/2009 | Listed for sale | $249,900+5%$92/sqft |
Source: Bev George & Assoc. #2904642 Report a problem | ||
| 1/11/2007 | Sold | $238,000$87/sqft |
Source: Public Record Report a problem | ||
Public tax history
| Year | Property taxes | Tax assessment |
|---|---|---|
| 2024 | $8,484 +7.1% | $134,720 +9.2% |
| 2023 | $7,919 +7.7% | $123,360 +9.5% |
| 2022 | $7,352 +2.8% | $112,620 +3.9% |
| 2021 | $7,151 +4.7% | $108,360 +5.3% |
| 2020 | $6,831 +0.7% | $102,930 +1.1% |
| 2019 | $6,785 | $101,760 +6.8% |
| 2018 | -- | $95,240 +3.6% |
| 2017 | $6,143 +17.7% | $91,910 +3.5% |
| 2016 | $5,218 | $88,760 +1% |
| 2015 | $5,218 | $87,840 |
| 2014 | $5,218 | $87,840 +1.3% |
| 2013 | $5,218 | $86,740 +2.1% |
| 2012 | -- | $84,970 |
| 2011 | -- | $84,970 -2.7% |
| 2010 | -- | $87,350 |
| 2009 | -- | $87,350 +6% |
| 2007 | -- | $82,370 +7.1% |
| 2005 | -- | $76,900 +17.3% |
| 2004 | $3,969 +7.7% | $65,570 +9.4% |
| 2003 | $3,685 +71% | $59,910 +5.8% |
| 2002 | $2,155 | $56,630 +4.1% |
| 2001 | -- | $54,380 +4.3% |
| 2000 | $3,362 | $52,120 |
Find assessor info on the county website
Monthly payment
Est. payment
Payment breakdown
Explore the cost of this home by adjusting the details. Changes won't be saved.Climate risks
Neighborhood: 62025
Nearby schools
GreatSchools rating
- NAMidway SchoolGrades: PK-2Distance: 1.9 mi
- 6/10Lincoln Middle SchoolGrades: 6-8Distance: 9 mi
- 6/10Edwardsville High SchoolGrades: 9-12Distance: 10.4 mi
Schools provided by the listing agent
- Elementary: Edwardsville Dist 7
- Middle: Edwardsville Dist 7
- High: Edwardsville
Source: MARIS. This data may not be complete. We recommend contacting the local school district to confirm school assignments for this home.
- $447,5004 bd4 ba2.7k sqft1397 Britany Ct, Edwardsville, IL 62025Off Market
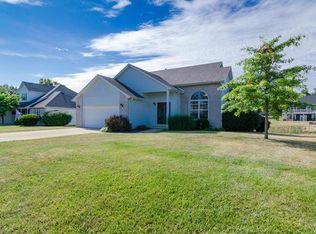
- $369,9004 bd3 ba2.3k sqft1399 Britany Ct, Edwardsville, IL 62025Off Market
- $1,2900.25 acres1369 Biscay Dr, Edwardsville, IL 62025Off Market
- $700,3005 bd3 ba4k sqft1369 Biscay Dr, Edwardsville, IL 62025Off Market
- $475,0004 bd3 ba2k sqft1396 Britany Ct, Edwardsville, IL 62025Sold
- $287,2003 bd2 ba2.8k sqft1404 Britany Ct, Edwardsville, IL 62025Off Market
- $242,0003 bd2 ba1.6k sqft1405 Britany Ct, Edwardsville, IL 62025Sold
- $488,8006 bd4 ba3.1k sqft1367 Biscay Dr, Edwardsville, IL 62025Off Market
A local agent can set up tours, give advice and negotiate with sellers.
A local lender can help you make sure your offer is ready when you are.
Similar homes
- $550,0003 bd2 ba1.7k sqft7511 Johnson Ln, Edwardsville, IL 62025For Sale By Owner
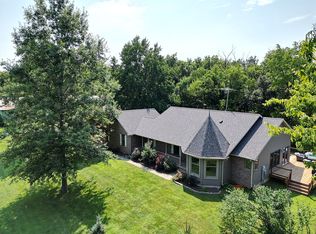
- $550,0004 bd4 ba3.2k sqft3820 White Oak Ln, Edwardsville, IL 62025For Sale
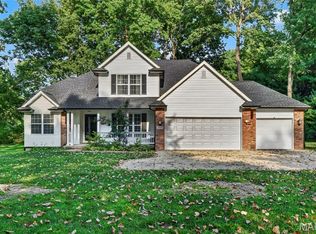
 MLS ID #26051876, Jay Vandenburgh, Keller Williams Marquee. MARIS
 - $549,9003 bd4 ba3.5k sqft1282 Key West Dr, Edwardsville, IL 62025For Sale
 MLS ID #26043113, Rodney G Holt, Real Broker LLC. MARIS
 - $495,9004 bd4 ba3k sqft2509 Hunters Rdg, Edwardsville, IL 62025For Sale
 MLS ID #26046915, Teresa Campbell, Re/Max Signature Properties. MARIS
 - $474,0005 bd3 ba2.9k sqft1254 Jamaica Dr, Edwardsville, IL 62025For SaleMLS ID #26046377, Carla Baugh, Coldwell Banker Brown Realtors. MARIS
- $435,0004 bd3 ba3k sqft315 Redwood Dr, Edwardsville, IL 62025For SaleMLS ID #26052047, Shonda T Bond, Worth Clark Realty. MARIS
- $569,0005 bd3 ba2.7k sqft120 Fox Hill Ct, Edwardsville, IL 62025For SaleMLS ID #26047712, Praveen Karthikeyan, Opendoor Brokerage LLC. MARIS
- $560,0003 bd3 ba2.7k sqft6849 Gushing Spgs, Edwardsville, IL 62025For SaleMLS ID #26048391, Angela Zangori, Coldwell Banker Brown Realtors. MARIS
- $575,0003 bd4 ba3.3k sqft6 Pinebrook Ct, Edwardsville, IL 62025For SaleMLS ID #26049349, Janet K Urbanek, Coldwell Banker Brown Realtors. MARIS
- $500,0004 bd3 ba2.6k sqft6844 Quercus Grove Rd, Edwardsville, IL 62025For SaleMLS ID #26042988, Kristi L Glasgow, RE/MAX Alliance. MARIS
- $525,0005 bd4 ba2.6k sqft6915 Gebhart Ln, Edwardsville, IL 62025For SaleMLS ID #26032740, Shawn Howland, H3 Capital Real Estate, Llc. MARIS
- $570,0005 bd4 ba3.3k sqft5171 Old Alton Edwardsville Rd, Edwardsville, IL 62025For SaleMLS ID #26033992, Sherry R MacKo, Century 21 Bailey & Company. MARIS
- $415,0003 bd2 ba1.5k sqft1048 Bermuda Dr, Edwardsville, IL 62025For SaleMLS ID #26030611, Sarah Latina, RE/MAX Alliance. MARIS
- $549,9004 bd3 ba2.3k sqft1122 Georgia St, Edwardsville, IL 62025For SaleMLS ID #26042788, Shelly Niemeier, Legacy Realty & Auction, Llc. MARIS
- $560,0003 bd3 ba3k sqft4842 Indian Hills Dr, Edwardsville, IL 62025For SaleMLS ID #25014979, Anna M Schuetzenhofer, Coldwell Banker Brown Realtors. MARIS
- $519,0004 bd4 ba3.1k sqft1 E Picketts Xing, Edwardsville, IL 62025For SaleMLS ID #26042946, Janet K Urbanek, Coldwell Banker Brown Realtors. MARIS
- $599,9004 bd4 ba3.6k sqft1005 Timberlake Dr, Edwardsville, IL 62025For SaleMLS ID #26024888, Carrie F Michalik, Worth Clark Realty. MARIS
- $489,9004 bd3 ba2.3k sqft1413 Lantz Ct, Edwardsville, IL 62025For SaleMLS ID #26046625, Maddy McWhorter, Real Broker, LLC. MARIS
- $600,0005 bd4 ba3.6k sqft1101 Timberlake Dr, Edwardsville, IL 62025For SaleMLS ID #26036562, Karen Marcus, RE/MAX Alliance. MARIS
- $360,0003 bd4 ba2.2k sqft7709 Goshen Rd, Edwardsville, IL 62025For SaleMLS ID #26050963, Reggie Resper, Brick Street Group. MARIS
