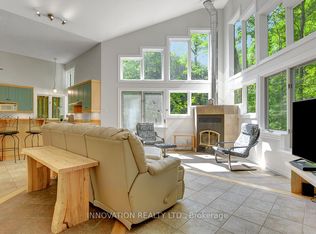
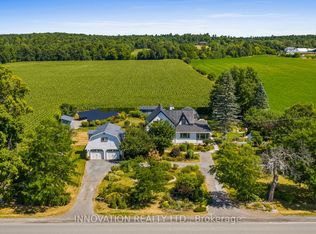
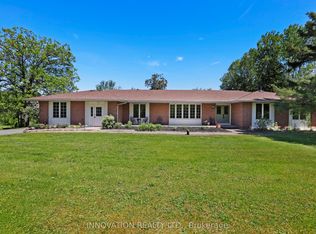
Country Living at Its Finest - Nearly 50 Acres Just 20 Minutes from Kanata. Tucked away at the end of a picturesque lane, this exceptional property offers the privacy, tranquility, and space you've been dreaming of. Your own little Yellowstone awaits, full of chalet-inspired charm and ready for your personal touch. Surrounded by nature with breathtaking views in every direction, this sprawling bungalow offers the perfect country escape just a short drive from city amenities. Inside, inviting gathering spaces are designed for comfortable living and effortless entertaining. Stone accents highlight the principal rooms and surround three of the home's four fireplaces, adding warmth and character throughout. Large windows capture the beauty of the landscape, creating a peaceful connection to the outdoors from nearly every room. Outside, the possibilities are endless. Picture family gatherings beside one of two ponds, summer pool parties around the inground pool, or winters spent skating with the kids. Pool liner was replaced 2022 and pool was last opened Summer 2024. Extensive gardens and outdoor living areas offer incredible potential to create your own private retreat. Three substantial outbuildings - a large barn, spacious storage shed, and oversized drive shed - provide exceptional storage and versatility. Whether you're dreaming of a hobby farm, housing animals, running a small agricultural venture, cultivating gardens, or simply enjoying the freedom of extra space, this property is ready to bring your vision to life. Notable updates/features include: Laneway regraded and newly surfaced renovated bathrooms; heat pump with weather shelter and A/C (2022) with oil backup (2018); refinished hardwood flooring (2024); hot water tank (approx. 2021); washer/dryer (approx. 2022); Deslaurier kitchen renovation with granite countertops (approx. 15 years ago). Seller reserves the right to receive offers at any time; however, no offers will be responded to prior to June 2, 2026.
For sale
C$835,000
4958 Carp Rd, Ottawa, ON K0A 2H0
5beds
3baths
Farm
Built in ----
49 Square Feet Lot
$-- Zestimate®
C$--/sqft
C$-- HOA
What's special
Picturesque laneChalet-inspired charmInviting gathering spacesRefinished hardwood flooring
- 2 days |
- 55 |
- 1 |
Zillow last checked:
Listing updated:
Listed by:
EXP REALTY
Source: TRREB,MLS®#: X13182698 Originating MLS®#: Ottawa Real Estate Board
Originating MLS®#: Ottawa Real Estate BoardFacts & features
Interior
Bedrooms & bathrooms
- Bedrooms: 5
- Bathrooms: 3
Heating
- Heat Pump, Electric
Cooling
- Other
Appliances
- Included: Water Softener
Features
- Basement: Partially Finished,Full,Walk-Out Access
- Has fireplace: Yes
- Fireplace features: Wood Burning
Interior area
- Living area range: 2500-3000 null
Video & virtual tour
Property
Parking
- Total spaces: 10
- Parking features: Lane, Other
- Has garage: Yes
Features
- Patio & porch: Enclosed
- Exterior features: Privacy
- Has private pool: Yes
- Pool features: In Ground
- Waterfront features: None
Lot
- Size: 49 Square Feet
- Features: Sloping, Wooded/Treed, Fenced Yard, Irregular Lot
Details
- Additional structures: Barn, Drive Shed, Pole Barn, Storage
- Parcel number: 047600018
Construction
Type & style
- Home type: SingleFamily
- Architectural style: Bungalow
- Property subtype: Farm
Materials
- Stone, Wood
- Foundation: Concrete
- Roof: Asphalt Shingle
Utilities & green energy
- Sewer: Septic
- Water: Drilled Well
Community & HOA
Location
- Region: Ottawa
Financial & listing details
- Annual tax amount: C$5,814
- Date on market: 5/27/2026
EXP REALTY
EXP REALTY
By pressing Contact Agent, you agree that the real estate professional identified above may call/text you about your search, which may involve use of automated means and pre-recorded/artificial voices. You don't need to consent as a condition of buying any property, goods, or services. Message/data rates may apply. You also agree to our Terms of Use. Zillow does not endorse any real estate professionals. We may share information about your recent and future site activity with your agent to help them understand what you're looking for in a home.
Price history
Price history is unavailable.
Public tax history
Tax history is unavailable.
Climate risks
Neighborhood: Carp Ridge
Nearby schools
GreatSchools rating
No schools nearby
We couldn't find any schools near this home.




- Ontario
- Ottawa Division
- Ottawa
- K0A 2H0
- Carp Ridge
- 4958 Carp Rd
Nearby cities
Nearby neighborhoods
Nearby zip codes
Other Ottawa Topics
