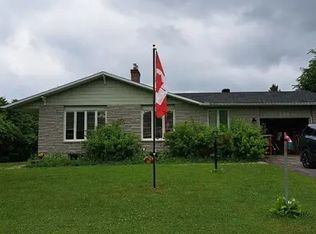
Capture a piece of local history. Originally serving the community as the S.S.#5 Huntley schoolhouse, this property presents a rare opportunity to own a character-filled landmark in a prime rural setting. Experience the quintessential country lifestyle-complete with scenic views and quiet evenings-while remaining just 15 minutes from the amenities of Kanata and the artistic charm of Almonte. This residence offers the unique potential to blend historic character with modern personalization. It is ready for a new owner to define its next era. Beyond the home's walls, this property invites a lifestyle of effortless leisure and connection. Imagine starting your weekend with a quiet coffee in the custom red cedar gazebo, or unwinding in the evening with bonfires under the stars. The location strikes the perfect balance between rural privacy and local charm; take a scenic bike ride into the heart of Carp to grab an ice cream, enjoy a cafe treat, or stock up on fresh produce at the vibrant Carp Farmers' Market. List of Improvements: Roof (2021), Oil Furnace (2014), Oil Tank (2013), A/C (2012), Septic System (2007), UV water treatment, Well pump/softener (2018), Windows (2016), Bathtub enclosure (2021), Vermont Castings wood stove (2017), Foundation tiled/wrapped (2008), Red cedar gazebo (2012).
For sale
C$499,900
544 Old Coach Rd, Ottawa, ON K0A 1L0
3beds
1baths
Single Family Residence
Built in ----
0 Square Feet Lot
$-- Zestimate®
C$--/sqft
C$-- HOA
What's special
Prime rural settingScenic viewsCustom red cedar gazebo
- 3 days |
- 39 |
- 2 |
Zillow last checked:
Listing updated:
Listed by:
ROYAL LEPAGE TEAM REALTY
Source: TRREB,MLS®#: X13175102 Originating MLS®#: Ottawa Real Estate Board
Originating MLS®#: Ottawa Real Estate BoardFacts & features
Interior
Bedrooms & bathrooms
- Bedrooms: 3
- Bathrooms: 1
Primary bedroom
- Level: Main
- Dimensions: 4.57 x 3.2
Bedroom 2
- Level: Main
- Dimensions: 3.69 x 2.25
Bedroom 3
- Level: Main
- Dimensions: 3.13 x 2.71
Bathroom
- Level: Main
- Dimensions: 2.15 x 1.77
Den
- Level: Lower
- Dimensions: 4.7 x 3.08
Dining room
- Level: Main
- Dimensions: 4.66 x 2.85
Kitchen
- Level: Main
- Dimensions: 3.59 x 3.04
Living room
- Level: Main
- Dimensions: 4.66 x 3.59
Other
- Level: Main
- Dimensions: 3.47 x 3.06
Recreation
- Level: Lower
- Dimensions: 8.83 x 5.49
Utility room
- Level: Lower
- Dimensions: 5.5 x 4.57
Heating
- Forced Air, Oil
Cooling
- Central Air
Appliances
- Included: Water Treatment, Water Softener, Water Heater Owned
Features
- Primary Bedroom - Main Floor, Storage, Upgraded Insulation
- Flooring: Carpet Free
- Basement: Partially Finished
- Has fireplace: Yes
- Fireplace features: Wood Burning Stove
Interior area
- Living area range: 1100-1500 null
Property
Parking
- Total spaces: 5
- Parking features: Private
- Has garage: Yes
Features
- Patio & porch: Deck, Enclosed
- Exterior features: Privacy
- Pool features: None
- Has view: Yes
- View description: Clear, Pasture, Trees/Woods
Lot
- Size: 0 Square Feet
- Features: Fenced Yard, School Bus Route, Level
- Topography: Flat
Details
- Additional structures: Fence - Full
- Parcel number: 045460066
Construction
Type & style
- Home type: SingleFamily
- Architectural style: Bungalow
- Property subtype: Single Family Residence
Materials
- Brick, Vinyl Siding
- Foundation: Poured Concrete
- Roof: Asphalt Shingle,Metal
Utilities & green energy
- Sewer: Septic
Community & HOA
Location
- Region: Ottawa
Financial & listing details
- Annual tax amount: C$2,649
- Date on market: 5/26/2026
ROYAL LEPAGE TEAM REALTY
ROYAL LEPAGE TEAM REALTY
By pressing Contact Agent, you agree that the real estate professional identified above may call/text you about your search, which may involve use of automated means and pre-recorded/artificial voices. You don't need to consent as a condition of buying any property, goods, or services. Message/data rates may apply. You also agree to our Terms of Use. Zillow does not endorse any real estate professionals. We may share information about your recent and future site activity with your agent to help them understand what you're looking for in a home.
Price history
Price history is unavailable.
Public tax history
Tax history is unavailable.
Climate risks
Neighborhood: Carp
Nearby schools
GreatSchools rating
No schools nearby
We couldn't find any schools near this home.



- Ontario
- Ottawa Division
- Ottawa
- K0A 1L0
- Carp
- 544 Old Coach Rd
Nearby cities
Nearby neighborhoods
Nearby zip codes
Other Ottawa Topics
