IMMACULATELY KEPT 3 BEDROOM / 3 BATH BRICK RANCH! Welcome to 2316 Dwight Drive! Inviting foyer entry leads to sunken living room featuring a beautiful brick wood burning fireplace. The recently renovated kitchen provides an abundance of gray shaker cabinets and gorgeous quartz countertops, large center island, plus stainless appliances. Large dining room opens to kitchen, the perfect space to share a meal with friends and family. Primary bedroom offers a deep double closet, single closet and private half bath. 2 additional bedrooms, both with ample closets. Spa like hall bath includes soaking tub and luxury shower. Let's go downstairs to find even more square footage. Spacious family room / recreation area is great for every day living, but entertaining too. Exercise room has a wall of closets. Bonus room has potential to be whatever you need it to be - non conforming bedroom, playroom, office, etc. Nice full bath completes the finished portion. Unfinished room with built in shelves for your storage needs. Now....let's go see that pool. In ground pool with newer liner. 3 feet deep at one end by steps and flows to 5 feet by slide. Party size covered patio is the perfect place to kick back and relax. Outside half bath to keep those wet feet where they belong. Large backyard with privacy fence. 3 car garage is the best surprise - 2 car garage door, but one bay is tandem. Fantastic curb appeal and beautifully landscaped. Lots of extras: irrigation system - tankless hot water heater - too much to mention. To say this home has been well maintained is an understatement. All the work has been done - just move in and call it HOME! Buyers to verify all MLS data, including but not limited to, square footage, measurements, lot size, taxes, exemptions, etc. Active on 8/14/2026 so call your favorite Realtor and schedule a showing.
Active
Listed by: RE/MAX Alliance • Tami & Zak A Dittamore • 618-531-4652
$282,500
2316 Dwight Ave, Granite City, IL 62040
3beds
1,788sqft
Single Family Residence
Built in 1978
10,201 Square Feet Lot
$-- Zestimate®
$158/sqft
$-- HOA
What's special
Beautifully landscapedOutside half bathBonus roomLarge center islandIrrigation systemFantastic curb appealParty size covered patio
- 1 day |
- 397 |
- 22 |
Zillow last checked:
Listing updated:
Listed by:
Tami & Zak A Dittamore 618-531-4652,
RE/MAX Alliance
Source: MARIS,MLS#: 26051824 Originating MLS: Southwestern Illinois Board of REALTORS
Originating MLS: Southwestern Illinois Board of REALTORSFacts & features
Interior
Bedrooms & bathrooms
- Bedrooms: 3
- Bathrooms: 3
- Full bathrooms: 2
- 1/2 bathrooms: 1
- Main level bathrooms: 2
- Main level bedrooms: 3
Primary bedroom
- Features: Floor Covering: Laminate
- Level: Main
- Area: 192
- Dimensions: 16x12
Bedroom 2
- Features: Floor Covering: Laminate
- Level: Main
- Area: 192
- Dimensions: 16x12
Bedroom 3
- Features: Floor Covering: Laminate
- Level: Main
- Area: 84
- Dimensions: 12x7
Primary bathroom
- Features: Floor Covering: Ceramic Tile
- Level: Main
- Area: 21
- Dimensions: 7x3
Bathroom 2
- Features: Floor Covering: Ceramic Tile
- Level: Main
- Area: 121
- Dimensions: 11x11
Bathroom 3
- Features: Floor Covering: Ceramic Tile
- Level: Lower
- Area: 66
- Dimensions: 11x6
Bonus room
- Features: Floor Covering: Luxury Vinyl Plank
- Level: Lower
- Area: 120
- Dimensions: 12x10
Dining room
- Features: Floor Covering: Laminate
- Level: Main
- Area: 204
- Dimensions: 17x12
Exercise room
- Features: Floor Covering: Luxury Vinyl Plank
- Level: Lower
- Area: 192
- Dimensions: 16x12
Family room
- Features: Floor Covering: Luxury Vinyl Plank
- Level: Lower
- Area: 560
- Dimensions: 40x14
Kitchen
- Features: Floor Covering: Laminate
- Level: Main
- Area: 210
- Dimensions: 15x14
Living room
- Features: Floor Covering: Laminate
- Level: Main
- Area: 408
- Dimensions: 24x17
Heating
- Forced Air
Cooling
- Central Air
Appliances
- Included: Dishwasher, Gas Range, Refrigerator
- Laundry: In Basement
Features
- Basement: Partially Finished,Storage Space
- Number of fireplaces: 2
- Fireplace features: Blower Fan, Dining Room, Living Room, Wood Burning
Interior area
- Total interior livable area: 1,788 sqft
- Finished area above ground: 1,788
Property
Parking
- Total spaces: 3
- Parking features: Garage - Attached
- Attached garage spaces: 3
Features
- Levels: One
- Patio & porch: Covered, Patio
- Exterior features: Private Yard
- Has private pool: Yes
- Pool features: Fenced, In Ground, Liner, Pool Cover
Lot
- Size: 10,201 Square Feet
- Dimensions: 85 x 120
- Features: Back Yard, Front Yard, Level, Sprinklers In Front, Sprinklers In Rear
Details
- Parcel number: 172200406101024
- Special conditions: Standard
Construction
Type & style
- Home type: SingleFamily
- Architectural style: Ranch
- Property subtype: Single Family Residence
Materials
- Brick
Condition
- Year built: 1978
Utilities & green energy
- Electric: Ameren
- Sewer: Public Sewer
- Water: Public
- Utilities for property: Electricity Connected, Natural Gas Connected, Sewer Connected, Water Connected
Community & HOA
Community
- Subdivision: Foreman Heights 1st Add
HOA
- Has HOA: No
Location
- Region: Granite City
Financial & listing details
- Price per square foot: $158/sqft
- Tax assessed value: $231,540
- Annual tax amount: $4,619
- Date on market: 8/14/2026
- Listing terms: Cash,Conventional,FHA,VA Loan
- Exclusions: Mineral Rights
- Electric utility on property: Yes
Estimated market value
Not available
Estimated sales range
Not available
Not available
Price history
| Date | Event | Price |
|---|---|---|
| 8/14/2026 | Listed for sale | $282,500$158/sqft |
Source:  MARIS #26051824 Report a problem MARIS #26051824 Report a problem | ||
Public tax history
| Year | Property taxes | Tax assessment |
|---|---|---|
| 2024 | $4,283 +5.8% | $77,180 +14.8% |
| 2023 | $4,047 +7% | $67,220 +10.2% |
| 2022 | $3,783 +2.8% | $61,010 +5.2% |
| 2021 | $3,680 +3.2% | $58,000 +3.3% |
| 2020 | $3,565 +3.5% | $56,120 +6.2% |
| 2019 | $3,443 | $52,860 +6.1% |
| 2018 | -- | $49,840 |
| 2017 | $3,263 -1.2% | $49,840 |
| 2016 | $3,302 | $49,840 -0.3% |
| 2015 | $3,302 | $50,010 |
| 2014 | $3,302 | $50,010 -2.7% |
| 2013 | $3,302 | $51,400 -10% |
| 2012 | -- | $57,090 -12.3% |
| 2011 | -- | $65,080 -1.4% |
| 2010 | -- | $66,020 +4.1% |
| 2009 | -- | $63,390 +12.5% |
| 2007 | -- | $56,330 +4% |
| 2005 | -- | $54,180 +13.5% |
| 2004 | $2,892 +7.2% | $47,720 +1.5% |
| 2003 | $2,698 +5.5% | $47,020 +7.1% |
| 2002 | $2,556 | $43,910 +6% |
| 2001 | -- | $41,440 +0.4% |
| 2000 | $2,307 | $41,290 |
Find assessor info on the county website
Monthly payment
Est. payment
Payment breakdown
Explore the cost of this home by adjusting the details. Changes won't be saved.Climate risks
Neighborhood: 62040
Nearby schools
GreatSchools rating
- NAMaryville Elementary SchoolGrades: 1-2Distance: 0.4 mi
- 2/10Coolidge Middle SchoolGrades: 7-8Distance: 1.9 mi
- 2/10Granite City High SchoolGrades: 9-12Distance: 2.1 mi
Schools provided by the listing agent
- Elementary: Granite City Dist 9
- Middle: Granite City Dist 9
- High: Granite City
Source: MARIS. This data may not be complete. We recommend contacting the local school district to confirm school assignments for this home.
- $239,5004 bd2 ba2.4k sqft2320 Dwight Ave, Granite City, IL 62040Off Market
- $203,4003 bd2 ba1.6k sqft2312 Dwight Ave, Granite City, IL 62040Off Market
- $217,8003 bd2 ba1.5k sqft2317 Arnold Dr, Granite City, IL 62040Off Market
- $263,7004 bd4 ba2.4k sqft2321 Arnold Dr, Granite City, IL 62040Off Market
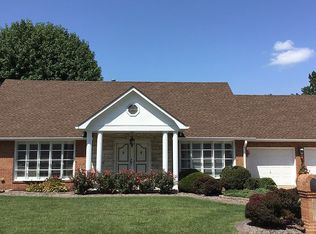
- $184,0003 bd2 ba1k sqft2313 Arnold Dr, Granite City, IL 62040Sold
- $260,1003 bd2 ba1.8k sqft2324 Dwight Ave, Granite City, IL 62040Off Market
- $222,7003 bd2 ba1.8k sqft2308 Dwight Ave, Granite City, IL 62040Off Market
- $202,7003 bd2 ba1.4k sqft2317 Dwight Ave, Granite City, IL 62040Off Market
A local agent can set up tours, give advice and negotiate with sellers.
Similar homes
- $205,0003 bd2 ba1.7k sqft2240 Lynch Ave, Granite City, IL 62040For Sale

 MLS ID #26052583, Pam Cook, eXp Realty. MARIS
 - $--4 bd2 ba1.6k sqft1604 Spring Ave, Granite City, IL 62040Auction
 Auction.com 1
 - $--3 bd1 ba2.1k sqft5104 Buena St, Granite City, IL 62040Auction
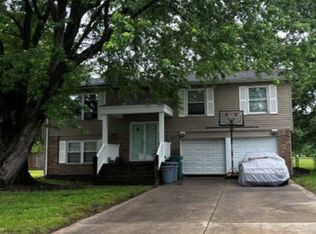 ServiceLink Auction
 - $285,0004 bd2 ba1.6k sqft4330 Lake Dr, Granite City, IL 62040For Sale
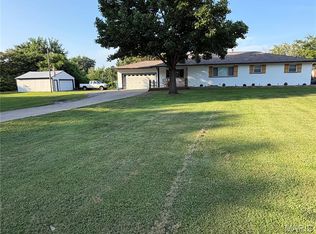 MLS ID #26044385, Kea S Baker, Keller Williams Marquee. MARIS
 - $259,9003 bd2 ba1.3k sqft4605 Maryville Rd, Granite City, IL 62040For SaleMLS ID #26045964, Ladonna Gilmore, Century 21 Bailey & Company. MARIS
- $169,9003 bd2 ba1.5k sqft14 Mercer Dr, Granite City, IL 62040For SaleMLS ID #26052181, Judine M Lux, RE/MAX Alliance. MARIS
- $299,9003 bd2 ba1.3k sqft4100 Division St, Granite City, IL 62040New ConstructionMLS ID #25010382, Angela S Judd Uram, Coldwell Banker Brown Realtors. MARIS
- $225,0003 bd2 ba1.5k sqft3313 Maryville Rd, Granite City, IL 62040For SaleMLS ID #26046972, Amy M Sujanani, RE/MAX Alliance. MARIS
- $149,0003 bd1 ba1.2k sqft96 Briarhaven Dr, Granite City, IL 62040For SaleMLS ID #26051782, Jose L Ramirez, Hartmann Realtors, Inc. MARIS
- $220,0003 bd1 ba1.7k sqft1405 Norwood Dr, Granite City, IL 62040For SaleMLS ID #26049797, Kenbra Knight, Century 21 Bailey & Company. MARIS
- $--3 bd1 ba1.3k sqft2928 Grand Ave, Granite City, IL 62040AuctionAuction.com 1
- $160,0003 bd2 ba1.4k sqft41 Steelecrest Ln, Granite City, IL 62040For SaleMLS ID #26050689, Emma Twichell, Keller Williams Pinnacle. MARIS
- $169,0004 bd2 ba1.5k sqft1613 Wellington Dr, Granite City, IL 62040For SaleMLS ID #26048860, Stacy Marti, Keller Williams Marquee. MARIS
- $335,0003 bd2 ba1.4k sqft3930 Central Ln, Granite City, IL 62040New ConstructionMLS ID #25009943, Angela S Judd Uram, Coldwell Banker Brown Realtors. MARIS
- $325,0003 bd2 ba1.4k sqft3905 Park Ln, Granite City, IL 62040New ConstructionMLS ID #25010402, Angela S Judd Uram, Coldwell Banker Brown Realtors. MARIS
- $219,9003 bd2 ba1.7k sqft2560 Stratford Ln, Granite City, IL 62040For SaleMLS ID #26037559, Sherry R MacKo, Century 21 Bailey & Company. MARIS
- $175,0004 bd2 ba1.2k sqft2311 Orville Ave, Granite City, IL 62040For SaleMLS ID #26023955, Kamron Wylde, Real Broker LLC. MARIS
- $329,0003 bd3 ba1.6k sqft81 Englewood Dr, Glen Carbon, IL 62034For SaleMLS ID #26050619, Julie J Jones-Kloeckner, Cole Jones Group with Elevate Illinois Realty. MARIS
- $250,0005 bd3 ba2.4k sqft12036 Larimore Rd, Saint Louis, MO 63138For SaleMLS ID #26050852, Julie A Carter, Worth Clark Realty. MARIS
- $225,0004 bd2 ba2k sqft52 Villa Dr, Granite City, IL 62040For SaleMLS ID #25069910, Pam Shadwick, Nester Realty. MARIS
