Charming 3-bedroom, 2-bath home featuring and open living/kitchen area, perfect for everyday living on upper level with two bedrooms and a full bath. Lower level features a nice sized bedroom, full bath and family room for additional living space. Enjoy the outdoors with a deck, patio and fenced yard. HVAC and water heater approximately 2018. Roof approximately 10 years old. Buyer to verify all information provided as it is gathered from various sources..
Active
Listed by: RE/MAX Alliance • Kim S Fazio • 618-407-6194
$175,000
12 Blue Spruce Ct, Granite City, IL 62040
3beds
1,652sqft
Single Family Residence
Built in 1976
0.3 Acres Lot
$172,100 Zestimate®
$106/sqft
$-- HOA
What's special
- 1 day |
- 82 |
- 6 |
Zillow last checked:
Listing updated:
Listed by:
Kim S Fazio 618-407-6194,
RE/MAX Alliance
Source: MARIS,MLS#: 26054273 Originating MLS: Southwestern Illinois Board of REALTORS
Originating MLS: Southwestern Illinois Board of REALTORSFacts & features
Interior
Bedrooms & bathrooms
- Bedrooms: 3
- Bathrooms: 2
- Full bathrooms: 2
Bedroom
- Features: Floor Covering: Carpeting
- Level: Upper
Bedroom 2
- Features: Floor Covering: Carpeting
- Level: Upper
Bedroom 3
- Features: Floor Covering: Carpeting
- Level: Lower
Bathroom
- Level: Upper
Bathroom 2
- Level: Lower
Family room
- Features: Floor Covering: Laminate
- Level: Upper
Family room
- Features: Floor Covering: Carpeting
- Level: Lower
Laundry
- Features: Floor Covering: Vinyl
Heating
- Forced Air
Cooling
- Central Air
Appliances
- Included: Dishwasher, Dryer, Microwave, Range, Refrigerator, Washer
Features
- Flooring: Carpet, Laminate, Vinyl
- Has basement: No
- Number of fireplaces: 1
- Fireplace features: Decorative, Electric
Interior area
- Total structure area: 1,652
- Total interior livable area: 1,652 sqft
- Finished area above ground: 768
- Finished area below ground: 768
Property
Parking
- Total spaces: 2
- Parking features: Garage
- Garage spaces: 2
Features
- Levels: Multi/Split
Lot
- Size: 0.3 Acres
- Features: Back Yard
Details
- Parcel number: 172200407201025
- Special conditions: Standard
Construction
Type & style
- Home type: SingleFamily
- Architectural style: Traditional
- Property subtype: Single Family Residence
Materials
- Brick Veneer, Vinyl Siding
- Roof: Architectural Shingle
Condition
- Year built: 1976
Utilities & green energy
- Electric: Single Phase
- Sewer: Public Sewer
- Water: Public
- Utilities for property: Electricity Available, Electricity Connected
Community & HOA
Community
- Subdivision: Morrison Estates 02
HOA
- Has HOA: No
Location
- Region: Granite City
Financial & listing details
- Price per square foot: $106/sqft
- Tax assessed value: $132,840
- Annual tax amount: $2,496
- Date on market: 8/21/2026
- Cumulative days on market: 1 day
- Listing terms: Cash,Conventional,FHA,VA Loan
- Ownership: Private
- Electric utility on property: Yes
Estimated market value
$172,100
$163,000 - $181,000
$1,809/mo
Price history
| Date | Event | Price |
|---|---|---|
| 8/22/2026 | Listed for sale | $175,000+25.1%$106/sqft |
Source:  MARIS #26054273 Report a problem MARIS #26054273 Report a problem | ||
| 4/23/2021 | Sold | $139,900$85/sqft |
Source: MARIS #21000283 Report a problem | ||
| 2/27/2021 | Pending sale | $139,900$85/sqft |
Source: RE/MAX Alliance #21000283 Report a problem | ||
| 2/27/2021 | Listed for sale | $139,900$85/sqft |
Source: RE/MAX Alliance #21000283 Report a problem | ||
| 2/27/2021 | Pending sale | $139,900$85/sqft |
Source:  RE/MAX International #21000283 Report a problem RE/MAX International #21000283 Report a problem | ||
Public tax history
| Year | Property taxes | Tax assessment |
|---|---|---|
| 2024 | $2,304 +7% | $44,280 +14.8% |
| 2023 | $2,153 +7.9% | $38,570 +10.2% |
| 2022 | $1,995 +152% | $35,010 +5.2% |
| 2021 | $792 | $33,280 +3.4% |
| 2020 | -- | $32,200 +8.8% |
| 2019 | -- | $29,600 +6.1% |
| 2018 | -- | $27,900 |
| 2017 | $1,258 -2.7% | $27,900 |
| 2016 | $1,293 | $27,900 -0.4% |
| 2015 | $1,293 | $28,000 |
| 2014 | $1,293 | $28,000 -2.7% |
| 2013 | $1,293 | $28,780 -9.9% |
| 2012 | -- | $31,960 -5.6% |
| 2011 | -- | $33,860 -1.4% |
| 2010 | -- | $34,350 +4.2% |
| 2009 | -- | $32,980 +8.2% |
| 2007 | -- | $30,470 +4% |
| 2005 | -- | $29,310 +13.6% |
| 2004 | $1,575 +7.2% | $25,810 +2% |
| 2003 | $1,469 +10.8% | $25,300 +7% |
| 2002 | $1,325 | $23,640 +6% |
| 2001 | -- | $22,300 +0.3% |
| 2000 | $1,142 | $22,230 |
Find assessor info on the county website
Monthly payment
Est. payment
Payment breakdown
Explore the cost of this home by adjusting the details. Changes won't be saved.Climate risks
Neighborhood: 62040
Nearby schools
GreatSchools rating
- NAMaryville Elementary SchoolGrades: 1-2Distance: 0.5 mi
- 2/10Coolidge Middle SchoolGrades: 7-8Distance: 2.1 mi
- 2/10Granite City High SchoolGrades: 9-12Distance: 2.3 mi
Schools provided by the listing agent
- Elementary: Granite City Dist 9
- Middle: Granite City Dist 9
- High: Granite City
Source: MARIS. This data may not be complete. We recommend contacting the local school district to confirm school assignments for this home.
- $211,2003 bd3 ba1.7k sqft13 Blue Spruce Ct, Granite City, IL 62040Off Market
- $222,3003 bd2 ba2.1k sqft11 Blue Spruce Ct, Granite City, IL 62040Off Market
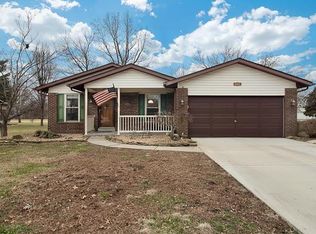
- $230,5003 bd2 ba1.9k sqft14 Blue Spruce Ct, Granite City, IL 62040Off Market

- $180,2003 bd2 ba1.8k sqft5 Blue Spruce Ct, Granite City, IL 62040Off Market
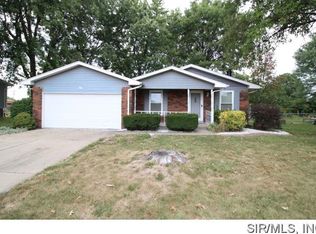
- $104,9703 bd2 ba1.3k sqft6 Blue Spruce Ct, Granite City, IL 62040Off Market
- $169,9003 bd2 ba1.6k sqft10 Blue Spruce Ct, Granite City, IL 62040Off Market
- $181,3003 bd2 ba1.5k sqft4 Blue Spruce Ct, Granite City, IL 62040Off Market
- $168,2004 bd2 ba1.7k sqft7 Blue Spruce Ct, Granite City, IL 62040Off Market
A local agent can set up tours, give advice and negotiate with sellers.
Similar homes
- $175,0004 bd2 ba1.2k sqft2311 Orville Ave, Granite City, IL 62040For Sale

 MLS ID #26023955, Kamron Wylde, Real Broker LLC. MARIS
 - $149,9003 bd2 ba1.3k sqft2705 Marshall Ave, Granite City, IL 62040For Sale
 MLS ID #26053798, Jared E Landeros, Real Broker, LLC. MARIS
 - $200,0002 bd1 ba1.4k sqft3705 Ruth Dr, Granite City, IL 62040For Sale
 MLS ID #26053391, Amy M Sujanani, RE/MAX Alliance. MARIS
 - $169,0004 bd2 ba1.5k sqft1613 Wellington Dr, Granite City, IL 62040For Sale
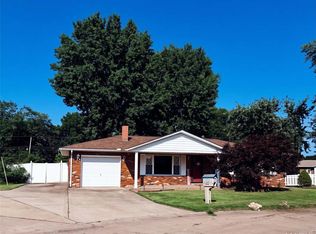 MLS ID #26048860, Stacy Marti, Keller Williams Marquee. MARIS
 - $155,0002 bd2 ba1.3k sqft3161 Carlson Ave, Granite City, IL 62040For SaleMLS ID #26053494, Kenbra Knight, Century 21 Bailey & Company. MARIS
- $205,0003 bd2 ba1.9k sqft17 Westgate Dr, Granite City, IL 62040For SaleMLS ID #26052933, Karen Schoenthal, RE/MAX Alliance. MARIS
- $160,0002 bd1 ba1.4k sqft2929 Wayne Ave, Granite City, IL 62040For SaleMLS ID #26053489, Kenbra Knight, Century 21 Bailey & Company. MARIS
- $177,5004 bd2 ba1.3k sqft409 Wilson Park Ln, Granite City, IL 62040For SaleMLS ID #26047160, Deborah A Ahrens, Berkshire Hathaway HomeServices Select Properties. MARIS
- $--3 bd1 ba2.1k sqft5104 Buena St, Granite City, IL 62040AuctionServiceLink Auction
- $159,0003 bd1 ba1k sqft3241 Colgate Pl, Granite City, IL 62040For SaleMLS ID #26049525, Carson R Klein, Real Broker, LLC. MARIS
- $--4 bd2 ba1.6k sqft1604 Spring Ave, Granite City, IL 62040AuctionAuction.com 1
- $139,9003 bd1 ba900 sqft4265 Marigold Dr, Granite City, IL 62040For SaleMLS ID #26053356, Tiffany T Carney, Nester Realty. MARIS
- $205,0003 bd2 ba1.7k sqft2240 Lynch Ave, Granite City, IL 62040For SaleMLS ID #26052583, Pam Cook, eXp Realty. MARIS
- $130,0003 bd1 ba1.2k sqft6 Watertown Cir, Granite City, IL 62040For SaleMLS ID #26054108, Wendy L Johnson, Coldwell Banker Brown Realtors. MARIS
- $149,0003 bd1 ba1.2k sqft96 Briarhaven Dr, Granite City, IL 62040For SaleMLS ID #26051782, Jose L Ramirez, Hartmann Realtors, Inc. MARIS
- $164,9003 bd2 ba1.2k sqft3209 Newell Dr, Granite City, IL 62040For SaleMLS ID #26035789, Dana J Kelley, Century 21 Bailey & Company. MARIS
- $143,9003 bd1 ba840 sqft2200 Wilson Ave, Granite City, IL 62040For SaleMLS ID #26052774, Sherry R MacKo, Century 21 Bailey & Company. MARIS
- $89,0002 bd1 ba1.3k sqft5409 Evergreen St, Granite City, IL 62040For SaleMLS ID #26053982, Jenny A Wisniewski, Landmark Realty. MARIS
- $190,0004 bd3 ba2.4k sqft2128 Cleveland Blvd, Granite City, IL 62040For SaleMLS ID #26041798, Jennifer Schneider, Real Broker LLC. MARIS
- $129,8503 bd2 ba1.6k sqft2309 Hodges Ave, Granite City, IL 62040For SaleMLS ID #26050503, Carson R Klein, Real Broker, LLC. MARIS
