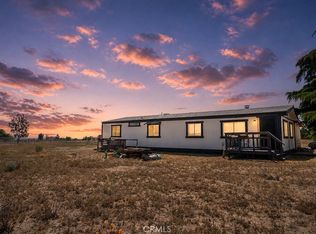
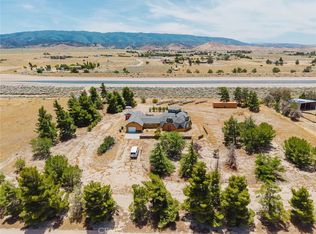
Wonderful opportunity. Spacious 4-bedroom 2-bath home on over 2 acres of flat, usable land.
This manufactured home is permanently affixed to a seismic-rated concrete foundation with 1,782 sq ft of living space.
Inside, a welcoming living space awaits, featuring an open-concept layout, accentuated by high ceilings, French doors, and abundant natural light. The kitchen includes ample cabinetry, a large pantry, and a dedicated laundry room. The primary bedroom features a walk-in closet with a spacious ensuite bath, new flooring, vanity, walk-in shower, & soaking tub.
There are three additional bedrooms & a full bath located on the opposite side of the home, offering privacy & plenty of space for family, guests, or a home office space.
Recent improvements include premium dual-pane Milgard windows, updated flooring, fresh exterior paint, rain gutters, a detached two-car garage built on a concrete foundation with full electrical service, and a new garage door.
Additional amenities include a swamp cooler, a wood-burning fireplace, and chain-link fencing surrounds the perimeter of the property with a lockable entry gate. The Existing outdoor water system offers additional resources for livestock or landscaping.
The entrance driveway is off a well-kept county road off Hwy 138, with close access to I-5. Community essentials can be found in Antelope Acres and surrounding communities, offering residents flexibility with easy access to nearby communities, shopping, schools, and recreational lakes.
For sale
Listed by: Ryder Real Estate Services • Shawna Ryder • Contact: 818-515-8044
$475,000
49645 Three Points Rd, Lancaster, CA 93536
4beds
1,782sqft
Manufactured Home
Built in 1993
2.16 Acres Lot
$474,600 Zestimate®
$267/sqft
$-- HOA
What's special
- 18 days |
- 253 |
- 4 |
Zillow last checked:
Listing updated:
Listed by:
Shawna Ryder DRE #01988614 818-515-8044,
Ryder Real Estate Services,
Ashley Gootee DRE #02439719,
Ryder Real Estate Services
Source: CRMLS,MLS#: SR26120521 Originating MLS: California Regional MLS
Originating MLS: California Regional MLSFacts & features
Interior
Bedrooms & bathrooms
- Bedrooms: 4
- Bathrooms: 2
- Full bathrooms: 2
- Main level bathrooms: 2
- Main level bedrooms: 4
Rooms
- Room types: Bedroom, Family Room, Kitchen, Laundry
Bedroom
- Features: All Bedrooms Up
Bathroom
- Features: Bathtub, Closet, Separate Shower, Tub Shower, Walk-In Shower
Kitchen
- Features: Laminate Counters, Walk-In Pantry
Heating
- Wood Stove
Cooling
- Evaporative Cooling
Appliances
- Included: Propane Oven, Propane Range, Refrigerator, Range Hood, Water Heater
- Laundry: Washer Hookup, Electric Dryer Hookup, Propane Dryer Hookup
Features
- Breakfast Bar, Ceiling Fan(s), Open Floorplan, Pantry, Storage, Unfurnished, All Bedrooms Up
- Flooring: Carpet, Laminate
- Doors: French Doors
- Has fireplace: No
- Fireplace features: Insert, None, Wood Burning Stove
- Common walls with other units/homes: No Common Walls
Interior area
- Total interior livable area: 1,782 sqft
Property
Parking
- Total spaces: 2
- Parking features: Gated, One Space, Garage Faces Side, Unpaved
- Garage spaces: 2
Features
- Levels: One
- Stories: 1
- Entry location: front entry single story
- Patio & porch: None
- Exterior features: Kennel
- Pool features: None
- Spa features: None
- Fencing: Chain Link
- Has view: Yes
- View description: Desert
Lot
- Size: 2.16 Acres
- Dimensions: 2.16 ACRES
- Features: 0-1 Unit/Acre, Desert Front, Lot Over 40000 Sqft, Level, Rectangular Lot, Ranch, Street Level, Yard
Details
- Parcel number: 3277028025
- Zoning: LCA12*
- Special conditions: Standard
Construction
Type & style
- Home type: MobileManufactured
- Architectural style: Ranch
- Property subtype: Manufactured Home
Materials
- Wood Siding
- Foundation: Slab
- Roof: Shingle
Condition
- New construction: No
- Year built: 1993
Details
- Builder model: 4663B
Utilities & green energy
- Sewer: Public Sewer
- Water: Public
- Utilities for property: Electricity Connected, Propane, Sewer Connected, Water Connected
Community & HOA
Community
- Features: Rural
- Security: Carbon Monoxide Detector(s), Fire Detection System, Smoke Detector(s)
Location
- Region: Lancaster
Financial & listing details
- Price per square foot: $267/sqft
- Tax assessed value: $176,884
- Annual tax amount: $2,678
- Date on market: 7/10/2026
- Cumulative days on market: 18 days
- Listing terms: Cash,Conventional,VA Loan
- Exclusions: The two sheds are not included in the sale
- Road surface type: Paved
Estimated market value
$474,600
$451,000 - $498,000
$2,730/mo
Price history
| Date | Event | Price |
|---|---|---|
| 7/10/2026 | Listed for sale | $475,000+1627.3%$267/sqft |
Source:  CRMLS #SR26120521 Report a problem CRMLS #SR26120521 Report a problem | ||
| 2/7/1992 | Sold | $27,500$15/sqft |
Source: Agent Provided Report a problem | ||
Public tax history
| Year | Property taxes | Tax assessment |
|---|---|---|
| 2025 | $2,678 +8.8% | $176,884 +2% |
| 2024 | $2,461 +2.9% | $173,416 +2% |
| 2023 | $2,392 +3.9% | $170,016 +2% |
| 2022 | $2,302 +2% | $166,683 +2% |
| 2021 | $2,257 +1.2% | $163,416 +1% |
| 2020 | $2,229 | $161,741 +2% |
| 2019 | $2,229 +2.1% | $158,571 +2% |
| 2018 | $2,184 | $155,463 +2% |
| 2017 | $2,184 +1.7% | $152,415 +2% |
| 2016 | $2,147 +4.8% | $149,428 +1.5% |
| 2015 | $2,049 +1.5% | $147,185 +2% |
| 2014 | $2,020 | $144,303 +2.5% |
| 2012 | -- | $140,836 +2% |
| 2011 | -- | $138,075 +0.8% |
| 2010 | -- | $137,044 -0.2% |
| 2009 | -- | $137,371 +2% |
| 2008 | -- | $134,678 +2% |
| 2007 | -- | $132,038 +2% |
| 2006 | -- | $129,450 |
| 2005 | -- | $129,450 +4% |
| 2004 | -- | $124,426 +1.9% |
| 2003 | -- | $122,147 +2% |
| 2002 | -- | $119,753 +4% |
| 2000 | -- | $115,105 |
Find assessor info on the county website
Monthly payment
Climate risks
Neighborhood: 93536
Nearby schools
GreatSchools rating
- 5/10Del Sur Senior Elementary SchoolGrades: K-8Distance: 17.6 mi
- 6/10Quartz Hill High SchoolGrades: 9-12Distance: 21.8 mi
- 8/10Gregg Anderson AcademyGrades: K-6Distance: 23.4 mi
Schools provided by the listing agent
- High: Lancaster
Source: CRMLS. This data may not be complete. We recommend contacting the local school district to confirm school assignments for this home.
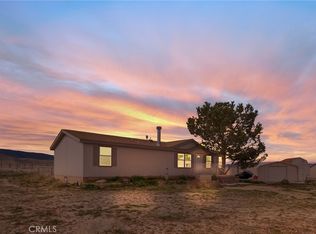
- $365,0003 bd2 ba1.5k sqft49611 Three Points Rd, Lancaster, CA 93536Sold
- $309,9003 bd2 ba1.7k sqft49709 Three Points Rd, Lancaster, CA 93536Off Market
- $307,0003 bd2 ba1.6k sqft49640 Three Points Rd, Lancaster, CA 93536Off Market
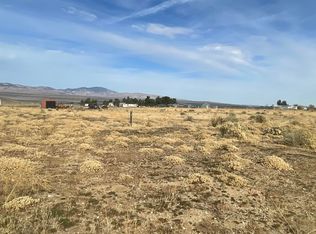
- $44,5002.54 AcresCorner Avenue Drt Stw #C8-261, Lancaster, CA 93536Sold
- $--1.72 Acres3 Points Rd And Barnes Rnch, Lancaster, CA 93536Off Market
- $559,0004 bd3 ba2.1k sqft49755 Three Points Rd, Lancaster, CA 93536Off Market
- $65,669-- bd-- ba-- sqft259 Stw Vic Ave #C6, Fairmont, CA 93536Off Market
- $25,114-- bd-- ba-- sqft259 Stw Vic Ave #C6, Fairmont, CA 93536Off Market
A local agent can set up tours, give advice and negotiate with sellers.
Similar homes
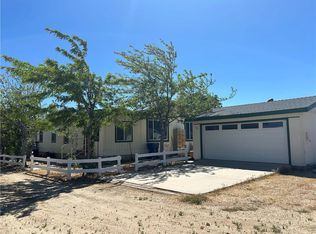
- $420,0003 bd2 ba1.9k sqft25014 W Avenue C4, Lancaster, CA 93536For Sale
 MLS ID #SR26079594, Roxie Ramey, Realty Executives Homes. CRMLS
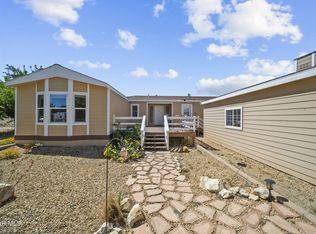
 - $435,0004 bd2 ba2.3k sqft25407 Eaglefall Ave, Lancaster, CA 93536For Sale
 MLS ID #26003639, David Petikyan. GAVAR
 - $399,0003 bd2 ba1.3k sqft49854 254th St W, Lancaster, CA 93536For Sale
 MLS ID #PW26090622, Jessica Tejada, Elevate Real Estate Agency. CRMLS
 - $500,0003 bd3 ba2.6k sqft25320 Divinci Ave, Lancaster, CA 93536For Sale
 MLS ID #GD26122682, Mike Babakhanyan, JohnHart Real Estate. CRMLS
 - $450,0003 bd2 ba1.5k sqft29824 Holiday Ave, Lancaster, CA 93536For SaleMLS ID #SR25133776, Wendy Nierhoff, Pine Mountain Properties. CRMLS
- $350,0003 bd2 ba1.3k sqft25253 Malmo St, Lancaster, CA 93536For SaleMLS ID #SR25019122, Jeannette Gonzalez, Beverly and Company. CRMLS
- $350,0003 bd2 ba1.3k sqft25635 Kargat St, Lancaster, CA 93536For SaleMLS ID #CV24110305, Peter Gliniak, CMC REALTY. CRMLS
- $425,0003 bd2 ba1.4k sqft28101 W Avenue C #6, Lancaster, CA 93536For SaleMLS ID #25009477, David Petikyan. GAVAR
- $589,0003 bd2 ba1.9k sqft19620 W Avenue A, Lancaster, CA 93536For SaleMLS ID #SR25084881, Jeannette Gonzalez, Beverly and Company. CRMLS
- $509,9993 bd2 ba1.5k sqft7540 W Avenue A, Lancaster, CA 93536For SaleMLS ID #26004561, Thelma Wacasey. GAVAR
- $449,9003 bd2 ba1.6k sqft47508 93rd St W, Lancaster, CA 93536For SaleMLS ID #26005433, Liana Drube. GAVAR
- $399,9993 bd2 ba1.5k sqft48011 93rd St W, Lancaster, CA 93536For SaleMLS ID #26002692, Fatasha Cummings. GAVAR
- $324,0004 bd3 ba1.8k sqft23002 1/2 W Avenue D15, Lancaster, CA 93536For SaleMLS ID #26004545, Oscar Duarte. GAVAR
- $575,0003 bd2 ba1.7k sqft46472 Kings Canyon Rd, Del Sur, CA 93536For SaleMLS ID #26003594, Teri L Gordon. GAVAR
- $339,0003 bd2 ba1k sqft23021 W Avenue D15, Lancaster, CA 93536For SaleMLS ID #26002476, Christina DiMarzo. GAVAR
- $579,9904 bd3 ba2k sqft47840 91st St W, Lancaster, CA 93536For SaleMLS ID #26004456, Kenan Shahla. GAVAR
- $--4 bd2 ba1.7k sqft611 Cuddy Canyon Rd #600, Lebec, CA 93243AuctionAuction.com 2
- $639,9994 bd2 ba2.2k sqft8224 W Avenue D4, Lancaster, CA 93536For SaleMLS ID #26004271, Todd Patterson. GAVAR
- $680,0004 bd4 ba2.2k sqft8009 W Avenue D12, Lancaster, CA 93536For SaleMLS ID #26004420, Joe L Herrera. GAVAR
- $364,9903 bd2 ba1k sqft8728 W Avenue E12, Lancaster, CA 93536For SaleMLS ID #26005091, Farris E Tarazi. GAVAR
Local buyer's agents are ready to help
