Timeless French Normandy charm meets the beauty and tranquility of the Sierra foothills! Nestled on over 3.5 acres in the sought-after French Creek Valley of Shingle Springs, this exceptional estate offers a wonderful blend of privacy, comfort, and country living. Beyond the gated entrance, discover beautifully landscaped grounds, expansive usable acreage, a sprawling garden, and picturesque foothill views. Designed for effortless indoor-outdoor living, the property's impressive custom pavilion overlooks the sparkling pool and surrounding countryside. Complete with a full outdoor kitchen, this incredible space is perfect for entertaining, hosting memorable gatherings, or simply relaxing and taking in the peaceful surroundings. Inside, timeless architectural charm meets warm, inviting interiors. The beautiful Mediterranean-inspired kitchen features custom Alder cabinetry, granite countertops, generous bar seating, and a charming breakfast nook, all opening to a spacious great room anchored by a stunning natural stone fireplace. A cozy sitting area off the living room offers a quiet retreat, while French doors open to a covered patio, seamlessly connecting indoor and outdoor living. The spacious primary suite offers a cozy dual-sided fireplace and direct patio access. Three additional generously sized bedrooms and a dedicated office provide plenty of flexibility for everyday living, guests, or working from home. With fenced and gated grounds, abundant parking, a three-car garage with boat storage, a Generac backup generator for added peace of mind, and room for a future ADU, this property offers endless opportunities to make the most of its beautiful setting. Enjoy the peace and privacy of country living without sacrificing conveniencea secluded foothill retreat just 15 minutes from shopping, dining, and everyday amenities. A truly special property where timeless character, natural beauty, and the best of foothill living come together.
Active
$1,625,000
4965 French Creek Rd, Shingle Springs, CA 95682
4beds
3,284sqft
Single Family Residence
Built in 2002
3.26 Acres Lot
$728,000 Zestimate®
$495/sqft
$-- HOA
What's special
Sparkling poolCozy dual-sided fireplaceStunning natural stone fireplaceBeautiful mediterranean-inspired kitchenDedicated officeSpacious primary suiteWarm inviting interiors
- 19 hours
- 217
- 31
Zillow last checked:
Listing updated:
Listed by:
Robbie Varella DRE #01265955 530-941-0581,
Compass
Source: MetroList Services of CA,MLS#: 226128851Originating MLS: MetroList Services, Inc.
Facts & features
Interior
Bedrooms & bathrooms
- Bedrooms: 4
- Bathrooms: 3
- Full bathrooms: 2
- Partial bathrooms: 1
Rooms
- Room types: Den, Office, Dining Room, Great Room, Kitchen, Laundry, Living Room
Primary bedroom
- Features: Ground Floor, Walk-In Closet
Primary bathroom
- Features: Shower Stall(s), Sunken Tub
Dining room
- Features: Breakfast Nook, Formal Room, Bar
Kitchen
- Features: Other Counter, Pantry Closet, Stone Counters, Tile Counters
Heating
- Propane, Central, Fireplace Insert
Cooling
- Ceiling Fan(s), Central Air
Appliances
- Included: Built-In Gas Range, Built-In Refrigerator, Trash Compactor, Dishwasher, Disposal, Microwave
- Laundry: Laundry Room, Cabinets, Space For Frzr/Refr, Gas Dryer Hookup, Inside Room
Features
- Central Vacuum
- Flooring: Carpet, Tile
- Number of fireplaces: 2
- Fireplace features: Family Room
Interior area
- Total interior livable area: 3,284 sqft
Property
Parking
- Total spaces: 6
- Parking features: 24'+ Deep Garage, Attached, Boat, RV Possible, Garage Door Opener, Garage Faces Side, Guest, Driveway, Level Driveway/Sidewalks
- Attached garage spaces: 3
- Uncovered spaces: 3
Features
- Levels: One
- Stories: 1
- Exterior features: Outdoor Kitchen, Outdoor Grill, Covered Courtyard, Wet Bar
- Has private pool: Yes
- Pool features: In Ground, Gunite
- Fencing: Metal
Lot
- Size: 3.26 Acres
- Features: Sprinklers In Front, Secluded, Landscape Back, Landscape Front
- Topography: Rolling,Trees Many,Rolling,Trees Many
Details
- Additional structures: RV/Boat Storage, Pergola
- Parcel number: 091070016000
- Zoning: RE10
- Special conditions: Standard
Construction
Type & style
- Home type: SingleFamily
- Architectural style: French,French Normandy
- Property subtype: Single Family Residence
Materials
- Stucco, Frame
- Foundation: Slab
- Roof: Composition
Condition
- Year built: 2002
Utilities & green energy
- Electric: 220 Volts, 220 Volts in Laundry
- Sewer: Septic System
- Water: Public, Well
- Utilities for property: Electric, Propane, Propane Tank Leased
Community & HOA
Location
- Region: Shingle Springs
Financial & listing details
- Price per square foot: $495/sqft
- Tax assessed value: $706,000
- Price range: $1.6M - $1.6M
- Date on market: 10/16/2026
- Road surface type: Paved, Paved Sidewalk
Estimated market value
$728,000
$604,000 - $844,000
Not available
Price history
| Date | Event | Price |
|---|---|---|
| 10/16/2026 | Listed for sale | $1,625,000+160%$495/sqft |
Source: MetroList Services of CA #226128851 Report a problem | ||
| 1/21/2003 | Sold | $625,000+400%$190/sqft |
Source: Public Record Report a problem | ||
| 4/11/2002 | Sold | $125,000$38/sqft |
Source: Public Record Report a problem | ||
Public tax history
| Year | Property taxes | Tax assessment |
|---|---|---|
| 2026 | -- | $706,000 |
| 2025 | $7,854 +5.3% | $706,000 |
| 2024 | $7,458 +0% | $706,000 |
| 2023 | $7,455 -0.4% | $706,000 |
| 2022 | $7,488 -0.6% | $706,000 |
| 2021 | $7,532 +0.3% | $706,000 |
| 2020 | $7,507 -0.4% | $706,000 |
| 2019 | $7,535 +1% | $706,000 |
| 2018 | $7,461 +2.2% | $706,000 +2.5% |
| 2017 | $7,300 +1.4% | $689,000 +1.8% |
| 2016 | $7,198 +19% | $676,500 +21.2% |
| 2015 | $6,049 | $558,000 |
| 2014 | $6,049 | $558,000 |
| 2013 | -- | $558,000 |
| 2012 | -- | $558,000 -8.5% |
| 2011 | -- | $610,000 |
| 2010 | -- | $610,000 -7.1% |
| 2009 | -- | $656,500 -6.9% |
| 2008 | -- | $705,065 +2% |
| 2007 | -- | $691,241 +2% |
| 2006 | -- | $677,688 +3.6% |
| 2005 | -- | $654,401 +2.8% |
| 2004 | -- | $636,668 |
Find assessor info on the county website
Monthly payment
Est. payment
Payment breakdown
Explore the cost of this home by adjusting the details. Changes won't be saved.Climate risks
Neighborhood: 95682
- $646,4004 bd3 ba2.2k sqft4921 French Creek Rd, Shingle Springs, CA 95682Off Market
- $38,0003 bd2 ba-- sqft4921 French Creek Rd, Shingle Springs, CA 95682Off Market
- $641,9003 bd2 ba1.6k sqft5011 French Creek Rd, Shingle Springs, CA 95682Off Market
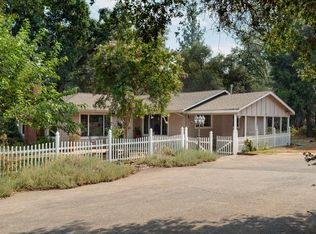
- $422,700-- bd-- ba-- sqft5011 French Creek Rd, Shingle Springs, CA 95682Off Market
Similar homes
- $1,575,0005 bd4 ba3.7k sqft3637 Meder Ct, Shingle Springs, CA 95682For Sale
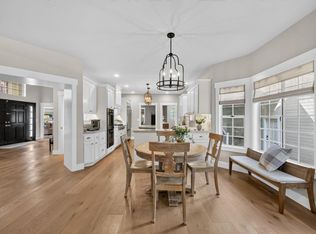 MLS ID #226119635, Beth Clay. MetroList Services of CA
 - $1,900,0004 bd3 ba3.5k sqft3781 Cattle Dr, Shingle Springs, CA 95682For Sale
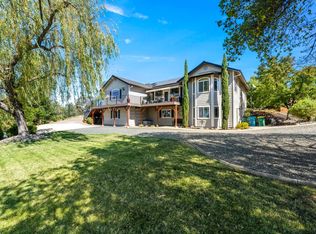 MLS ID #226116785, Cheryl Obereiner. MetroList Services of CA
 - $1,299,0004 bd3 ba3.1k sqft4071 Voyager Way, Shingle Springs, CA 95682For Sale
 MLS ID #226082753, Melissa Roybal. MetroList Services of CA
 - $1,399,9993 bd3 ba3k sqft7060 Steeple Chase Dr, Shingle Springs, CA 95682For Sale
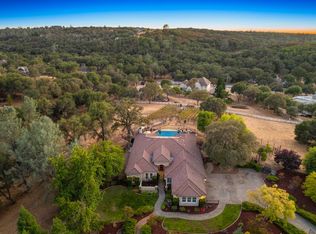 MLS ID #226114810, Joseph Gonzales. MetroList Services of CA
