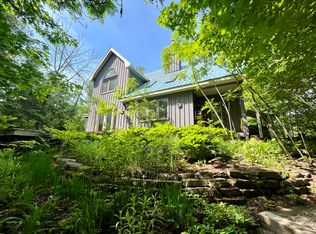
Crown Point is calling you! Discover the waterfront lifestyle you've been dreaming of in this stunning 4-bedroom, 2.5-bath home, perfectly positioned to capture breathtaking panoramic views of the Gatineau Hills and Ottawa River. Set in an incredible neighbourhood with a true sense of community, this property offers the perfect blend of spectacular scenery, comfortable living and thoughtful updates. The heart of the home is the beautifully renovated open-concept kitchen, dining and living area, featuring gleaming hardwood floors and a cozy gas fireplace - the perfect space for entertaining while taking in the incredible views. The massive primary bedroom is a true retreat, complete with a private ensuite, walk-in closet and sweeping views of the Gatineau Hills and Ottawa River. Three additional bedrooms, with the bedroom areas finished in 2021, provide plenty of space for family, guests or a home office. The impressive 2-car garage is complemented by a loft-style family room addition, offering even more flexible living space. Major updates include the roof, windows, septic system, electrical and plumbing, all completed in 2011, along with a new furnace and central air conditioning in 2018. The kitchen renovation and main-level hardwood flooring further enhance the home's appeal. Whether you're enjoying your morning coffee overlooking the water, gathering with family around the fireplace, or simply taking in the spectacular sunsets, this is a home designed to embrace its waterfront setting. With its incredible views, extensive updates, generous living spaces and welcoming community atmosphere, this is a rare opportunity to enjoy waterfront living at its finest. Crown Point is calling - come see why you'll want to stay!
For sale
C$989,888
4980 Opeongo Rd, Ottawa, ON K0A 3M0
4beds
3baths
Single Family Residence
Built in ----
0.33 Acres Lot
$-- Zestimate®
C$--/sqft
C$-- HOA
What's special
Gleaming hardwood floorsCozy gas fireplaceMassive primary bedroomPrivate ensuiteWalk-in closetLoft-style family room additionMain-level hardwood flooring
- 7 hours
- 7
- 2
Zillow last checked:
Listing updated:
Listed by:
ROYAL LEPAGE TEAM REALTY
Source: TRREB,MLS®#: X13871694 Originating MLS®#: Ottawa Real Estate Board
Originating MLS®#: Ottawa Real Estate BoardFacts & features
Interior
Bedrooms & bathrooms
- Bedrooms: 4
- Bathrooms: 3
Heating
- Forced Air, Propane
Cooling
- Central Air
Features
- Basement: Finished,Full
- Has fireplace: Yes
Interior area
- Living area range: 1500-2000 null
Video & virtual tour
Property
Parking
- Total spaces: 8
- Parking features: Inside Entrance, Garage Door Opener
- Has garage: Yes
Features
- Exterior features: Privacy, Year Round Living, Private Dock
- Pool features: None
- Has spa: Yes
- Spa features: Hot Tub
- Has view: Yes
- View description: Water, Panoramic, Trees/Woods
- Has water view: Yes
- Water view: Water,Direct
- Waterfront features: River Front, Direct, WaterfrontCommunity, River
- Body of water: Ottawa River
Lot
- Size: 0.33 Acres
- Features: River/Stream, Waterfront, Wooded/Treed
- Topography: Wooded/Treed,Dry
Details
- Parcel number: 045840230
Construction
Type & style
- Home type: SingleFamily
- Property subtype: Single Family Residence
Materials
- Wood
- Foundation: Concrete Block
- Roof: Asphalt Shingle
Utilities & green energy
- Sewer: Septic
- Water: Drilled Well
Community & HOA
Location
- Region: Ottawa
Financial & listing details
- Annual tax amount: C$5,869
- Date on market: 10/7/2026
Price history
Price history is unavailable.
Public tax history
Tax history is unavailable.
Climate risks
Neighborhood: Fitzroy
Nearby schools
GreatSchools rating
No schools nearby
We couldn't find any schools near this home.

Similar homes
- C$979,9003 bd2 ba-- sqft4637 Northwoods Dr, Ottawa, ON K0A 3M0For Sale
 MLS ID #X13653788, ENGEL & VOLKERS OTTAWA. TRREB
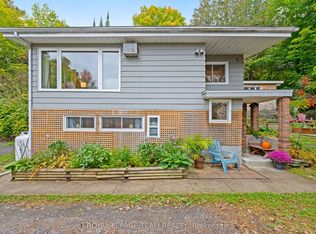
 - C$509,9003 bd1 ba-- sqft4819 Opeongo Rd, Ottawa, ON K0A 3M0For Sale
 MLS ID #X13855710, ROYAL LEPAGE TEAM REALTY. TRREB
 - C$999,0003 bd2 ba-- sqft208 Baillie Ave, Ottawa, ON K0A 3M0For Sale
 MLS ID #X13673968, RE/MAX HALLMARK SAM MOUSSA REALTY. TRREB
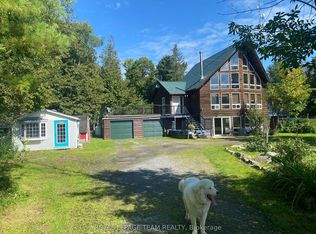
 - C$830,0003 bd3 ba-- sqft4984 Dunrobin Rd, Ottawa, ON K0A 3M0For Sale
 MLS ID #X13629314, ROYAL LEPAGE TEAM REALTY. TRREB
