Nestled among the treetops in the Lockmoor section of Paradise Valley, this graciously proportioned two-story offers an inviting blend of space, character and nature, with the conveniences of suburbia just minutes from Highway 44 and Gravois Bluffs. Mature trees create a picturesque backdrop for this 4+ bedroom home, where hardwood floors extend throughout much of the living and bedroom areas. The main level offers an eat-in kitchen, formal dining room, living room, family room, main-floor laundry and a versatile bonus room well suited for an office, playroom or guest space. Upstairs, the spacious primary suite features a large walk-in closet and private bath with walk-in shower. Another bedroom opens to a charming covered second-story balcony and offers an additional oversized walk-in closet. Outdoor living is a highlight with an expansive vaulted three-season screened porch overlooking the wooded surroundings, plus adjoining low-maintenance decking. The walkout lower level offers substantial unfinished space ready to accommodate future recreation, living or sleeping areas. With generous room sizes, flexible spaces and a beautiful wooded setting, there is plenty here to enjoy now and endless opportunity to personalize over time.
Active
Listed by: Platinum Realty of St. Louis • Marisa Kramer • 314-681-6633
$489,000
1508 Redbriar Dr, High Ridge, MO 63049
4beds
2,730sqft
Single Family Residence
Built in 1983
0.37 Acres Lot
$-- Zestimate®
$179/sqft
$100/mo HOA
What's special
Adjoining low-maintenance deckingNestled among the treetopsWalkout lower levelGenerous room sizesOversized walk-in closetEat-in kitchenSpacious primary suite
- 1 day |
- 140 |
- 4 |
Zillow last checked:
Listing updated:
Listed by:
Marisa Kramer 314-681-6633,
Platinum Realty of St. Louis
Source: MARIS,MLS#: 26024181 Originating MLS: St. Louis Association of REALTORS
Originating MLS: St. Louis Association of REALTORSFacts & features
Interior
Bedrooms & bathrooms
- Bedrooms: 4
- Bathrooms: 3
- Full bathrooms: 2
- 1/2 bathrooms: 1
- Main level bathrooms: 1
Other
- Level: First
Heating
- Electric
Cooling
- Ceiling Fan(s), Central Air, Electric, Exhaust Fan
Appliances
- Included: Electric Cooktop, Dishwasher, Disposal, Exhaust Fan, Microwave
- Laundry: Electric Dryer Hookup, Laundry Room, Main Level, Washer Hookup
Features
- Center Hall Floorplan, Eat-in Kitchen, Entrance Foyer, Pantry, Separate Dining, Shower, Two Story Entrance Foyer, Walk-In Closet(s)
- Flooring: Ceramic Tile, Wood
- Basement: Storage Space,Walk-Out Access
- Number of fireplaces: 1
Interior area
- Total structure area: 2,730
- Total interior livable area: 2,730 sqft
- Finished area above ground: 2,730
Property
Parking
- Total spaces: 2
- Parking features: Additional Parking, Attached, Concrete, Garage, Garage Door Opener, Garage Faces Front, Off Street, Paved
- Garage spaces: 2
Features
- Levels: Two
- Patio & porch: Covered, Deck, Enclosed, Front Porch, Other, Patio, Rear Porch, Screened
- Has view: Yes
- View description: Trees/Woods
Lot
- Size: 0.37 Acres
- Features: Back Yard, Cul-De-Sac, Front Yard, Gentle Sloping, Many Trees, Near Golf Course, Private
Details
- Parcel number: 031.001.02001008
- Special conditions: Listing As Is
Construction
Type & style
- Home type: SingleFamily
- Architectural style: Patio,Traditional
- Property subtype: Single Family Residence
Materials
- Brick Veneer, Vinyl Siding
- Foundation: Permanent
- Roof: Architectural Shingle
Condition
- Year built: 1983
Details
- Warranty included: Yes
Utilities & green energy
- Electric: 220 Volts
- Sewer: Lift System, Public Sewer
- Water: Public
- Utilities for property: Cable Available, Natural Gas Available, Natural Gas Connected
Community & HOA
Community
- Subdivision: Lochmoor Resub
HOA
- Has HOA: Yes
- Amenities included: Association Management
- Services included: Maintenance Parking/Roads, Other, Snow Removal
- HOA fee: $1,200 annually
- HOA name: Pardise Valley Home Owners Association
Location
- Region: High Ridge
Financial & listing details
- Price per square foot: $179/sqft
- Tax assessed value: $298,900
- Annual tax amount: $4,046
- Date on market: 8/14/2026
- Listing terms: Cash,Conventional
Estimated market value
Not available
Estimated sales range
Not available
Not available
Price history
| Date | Event | Price |
|---|---|---|
| 8/14/2026 | Listed for sale | $489,000$179/sqft |
Source:  MARIS #26024181 Report a problem MARIS #26024181 Report a problem | ||
Public tax history
| Year | Property taxes | Tax assessment |
|---|---|---|
| 2025 | $4,046 +6.7% | $56,800 +8.2% |
| 2024 | $3,791 +0.5% | $52,500 |
| 2023 | $3,771 -0.1% | $52,500 |
| 2022 | $3,774 +0.6% | $52,500 |
| 2021 | $3,750 +9% | $52,500 +11.7% |
| 2020 | $3,439 +0.1% | $47,000 |
| 2019 | $3,435 | $47,000 |
| 2018 | $3,435 +8% | $47,000 |
| 2017 | $3,181 | $47,000 +8.5% |
| 2016 | $3,181 +7.6% | $43,300 |
| 2015 | $2,956 | $43,300 +2.9% |
| 2013 | $2,956 | $42,100 +13.8% |
| 2005 | -- | $37,000 +6.3% |
| 2004 | -- | $34,800 |
| 2003 | -- | $34,800 |
| 2002 | -- | $34,800 |
| 2001 | -- | $34,800 |
Find assessor info on the county website
Monthly payment
Est. payment
Payment breakdown
Explore the cost of this home by adjusting the details. Changes won't be saved.Climate risks
Neighborhood: 63049
Getting around
0 / 100
Car-DependentNearby schools
GreatSchools rating
- 7/10Brennan Woods Elementary SchoolGrades: K-5Distance: 1.6 mi
- 6/10Wood Ridge Middle SchoolGrades: 6-8Distance: 1.6 mi
- 6/10Northwest High SchoolGrades: 9-12Distance: 10.4 mi
Schools provided by the listing agent
- Elementary: Brennan Woods Elem.
- Middle: Wood Ridge Middle School
- High: Northwest High
Source: MARIS. This data may not be complete. We recommend contacting the local school district to confirm school assignments for this home.
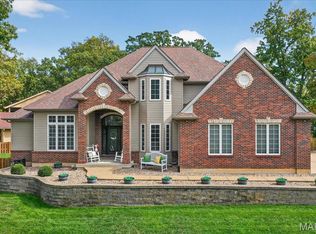
- $--4 bd4 ba2.7k sqft1516 Redbriar Dr, High Ridge, MO 63049Sold
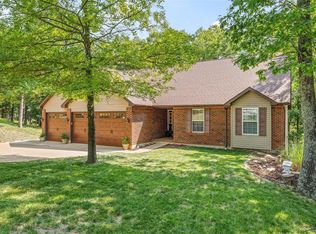
- $429,1005 bd3 ba2.5k sqft1522 Redbriar Dr, High Ridge, MO 63049Off Market
- $558,5004 bd3 ba3.5k sqft3 Redbriar Ct, High Ridge, MO 63049Off Market
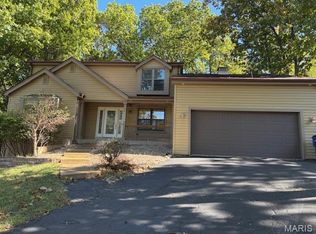
- $426,300-- bd2 ba1.5k sqft1505 Redbriar Dr, High Ridge, MO 63049Off Market
- $398,200-- bd2 ba1.3k sqft1504 Redbriar Dr, High Ridge, MO 63049Off Market
- $78,0003.15 acres1517 & 1521 Redbriar Ct, High Ridge, MO 63049Lot/Land
- $530,700-- bd3 ba2.2k sqft1500 Redbriar Dr, High Ridge, MO 63049Off Market
- $40,700-- bd-- ba-- sqft4 Redbriar Ct, High Ridge, MO 63049Off Market
A local agent can set up tours, give advice and negotiate with sellers.
A local lender can help you make sure your offer is ready when you are.
Similar homes
- $405,0004 bd3 ba1.9k sqft1604 Creightonwood Ct, High Ridge, MO 63049For Sale

 MLS ID #26045878, Kay M Bova, Select Group Realty. MARIS
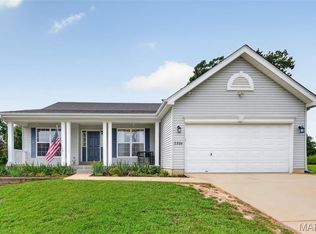
 - $424,9004 bd3 ba3.5k sqft1599 Paradise Valley Dr, High Ridge, MO 63049For Sale
 MLS ID #25077622, Beverly Lacueva, Coldwell Banker Realty - Gundaker. MARIS
 - $425,0004 bd3 ba3.4k sqft5063 Oak Bluff Dr, High Ridge, MO 63049For Sale
 MLS ID #26031473, Emily Brophy, MO Realty. MARIS
 - $375,0003 bd2 ba1.9k sqft2364 Appaloosa Trl, High Ridge, MO 63049For Sale
 MLS ID #26052616, Adam C Feise, Luetkenhaus Properties. MARIS
 - $599,0004 bd3 ba3.5k sqft1549 Paradise Valley Dr, High Ridge, MO 63049For SaleMLS ID #26040315, Jeff H Lottmann, Compass Realty Group. MARIS
- $549,9004 bd3 ba2.4k sqft4870 Country Club Dr, High Ridge, MO 63049For SaleMLS ID #26048517, Luan Meredith, Realty and Associates. MARIS
- $399,9954 bd3 ba2.6k sqft5405 Harter Farms Mnr, High Ridge, MO 63049For SaleMLS ID #26047976, Brad Cary, Unrivaled Realty. MARIS
- $409,9004 bd3 ba2.7k sqft1005 Grand Tree Ct, Fenton, MO 63026For SaleMLS ID #26044606, Sarah N Nguyen-Bani, RE/MAX Results. MARIS
- $399,0003 bd3 ba2.4k sqft2803 Wild Valley Dr, High Ridge, MO 63049For SaleMLS ID #26035709, Tony Douglas, Coldwell Banker Realty - Gundaker. MARIS
- $--3 bd2 ba2.1k sqft5211 Romaine Spring Dr, Fenton, MO 63026AuctionAuction.com 2
- $525,0005 bd6 ba3.1k sqft5176 Romaine Spring Dr, Fenton, MO 63026For SaleMLS ID #26052659, Yuriy A Feldman, EXP Realty, LLC. MARIS
- $515,0004 bd3 ba1.9k sqft1525 Atlantic Crossing Dr, Fenton, MO 63026For SaleMLS ID #26046671, Janie R Hickey, Nettwork Global. MARIS
- $459,0003 bd2 ba1.5k sqft1002 Seasons View Dr, Fenton, MO 63026For Sale By Owner
- $475,0004 bd3 ba1.9k sqft1218 Wood Station Pl, Ballwin, MO 63021For SaleMLS ID #26047818, John A Besmer, Landmark, REALTORS. MARIS
- $494,9003 bd3 ba3.2k sqft1652 Ivy Chase Ln, Fenton, MO 63026For SaleMLS ID #26045346, Sue G Martin, Coldwell Banker Realty - Gundaker. MARIS
- $449,9004 bd3 ba1.9k sqft706 Summer Top Cir, Fenton, MO 63026For SaleMLS ID #26049391, Megan M Morrison, 1 Degree Realty. MARIS
- $370,9004 bd3 ba2.5k sqft2 Ashford At Whispering Pnes, High Ridge, MO 63049New ConstructionMLS ID #26029585, Pamela Chyba, ListWithFreedom.com Inc. MARIS
- $379,0003 bd3 ba2k sqft1529 Hanna Rd, Valley Park, MO 63088For SaleMLS ID #26050976, Alex R Knebel, Knebel Realty. MARIS
- $410,0003 bd2 ba1.7k sqft1035 Johanna Dr, Ballwin, MO 63021For SaleMLS ID #26051605, Diane Patershuk, ReeceNichols Real Estate. MARIS
- $414,9994 bd3 ba2.4k sqft638 Cascade Lake Dr, Ballwin, MO 63021For SaleMLS ID #26033611, Alaa B Hussain, REALTY USA. MARIS
