BOM! Their loss is your gain! This beauty is back!!! No fault of seller. Unusual and AMAZING, this spacious SOLAR atrium ranch (How about $5/month for electric??!!), lovely inside and out! Located in the beautiful Sugar Creek Golf Course. 4 bedrooms, 3 bathrooms and a full partly finished walk out lower level. Almost 2500 sq feet of living space! The chef's delightful kitchen features hard surface counters, 42" cabinets, a large pantry, dishwasher, disposal and gas cooking stove. Hard surface flooring throughout including wood, ceramic and luxury vinyl tiles make the floors easy to keep clean. There is a large beautiful salt water heated/cooled pool with heat pump. The big patio and gathering area by the pool makes for fabulous entertaining. There are years ahead of MAJOR SAVINGS ON ELECTRIC with this home's SOLAR panels on roof. They provide electric to the home as well as Ameren. There is an optional generator hook-up from solar system.. The oversized three car garage is very spacious, and the driveway will hold another 3 or more cars!
Active
Listed by: Realty and Associates • Luan Meredith • 314-374-5826
Price cut: $20K (9/26)
$529,900
4870 Country Club Dr, High Ridge, MO 63049
4beds
2,448sqft
Single Family Residence
Built in 1999
1 Acres Lot
$-- Zestimate®
$216/sqft
$42/mo HOA
What's special
Spacious solar atrium ranchHard surface countersOversized three car garageLarge pantryGas cooking stove
- 82 days
- 1,259
- 73
Zillow last checked:
Listing updated:
Listed by:
Luan Meredith 314-374-5826,
Realty and Associates
Source: MARIS,MLS#: 26048517 Originating MLS: St. Louis Association of REALTORS
Originating MLS: St. Louis Association of REALTORSFacts & features
Interior
Bedrooms & bathrooms
- Bedrooms: 4
- Bathrooms: 3
- Full bathrooms: 2
- 1/2 bathrooms: 1
- Main level bathrooms: 3
- Main level bedrooms: 4
Heating
- Forced Air, Natural Gas, Solar
Cooling
- Ceiling Fan(s), Central Air, Electric, Exhaust Fan
Appliances
- Included: Dishwasher, Disposal, Exhaust Fan, Ice Maker, Microwave, Free-Standing Gas Oven
- Laundry: Main Level
Features
- Bar, Cathedral Ceiling(s), Ceiling Fan(s), Chandelier, Double Vanity, Eat-in Kitchen, Entrance Foyer, Granite Counters, High Ceilings, High Speed Internet, Kitchen Island, Open Floorplan, Pantry, Separate Dining, Shower, Soaking Tub, Solid Surface Countertop(s), Tub, Vaulted Ceiling(s), Walk-In Closet(s)
- Flooring: Ceramic Tile, Hardwood, Luxury Vinyl
- Doors: Storm Door(s)
- Windows: Blinds, Insulated Windows, Screens, Tilt-In Windows, Window Treatments
- Basement: Concrete,Partially Finished,Walk-Out Access
- Has fireplace: No
Interior area
- Total structure area: 2,448
- Total interior livable area: 2,448 sqft
- Finished area above ground: 1,706
- Finished area below ground: 742
Property
Parking
- Total spaces: 3
- Parking features: Additional Parking, Garage Door Opener, Garage Faces Front, Off Street
- Attached garage spaces: 3
Features
- Levels: One
- Patio & porch: Deck, Patio
- Exterior features: Private Yard
- Pool features: Electric Heat, Fenced, Heated, In Ground, Outdoor Pool, Private, Salt Water
- Fencing: Back Yard
- Has view: Yes
- View description: Hills, Pool, Trees/Woods
- Water view: Pool
Lot
- Size: 1 Acres
- Dimensions: 125 x 18 x 377 x 50 x 118 x 255
- Features: Back Yard, Front Yard, Gentle Sloping, Landscaped, Many Trees, Near Golf Course, Private
Details
- Parcel number: 024.018.01001005.44
- Special conditions: Standard
Construction
Type & style
- Home type: SingleFamily
- Architectural style: Atrium
- Property subtype: Single Family Residence
Materials
- Brick Veneer, Vinyl Siding
- Foundation: Concrete Perimeter
- Roof: Architectural Shingle,Pitched/Sloped
Condition
- Updated/Remodeled
- New construction: No
- Year built: 1999
Utilities & green energy
- Electric: Ameren, Other
- Sewer: Public Sewer
- Water: Public
- Utilities for property: Electricity Connected, Natural Gas Connected, Phone Available, Sewer Connected, Underground Utilities, Water Available, Water Connected
Community & HOA
Community
- Features: Golf, Lake, Sidewalks, Street Lights, Trail(s)
- Subdivision: Country Club Sugar Creek 05
HOA
- Has HOA: Yes
- Amenities included: Association Management, Common Ground, Golf Course, Parking
- Services included: Maintenance Parking/Roads, Common Area Maintenance, Snow Removal
- HOA fee: $500 annually
- HOA name: The Country Club At Sugar Creek
Location
- Region: High Ridge
Financial & listing details
- Price per square foot: $216/sqft
- Tax assessed value: $284,700
- Annual tax amount: $3,634
- Date on market: 7/31/2026
- Cumulative days on market: 82 days
- Listing terms: Cash,Conventional,FHA,VA Loan
- Ownership: Private
- Electric utility on property: Yes
Estimated market value
Not available
Estimated sales range
Not available
Not available
Price history
| Date | Event | Price |
|---|---|---|
| 9/26/2026 | Price change | $529,900-3.6%$216/sqft |
Source:  MARIS #26048517 Report a problem MARIS #26048517 Report a problem | ||
| 9/17/2026 | Listed for sale | $549,900$225/sqft |
Source: MARIS #26048517 Report a problem | ||
| 8/25/2026 | Contingent | $549,900$225/sqft |
Source: MARIS #26048517 Report a problem | ||
| 7/31/2026 | Listed for sale | $549,900+92.9%$225/sqft |
Source: MARIS #26048517 Report a problem | ||
| 7/15/2014 | Sold | -- |
Source: MARIS #14023950 Report a problem | ||
| 5/19/2014 | Listed for sale | $285,000$116/sqft |
Source: Coldwell Banker Premier Group Report a problem | ||
| 7/9/2008 | Sold | -- |
Source: Public Record Report a problem | ||
Public tax history
| Year | Property taxes | Tax assessment |
|---|---|---|
| 2025 | $3,634 +0.9% | $54,100 +8.4% |
| 2024 | $3,603 +0.5% | $49,900 |
| 2023 | $3,584 +6.3% | $49,900 +6.4% |
| 2022 | $3,371 +0.6% | $46,900 |
| 2021 | $3,350 +16.8% | $46,900 +19.6% |
| 2020 | $2,868 -0.1% | $39,200 -0.3% |
| 2019 | $2,872 | $39,300 |
| 2018 | $2,872 +8% | $39,300 |
| 2017 | $2,659 | $39,300 +5.9% |
| 2016 | $2,659 +5% | $37,100 |
| 2015 | $2,533 | $37,100 +1.6% |
| 2013 | $2,533 | $36,500 +9.9% |
| 2005 | -- | $33,200 +9.9% |
| 2004 | -- | $30,200 |
| 2003 | -- | $30,200 |
| 2002 | -- | $30,200 |
Find assessor info on the county website
Monthly payment
Est. payment
Payment breakdown
Explore the cost of this home by adjusting the details. Changes won't be saved.Climate risks
Neighborhood: 63049
Nearby schools
Schools provided by the listing agent
- Elementary: Brennan Woods Elem.
- Middle: Northwest Valley School
- High: Northwest High
Source: MARIS. This data may not be complete. We recommend contacting the local school district to confirm school assignments for this home.
- $480,9004 bd3 ba2.1k sqft4866 Country Club Dr, High Ridge, MO 63049Off Market
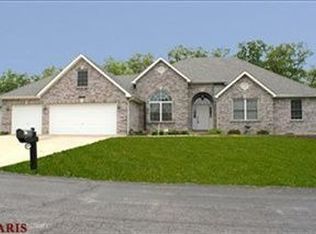
- $583,2004 bd3 ba3.7k sqft4874 Country Club Dr, High Ridge, MO 63049Off Market
- $577,2004 bd3 ba2.3k sqft4862 Country Club Dr, High Ridge, MO 63049Off Market
- $486,100-- bd3 ba2.2k sqft4878 Country Club Dr, High Ridge, MO 63049Off Market
Similar homes
- $495,0004 bd4 ba3.4k sqft727 Heatherstone Dr, High Ridge, MO 63049For Sale
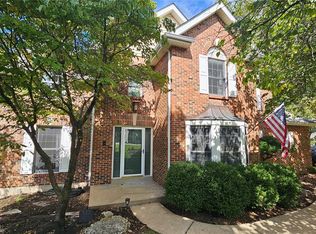
 MLS ID #26063803, Sue G Martin, Coldwell Banker Realty - Gundaker. MARIS
 - $475,0003 bd2 ba1.3k sqft9 Amber Ridge Ct, High Ridge, MO 63049For Sale
 MLS ID #26055153, Kathy Helbig, EXP Realty, LLC. MARIS
 - $267,5003 bd3 ba2k sqft2553 Tricia Ln, High Ridge, MO 63049For Sale
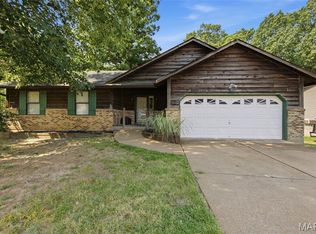 MLS ID #26048926, Linda R Frierdich, Century 21 Advantage. MARIS
 - $390,0004 bd3 ba1.9k sqft1604 Creightonwood Ct, High Ridge, MO 63049For Sale
 MLS ID #26045878, Kay M Bova, Select Group Realty. MARIS
 - $440,0003 bd4 ba2.7k sqft1091 Fenton Park Dr, Fenton, MO 63026For SaleMLS ID #26064422, Melanie S Mitchell, Worth Clark Realty. MARIS
- $525,0004 bd4 ba3.6k sqft16103 Copperkey Ct, Grover, MO 63040For SaleMLS ID #26058378, Jennifer C Thomure, Worth Clark Realty. MARIS
- $480,0004 bd4 ba3.3k sqft225 Romaine Spring Vw, Fenton, MO 63026For SaleMLS ID #26057960, Larry F Wilson, Wilson Real Estate Partners, LLC. MARIS
- $469,9004 bd4 ba3.5k sqft1042 Remington Oaks Ct, Fenton, MO 63026For SaleMLS ID #26057328, Danni L Hauer Lowenstein, Coldwell Banker Realty - Gundaker West Regional. MARIS
- $599,9004 bd4 ba2.7k sqft5576 Kellridge Ln, Saint Louis, MO 63128For SaleMLS ID #26056597, Robert L Biggs, Robert Biggs, REALTORS. MARIS
- $450,0004 bd4 ba2.4k sqft5 Autumn Peak Ct, Fenton, MO 63026For SaleMLS ID #26060317, Amanda Vendt, Coldwell Banker Realty - Gundaker. MARIS
- $299,9002 bd3 ba1.9k sqft2714 Royal Oak Dr, High Ridge, MO 63049For SaleMLS ID #26049831, Sidney P Florence, Main Key Realty LLC. MARIS
- $549,9004 bd3 ba2.9k sqft820 Jb Hunt Ct, Ballwin, MO 63021For SaleMLS ID #26064819, Peter Lu, EXP Realty, LLC. MARIS
- $475,0004 bd3 ba2.4k sqft1730 Woodmore Oaks Dr, Ballwin, MO 63021For SaleMLS ID #26054728, Neveen Ayesh, Levant Realty Group. MARIS
- $499,9004 bd3 ba3.5k sqft1921 Wolfcreek Pass Ct, Ballwin, MO 63011For SaleMLS ID #26051412, David Nations, Keller Williams Realty St. Louis. MARIS
- $450,0004 bd3 ba3.5k sqft2766 Kings Crossing Dr, Barnhart, MO 63012For SaleMLS ID #26061796, Brooke Mead, Keller Williams Realty St. Louis. MARIS
- $529,0004 bd3 ba3k sqft137 Birchwood Trail Dr, Maryland Heights, MO 63043For SaleMLS ID #26064813, Suresh Maddi, Worth Clark Realty. MARIS
- $565,0004 bd2 ba3k sqft279 Fawn Ridge Ln, Hillsboro, MO 63050For SaleMLS ID #26046786, Lorene E Holst, Locals Realty, LLC. MARIS
- $331,5004 bd3 ba1.3k sqft2160 Forest Ln, Arnold, MO 63010For SaleMLS ID #26063113, Clint D McCormack, Berkshire Hathaway HomeServices Select Properties. MARIS
- $549,9004 bd3 ba2.5k sqft4200 Wincliff Dr, Saint Charles, MO 63304For SaleMLS ID #26024126, David Bueker, RedKey Realty Leaders. MARIS
- $440,0003 bd3 ba2.5k sqft5521 Regency Woods Mnr, Imperial, MO 63052For SaleMLS ID #26051747, Jeremy J Schneider, SCHNEIDER Real Estate. MARIS
