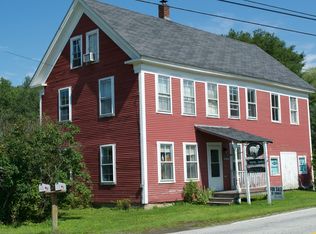
There is a version of Vermont life people carry around in their heads for years before they find it: a house in the woods, a river running below the windows, and town still close enough to matter. This is that house. Hancock Brook spills over falls into a swimming hole that belongs to this property and no other, and the water stays in view from inside, green in July, gold in the trees by October, ice-edged and quiet by December. Southern light crosses the floors from morning through evening. The seasons turn in plain sight. This is one of the last houses before the Worcester woods and the 17,000 acres of C.C. Putnam State Forest begin. Where the trails run further than a person can go in a day. Out front, a short drive carries you to Worcester Village in 5 minutes and Montpelier in 15, work, groceries, dinner out, all of it near at hand. Inside, the updated kitchen is the heart of it: maple butcher block counters, updated appliances, and an open floor plan that pulls everyone into the same room. Three bedrooms, beautiful wood floors, windows sized for the view they hold. Metal roof, covered parking, wood stove, and propane forced-air heat. Much has been updated and will allow for years of warmth and comfort for years to come, without worry.
Active
Listed by: Coldwell Banker Hickok & Boardman / E. Montpelier • Kevin S Casey
$375,000
497 Elmore Road, Worcester, VT 05682
3beds
1,528sqft
Single Family Residence
Built in 1900
0.25 Acres Lot
$-- Zestimate®
$245/sqft
$-- HOA
What's special
Wood stovePropane forced-air heatBeautiful wood floorsCovered parkingUpdated kitchenMaple butcher block countersMetal roof
- 15 days
- 939
- 91
Zillow last checked:
Listing updated:
Listed by:
Kevin S Casey,
Coldwell Banker Hickok & Boardman / E. Montpelier Cell:802-272-3266
Source: PrimeMLS,MLS#: 5106967
Facts & features
Interior
Bedrooms & bathrooms
- Bedrooms: 3
- Bathrooms: 1
- Full bathrooms: 1
Heating
- Forced Air
Cooling
- None
Appliances
- Included: Dishwasher, Dryer, Range Hood, Refrigerator, Washer
Features
- Flooring: Softwood
- Basement: Concrete Floor,Interior Entry
Interior area
- Total structure area: 1,948
- Total interior livable area: 1,528 sqft
- Finished area above ground: 1,528
- Finished area below ground: 0
Property
Parking
- Total spaces: 1
- Parking features: Paved
- Garage spaces: 1
Features
- Levels: 1.75
- Stories: 1.75
- Patio & porch: Screened Porch
- Exterior features: Balcony, Garden
- Waterfront features: Waterfall
- Frontage length: Road frontage: 155
Lot
- Size: 0.25 Acres
Details
- Parcel number: 78825110219
- Zoning description: None
Construction
Type & style
- Home type: SingleFamily
- Architectural style: New Englander
- Property subtype: Single Family Residence
Materials
- Wood Frame
- Foundation: Concrete, Stone
- Roof: Metal
Condition
- New construction: No
- Year built: 1900
Utilities & green energy
- Electric: 100 Amp Service
- Sewer: Private Sewer
- Utilities for property: Cable Available, Phone Available, Fiber Optic Internt Avail
Community & HOA
Location
- Region: Worcester
Financial & listing details
- Price per square foot: $245/sqft
- Tax assessed value: $150,000
- Annual tax amount: $4,397
- Date on market: 8/27/2026
Estimated market value
Not available
Estimated sales range
Not available
Not available
Price history
| Date | Event | Price |
|---|---|---|
| 8/27/2026 | Listed for sale | $375,000+92.3%$245/sqft |
Source: | ||
| 7/31/2017 | Sold | $195,000$128/sqft |
Source: Public Record Report a problem | ||
Public tax history
| Year | Property taxes | Tax assessment |
|---|---|---|
| 2024 | -- | $150,000 +2.5% |
| 2023 | -- | $146,400 |
| 2022 | -- | $146,400 |
| 2021 | -- | $146,400 |
| 2020 | -- | $146,400 |
| 2019 | -- | $146,400 |
| 2018 | -- | $146,400 |
| 2017 | -- | $146,400 |
| 2016 | -- | $146,400 +9927.4% |
| 2015 | -- | $1,460 |
| 2014 | -- | $1,460 |
| 2013 | -- | $1,460 |
| 2012 | -- | $1,460 |
| 2011 | -- | $1,460 |
| 2010 | -- | $1,460 |
| 2009 | -- | $1,460 |
| 2008 | -- | $1,460 |
| 2007 | -- | $1,460 +56.1% |
| 2006 | -- | $935 +129.2% |
| 2003 | $1,122 | $408 |
Find assessor info on the county website
Monthly payment
Est. payment
Payment breakdown
Explore the cost of this home by adjusting the details. Changes won't be saved.Climate risks
Neighborhood: 05682
Nearby schools
Schools provided by the listing agent
- Elementary: Doty Memorial Elementary
- Middle: U-32
- High: U32 High School
- District: Washington Central
Source: PrimeMLS. This data may not be complete. We recommend contacting the local school district to confirm school assignments for this home.