Views, Views, Views!! The long distance mountain and sunset views from this home are truly extraordinary. Sit on your deck and watch the weather come across the valley as the sun sets over Camel's Hump. 3 bedroom ranch with 2 car attached, insulated garage and walk-out basement with separate exterior entry and partial kitchen that could be rental or in-law apartment. Owned Solar Photovoltaic array brings electric bill down to close to zero. Hardwood floors throughout main floor. Primary bedroom with en-suite bath and walk-in closet. Wood stove in LR serves as supplemental or primary heat source. Paved level driveway and car parking with basketball hoop set up. Oversized insulated 2 car garage was previously used as blacksmith shop with additional car port attached. High speed internet from Spectrum. Lot is very private and on a quiet country road yet located only 2 minutes to Plainfield village and 20 minutes to Montpelier or Barre. Come take a look at this country ranch home with incredible mountain views. Open house Saturday and Sunday, July 4 & 5, 10am-1pm.
Active
Listed by: Central Vermont Real Estate • Soren Pfeffer
$450,000
806 Maple Hill Road, Plainfield, VT 05667
3beds
2,044sqft
Ranch
Built in 1995
1.83 Acres Lot
$437,700 Zestimate®
$220/sqft
$-- HOA
What's special
Wood stove in lrIncredible mountain views
- 17 days |
- 1,267 |
- 110 |
Zillow last checked:
Listing updated:
Listed by:
Soren Pfeffer,
Central Vermont Real Estate 802-225-1310
Source: PrimeMLS,MLS#: 5097936
Loading...
Facts & features
Interior
Bedrooms & bathrooms
- Bedrooms: 3
- Bathrooms: 3
- Full bathrooms: 2
- 3/4 bathrooms: 1
Heating
- Baseboard, Hot Water, Wood Stove
Cooling
- None
Appliances
- Included: Dishwasher, Dryer, Range Hood, Electric Range, Refrigerator, Washer
- Laundry: 1st Floor Laundry
Features
- Dining Area, Hearth, Kitchen/Living, Living/Dining, Primary BR w/ BA, Natural Light, Natural Woodwork
- Flooring: Hardwood, Tile, Vinyl
- Windows: Blinds
- Basement: Daylight,Full,Partially Finished,Storage Space,Walkout,Interior Access,Exterior Entry,Walk-Out Access
Interior area
- Total structure area: 2,688
- Total interior livable area: 2,044 sqft
- Finished area above ground: 1,344
- Finished area below ground: 700
Video & virtual tour
Property
Parking
- Total spaces: 2
- Parking features: Paved, Garage, Attached, Carport
- Garage spaces: 2
- Has carport: Yes
Accessibility
- Accessibility features: 1st Floor Bedroom, 1st Floor Full Bathroom, 1st Floor Hrd Surfce Flr, 1st Floor Laundry
Features
- Levels: One and One Half,Walkout Lower Level
- Stories: 1.5
- Patio & porch: Covered Porch
- Exterior features: Basketball Court, Deck
- Has view: Yes
- View description: Mountain(s)
- Frontage length: Road frontage: 350
Lot
- Size: 1.83 Acres
- Features: Country Setting, Landscaped, Open Lot, Sloped, Trail/Near Trail, Views, Wooded, Near Snowmobile Trails
Details
- Additional structures: Outbuilding
- Parcel number: 38111810205
- Zoning description: Rural Residential
Construction
Type & style
- Home type: SingleFamily
- Architectural style: Ranch
- Property subtype: Ranch
Materials
- Wood Frame, Shingle Siding
- Foundation: Concrete, Concrete Slab
- Roof: Asphalt Shingle
Condition
- New construction: No
- Year built: 1995
Utilities & green energy
- Electric: 100 Amp Service
- Sewer: On-Site Septic Exists
- Utilities for property: Cable, Propane, Multi Phone Lines
Green energy
- Energy generation: Solar
Community & HOA
Location
- Region: Plainfield
Financial & listing details
- Price per square foot: $220/sqft
- Tax assessed value: $240,300
- Annual tax amount: $5,557
- Date on market: 7/2/2026
- Road surface type: Gravel
Estimated market value
$437,700
$416,000 - $460,000
$3,857/mo
Price history
| Date | Event | Price |
|---|---|---|
| 7/2/2026 | Listed for sale | $450,000$220/sqft |
Source:  PrimeMLS #5097936 Report a problem PrimeMLS #5097936 Report a problem | ||
Public tax history
| Year | Property taxes | Tax assessment |
|---|---|---|
| 2024 | -- | $240,300 |
| 2023 | -- | $240,300 |
| 2022 | -- | $240,300 +34.8% |
| 2021 | -- | $178,300 |
| 2020 | -- | $178,300 |
| 2019 | -- | $178,300 |
| 2018 | -- | $178,300 |
| 2017 | -- | $178,300 |
| 2016 | -- | $178,300 +9900% |
| 2015 | -- | $1,783 |
| 2014 | -- | $1,783 |
| 2013 | -- | $1,783 |
| 2012 | -- | $1,783 |
| 2011 | -- | $1,783 |
| 2010 | -- | $1,783 |
| 2009 | -- | $1,783 |
| 2008 | -- | $1,783 |
| 2007 | -- | $1,783 |
| 2006 | -- | $1,783 +183% |
| 2003 | $1,566 | $630 |
Find assessor info on the county website
Monthly payment
Est. payment
Payment breakdown
Explore the cost of this home by adjusting the details. Changes won't be saved.Climate risks
Neighborhood: 05667
Nearby schools
GreatSchools rating
- 5/10Twinfield Usd #33Grades: PK-12Distance: 1.6 mi
Schools provided by the listing agent
- Elementary: Twinfield Union School
- Middle: Twinfield Union School
- High: Twinfield USD #33
- District: Twinfield USD 33
Source: PrimeMLS. This data may not be complete. We recommend contacting the local school district to confirm school assignments for this home.
- $402,400-- bd-- ba-- sqft829 Maple Hill Rd, Plainfield, VT 05667Off Market
- $445,400-- bd-- ba-- sqft728 Maple Hill Rd, Plainfield, VT 05667Off Market
- $399,800-- bd-- ba-- sqft803 Maple Hill Rd, Plainfield, VT 05667Off Market
- $753,8003 bd3 ba3.3k sqft688 Maple Hill Rd, Plainfield, VT 05667Off Market
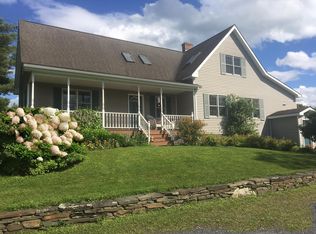
- $374,400-- bd-- ba-- sqft682 Maple Hill Rd, Plainfield, VT 05667Off Market
- $669,300-- bd-- ba-- sqft936 Maple Hill Rd, Plainfield, VT 05667Off Market
- $449,7003 bd-- ba-- sqft673 Maple Hill Rd, Plainfield, VT 05667Off Market
- $381,100-- bd-- ba-- sqft636 Maple Hill Rd, Plainfield, VT 05667Off Market
A local agent can set up tours, give advice and negotiate with sellers.
Similar homes
- $435,0005 bd3 ba2.7k sqft175 Creamery Street, Plainfield, VT 05667Active
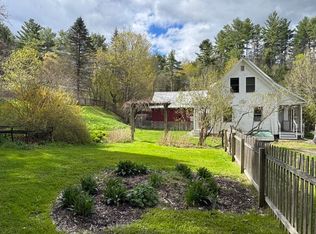 MLS ID #5089048, Soren Pfeffer. PrimeMLS
 - $479,5003 bd2 ba1.7k sqft1723 Lightening Ridge Road, Calais, VT 05650Active
 MLS ID #5096345, Martha Lange. PrimeMLS
 - $450,0002 bd1 ba1.8k sqft2113 Max Gray Road, Calais, VT 05650Active
 MLS ID #5100404, Hannah Dawson. PrimeMLS
 - $439,5005 bd5 ba2.3k sqft1407 Moretown Mountain Road, Moretown, VT 05660Active
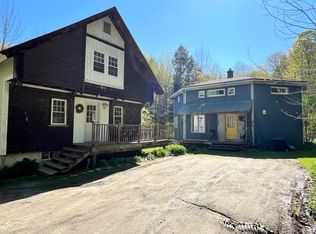 MLS ID #4993332, Michael Brodeur. PrimeMLS
 - $469,0003 bd2 ba2.2k sqft9 Strawberry Lane, Barre Town, VT 05641ActiveMLS ID #5096848, Lori A Holt. PrimeMLS
- $499,0004 bd2 ba2.5k sqft144 West Cobble Hill Road, Barre Town, VT 05641ActiveMLS ID #5098320, Rodney Morin. PrimeMLS
- $420,0003 bd2 ba1.6k sqft2106 Vermont Route 14, Calais, VT 05667ActiveMLS ID #5087931, Sophie E Roya. PrimeMLS
- $465,0003 bd2 ba1.4k sqft57 George Street, Orange, VT 05641ActiveMLS ID #5097035, Michelle Hebert. PrimeMLS
- $549,0003 bd1 ba1.8k sqft4614 Brook Road, Plainfield, VT 05667ActiveMLS ID #5087335, Sue Aldrich. PrimeMLS
- $469,0003 bd2 ba1.4k sqft1763 Main Street, Montpelier, VT 05602ActiveMLS ID #5090343, Soren Pfeffer. PrimeMLS
- $495,0003 bd2 ba1.3k sqft7657 VT RT 14, Woodbury, VT 05681ActiveMLS ID #5098282, Brenda Menard. PrimeMLS
- $425,0005 bd3 ba2.3k sqft81 Onward Street, Barre City, VT 05641ActiveMLS ID #5095256, Linda Willett. PrimeMLS
- $539,0003 bd2 ba2.2k sqft416 Gosselin Hill Road, Calais, VT 05650ActiveMLS ID #5087987, David Rowell. PrimeMLS
- $400,0003 bd3 ba2.3k sqft230 VT Route 25, Topsham, VT 05086ActiveMLS ID #5098939, The Malley Group. PrimeMLS
- $379,0003 bd1 ba1.8k sqft343 Sierra Lavin Road, Barre Town, VT 05641ActiveMLS ID #5093832, Sue Aldrich. PrimeMLS
- $425,0002 bd2 ba1.7k sqft167 Isham Hill Road, Danville, VT 05873ActiveMLS ID #5097692, Kelly Deth. PrimeMLS
- $389,0003 bd2 ba2k sqft1098 Creamery Road, Ryegate, VT 05069ActiveMLS ID #5097380, Darren Sherburne. PrimeMLS
- $369,9504 bd3 ba3k sqft1292 US Route 2, Marshfield, VT 05658ActiveMLS ID #5089293, Mathew Ghafoori. PrimeMLS
- $445,0006 bd3 ba2.1k sqft97 Berlin Street, Montpelier, VT 05602ActiveMLS ID #5097887, Ray Mikus. PrimeMLS
- $400,0003 bd3 ba2.2k sqft23 Lisa Drive, Barre Town, VT 05641ActiveMLS ID #5072971, Michele Smedy. PrimeMLS
