Discover this stunning new construction modern farmhouse, perfectly situated on 2 peaceful acres in Woodruff, SC! Offering approximately 3,315 square feet, this beautifully designed home features 4 bedrooms, 4.5 bathrooms, two luxurious primary suites, and a private office or reading room—all conveniently located on the main level. Step inside to an inviting open-concept floor plan featuring beautiful hardwood floors, a dramatic floor-to-ceiling stone fireplace, custom built-ins, and expansive sliding glass doors that open to a spacious covered back porch—perfect for entertaining or relaxing while enjoying the peaceful surroundings. The beautifully designed kitchen features a spacious walk-in pantry, providing plenty of storage and everyday convenience. One of the home’s standout features is its two primary suites on the main level, offering exceptional comfort, privacy, and flexibility for multigenerational living or guests. The luxurious main primary suite features a spa-inspired bathroom complete with a freestanding soaking tub, oversized walk-in shower with dual showerheads, and two separate spacious walk-in closets. Upstairs, a generous extra room with its own full bathroom provides the perfect space for a media room, guest retreat, or additional living area. Additional features include a beautifully designed laundry room, attached two-car garage, recirculating pump for water heater and a separate detached workshop, offering plenty of room for storage, hobbies, or additional workspace. Surrounded by mature trees and beautiful natural scenery, this exceptional property offers the perfect balance of modern luxury, thoughtful craftsmanship, and peaceful country living—all just minutes from Woodruff! Experience the convenience of single-level bedroom living, the flexibility of two primary suites, and the privacy of country living without sacrificing modern comfort and luxury.
Active
$930,000
497 Grogan Rd, Woodruff, SC 29388
4beds
3,315sqft
Single Family Residence
Built in 2026
2 Acres Lot
$-- Zestimate®
$281/sqft
$-- HOA
What's special
Separate detached workshopSpacious walk-in pantryLuxurious main primary suiteBeautifully designed kitchenInviting open-concept floor planExpansive sliding glass doorsBeautiful hardwood floors
- 12 hours
- 133
- 24
Zillow last checked:
Listing updated:
Listed by:
Dmitri Sarioglo 864-256-9939,
Shulikov Realty & Associates
Source: SAR as distributed by MLS GRID,MLS#: 343109
Facts & features
Interior
Bedrooms & bathrooms
- Bedrooms: 4
- Bathrooms: 5
- Full bathrooms: 4
- 1/2 bathrooms: 1
Rooms
- Room types: Bonus, Office/Study, Workshop
Patio
- Area: 619.53
- Dimensions: 32.1x19.3
Heating
- Heat Pump, Electricity
Cooling
- Central Air, Electricity
Appliances
- Included: Gas Cooktop, Dishwasher, Disposal, Ice Maker, Microwave, Gas Oven, Free-Standing Range, Range Hood, Range, Refrigerator, Electric Water Heater
- Laundry: 1st Floor, Electric Dryer Hookup, Sink, Walk-In, Washer Hookup
Features
- Ceiling Fan(s), Cathedral Ceiling(s), Fireplace, Ceiling - Blown, Solid Surface Counters, Open Floorplan, Split Bedroom Plan, Walk-In Pantry, Pot Filler Faucet
- Flooring: Carpet, Ceramic Tile, Hardwood
- Basement: Radon Mitigation System
- Attic: Storage
- Number of fireplaces: 1
Interior area
- Total interior livable area: 3,315 sqft
- Finished area above ground: 3,315
- Finished area below ground: 0
Property
Parking
- Total spaces: 2
- Parking features: Attached, 2 Car Attached, Attached Garage
- Attached garage spaces: 2
Features
- Levels: One
- Stories: 1
- Patio & porch: Patio, Porch
Lot
- Size: 2 Acres
Details
- Other equipment: Irrigation Equipment
Construction
Type & style
- Home type: SingleFamily
- Architectural style: Ranch
- Property subtype: Single Family Residence
Materials
- Foundation: Slab
- Roof: Architectural
Condition
- New construction: Yes
- Year built: 2026
Utilities & green energy
- Sewer: Septic Tank
- Water: Public
Community & HOA
Community
- Features: None
- Security: Smoke Detector(s)
- Subdivision: None
HOA
- Has HOA: No
Location
- Region: Woodruff
Financial & listing details
- Price per square foot: $281/sqft
- Date on market: 10/24/2026
Estimated market value
Not available
Estimated sales range
Not available
Not available
Price history
| Date | Event | Price |
|---|---|---|
| 10/24/2026 | Listed for sale | $930,000$281/sqft |
Source:  SAR as distributed by MLS GRID #343109 Report a problem | ||
Public tax history
Tax history is unavailable.
Monthly payment
Est. payment
Payment breakdown
Explore the cost of this home by adjusting the details. Changes won't be saved.Climate risks
Neighborhood: 29388
Nearby schools
Schools provided by the listing agent
- Elementary: 4-Woodruff E
- Middle: 4-Woodruff J
- High: 4-Woodruff High
Source: SAR as distributed by MLS GRID. This data may not be complete. We recommend contacting the local school district to confirm school assignments for this home.


Similar homes
- $1,300,0005 bd6 ba4.3k sqft1719 Old Spartanburg Hwy, Woodruff, SC 29388For Sale
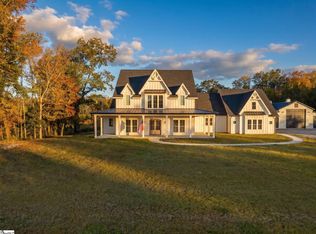 MLS ID #1607623, Anthony Morgan, Bluefield Realty Group. Greater Greenville AOR
- $995,0003 bd4 ba2.8k sqft531 Fountain Inn Rd, Woodruff, SC 29388For Sale By Owner
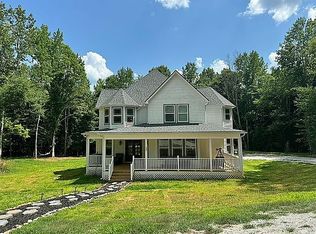
- $692,1604 bd4 ba2.9k sqft126 Caitlin Ct, Woodruff, SC 29388New Construction
 MLS ID #1606408, Brittany Fry, HQ Real Estate, LLC. Greater Greenville AOR
- $524,9905 bd4 ba3.6k sqft633 Winstone Trl, Woodruff, SC 29388New Construction
 SAR as distributed by MLS GRID
