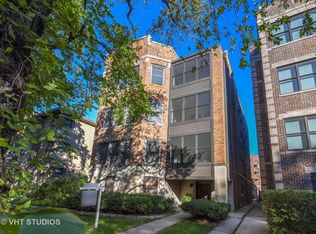
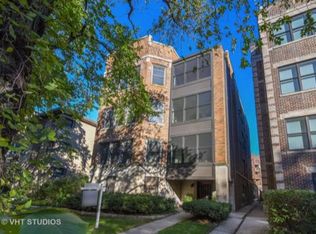
Absolutely spectacular light and space in this 3 bedroom 3 1/2 bath condo with in-unit laundry, a shared yard, private garage and "steps to beach" location! A boutique building with only one unit per floor and this top floor beauty has skylights and sola-tube lighting! Amazing space with gorgeous vintage features like hardwood oak flooring, detailed original mouldings, stunning arched glass doors, and high ceilings throughout. All windows have been replaced and are thermopane, radiators have custom bench covers, and every room is freshly painted. The south facing living room with gas fireplace is grand and opens to the dining room and adjacent sun room with treetop and seasonal lake views! Plant lovers - this room is for you! The large kitchen is fully equipped with an eating bar, a volume ceiling with skylight, brand new stainless appliances and custom wood cabinetry that extends into the dining room for great entertaining. There are 3 bedrooms with great closets and each one has its own private en-suite bathroom. The primary bathroom has both a jetted bathtub and separate shower. In addition there is a half bathroom for guests with a washer/dryer unit. The ground floor has rooms for bikes, the building mechanicals, and a private storage room for each owner. In the rear there is a large shared yard with a patio, room for grills or gardening, and it is enclosed by a 4 car garage- one for each owner. Walk out your front or back door and you are just 1/2 block from Evanston's South Boulevard beach and bike path. Easy access to the city by car or just 5 blocks to the CTA stop and all the glorious shops and restaurants the Main/Chicago corridor offers. Pets welcome. Hurry!
Closed
Zillow last checked:
Listing updated:
Bought with:
Emily Sachs Wong
@properties Christie's International Real Estate
Source: MRED as distributed by MLS GRID,MLS#: 12143983
Price history
| Date | Event | Price |
|---|---|---|
| 10/28/2024 | Sold | $450,000-5.3%$197/sqft |
Source:  MRED as distributed by MLS GRID #12143983 Report a problem MRED as distributed by MLS GRID #12143983 Report a problem | ||
| 10/14/2024 | Pending sale | $475,000$208/sqft |
Source: MRED as distributed by MLS GRID #12143983 Report a problem | ||
| 9/30/2024 | Contingent | $475,000$208/sqft |
Source: MRED as distributed by MLS GRID #12143983 Report a problem | ||
| 9/15/2024 | Listed for sale | $475,000+8.8%$208/sqft |
Source: MRED as distributed by MLS GRID #12143983 Report a problem | ||
| 9/13/2024 | Listing removed | $3,850$2/sqft |
Source: Zillow Rentals Report a problem | ||
| 8/8/2024 | Price change | $3,850-13.5%$2/sqft |
Source: Zillow Rentals Report a problem | ||
| 7/29/2024 | Listed for rent | $4,450$2/sqft |
Source: Zillow Rentals Report a problem | ||
| 6/4/2004 | Sold | $436,500+24.7%$191/sqft |
Source: Public Record Report a problem | ||
| 10/1/1999 | Sold | $350,000-7.9%$153/sqft |
Source: Public Record Report a problem | ||
| 12/26/1996 | Sold | $380,000$166/sqft |
Source: Public Record Report a problem | ||
Nearby homes
- $523,4003 bd-- ba6.7k sqft497 Sheridan Rd APT 1, Evanston, IL 60202Off Market
- $665,5003 bd4 ba2.2k sqft497 Sheridan Rd APT 2, Evanston, IL 60202Off Market
- $246,5001 bd1 ba833 sqft497 Sheridan Rd APT GDN, Evanston, IL 60202Off Market
- $187,0001 bd1 ba833 sqft497 Sheridan Rd UNIT G, Evanston, IL 60202Sold
Get a cash offer in 3 minutes
Find out how much your home could sell for in as little as 3 minutes with a no-obligation cash offer.
Estimated market value
$656,100
