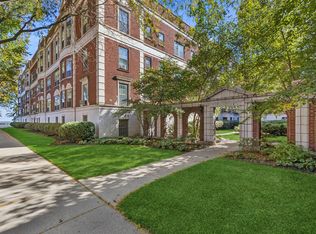
Rare Full-Floor Vintage Condo Steps from Lake Michigan beach and parks. Experience the timeless elegance and grand scale of a bygone era in this stunning full-floor vintage residence. Situated in an intimate, 4-unit boutique building just a block from Lake Michigan and the beach, this home offers maximum privacy with no shared walls and vibrant natural light from all four exposures. The gracious living room centers around a cozy gas fireplace with beautiful carved stone mantle and features 9' high ceilings. The massive, south-facing Marvin windows with some lake views, are perfect for entertaining. Host formal gatherings in the dining room, where elegant arched French doors open into a bright, year-round sunroom. Hardwood floors flow throughout the condo, transitioning to classic tile in the kitchen and sunroom. The expansive primary suite easily accommodates a king-sized bed, while two additional generous bedrooms each feature their own dedicated bathroom-offering a rare, highly functional layout. While the building provides a common laundry room, in-unit washer/dryer installations are fully permitted. Charming outdoor patio and very large landscaped yard. One private garage space is included. Embrace lakeside luxury with historic charm!
New
$530,000
497 Sheridan Rd APT 1, Evanston, IL 60202
3beds
2,214sqft
Condominium, Single Family Residence
Built in 1923
-- sqft lot
$-- Zestimate®
$239/sqft
$624/mo HOA
What's special
Full-floor vintage residenceCharming outdoor patioBright year-round sunroomVery large landscaped yardElegant arched french doorsPerfect for entertaining
- 2 days
- 707
- 80
Zillow last checked:
Listing updated:
Listed by:
Daniel Otto (773)425-7080,
Compass
Source: MRED as distributed by MLS GRID,MLS#: 12780121
Facts & features
Interior
Bedrooms & bathrooms
- Bedrooms: 3
- Bathrooms: 3
- Full bathrooms: 3
Rooms
- Room types: Heated Sun Room
Primary bedroom
- Features: Flooring (Hardwood), Bathroom (Full)
- Level: Main
- Area: 192 Square Feet
- Dimensions: 12X16
Bedroom 2
- Features: Flooring (Hardwood)
- Level: Main
- Area: 195 Square Feet
- Dimensions: 15X13
Bedroom 3
- Features: Flooring (Hardwood)
- Level: Main
- Area: 156 Square Feet
- Dimensions: 13X12
Dining room
- Features: Flooring (Hardwood)
- Level: Main
- Area: 247 Square Feet
- Dimensions: 19X13
Other
- Features: Flooring (Ceramic Tile)
- Level: Main
- Area: 104 Square Feet
- Dimensions: 13X8
Kitchen
- Features: Kitchen (Eating Area-Breakfast Bar), Flooring (Ceramic Tile)
- Level: Main
- Area: 117 Square Feet
- Dimensions: 13X9
Living room
- Features: Flooring (Hardwood)
- Level: Main
- Area: 506 Square Feet
- Dimensions: 23X22
Heating
- Steam
Cooling
- Window Unit(s)
Appliances
- Included: Range, Microwave, Dishwasher, Refrigerator, Disposal
Features
- High Ceilings
- Flooring: Hardwood
- Basement: None
- Number of fireplaces: 1
- Fireplace features: Gas Log, Living Room
Interior area
- Total structure area: 0
- Total interior livable area: 2,214 sqft
Property
Parking
- Total spaces: 1
- Parking features: Yes, Garage Owned, Detached, Garage
- Garage spaces: 1
Accessibility
- Accessibility features: No Disability Access
Lot
- Features: Common Grounds
Details
- Parcel number: 11201030411002
- Special conditions: None
Construction
Type & style
- Home type: Condo
- Property subtype: Condominium, Single Family Residence
Materials
- Brick
Condition
- New construction: No
- Year built: 1923
Utilities & green energy
- Electric: Circuit Breakers, 100 Amp Service
- Sewer: Public Sewer
- Water: Lake Michigan
Community & HOA
HOA
- Has HOA: Yes
- Amenities included: Commissary
- Services included: Heat, Water, Parking, Insurance, Exterior Maintenance, Lawn Care, Snow Removal
- HOA fee: $624 monthly
Location
- Region: Evanston
Financial & listing details
- Price per square foot: $239/sqft
- Tax assessed value: $414,760
- Annual tax amount: $8,447
- Date on market: 11/8/2026
- Ownership: Condo
Estimated market value
Not available
Estimated sales range
Not available
Not available
Price history
| Date | Event | Price |
|---|---|---|
| 11/8/2026 | Listed for sale | $530,000+99.2%$239/sqft |
Source:  MRED as distributed by MLS GRID #12780121 Report a problem | ||
| 2/17/1998 | Sold | $266,000$120/sqft |
Source: Public Record Report a problem | ||
Public tax history
| Year | Property taxes | Tax assessment |
|---|---|---|
| 2024 | $8,885 +3.4% | $41,476 |
| 2023 | $8,596 +4.8% | $41,476 |
| 2022 | $8,204 +54% | $41,476 +55.1% |
| 2021 | $5,329 -0.9% | $26,740 |
| 2020 | $5,377 +3.7% | $26,740 -7.8% |
| 2019 | $5,187 -29.8% | $28,999 -18.9% |
| 2018 | $7,390 +4.5% | $35,774 |
| 2017 | $7,071 -7.3% | $35,774 |
| 2016 | $7,630 -10.2% | $35,774 -1.1% |
| 2015 | $8,492 +0.7% | $36,167 |
| 2014 | $8,436 -5.6% | $36,167 -7.1% |
| 2013 | $8,934 -1.7% | $38,937 -8.9% |
| 2012 | $9,084 -1% | $42,722 |
| 2011 | $9,179 +11.6% | $42,722 |
| 2010 | $8,228 +8.8% | $42,722 +0.5% |
| 2009 | $7,561 +7.3% | $42,496 -6% |
| 2008 | $7,046 +11.6% | $45,207 |
| 2007 | $6,313 -10.4% | $45,207 +10.3% |
| 2006 | $7,048 +1.5% | $40,975 |
| 2005 | $6,944 +3.9% | $40,975 |
| 2004 | $6,681 +1.3% | $40,975 +29% |
| 2003 | $6,598 +2.8% | $31,764 |
| 2002 | $6,416 +71.5% | $31,764 |
| 2001 | $3,742 +1.7% | $31,764 +81.3% |
| 2000 | $3,679 +2.6% | $17,522 |
| 1999 | $3,586 | $17,522 |
Find assessor info on the county website
Monthly payment
Est. payment
Payment breakdown
Explore the cost of this home by adjusting the details. Changes won't be saved.Climate risks
Neighborhood: 60202
Nearby schools
Schools provided by the listing agent
- Elementary: Lincoln Elementary School
- Middle: Nichols Middle School
- High: Evanston Twp High School
- District: 65
Source: MRED as distributed by MLS GRID. This data may not be complete. We recommend contacting the local school district to confirm school assignments for this home.
Similar homes
- $495,0002 bd2 ba1.5k sqft496 Sheridan Rd APT 1, Evanston, IL 60202Active
 MLS ID #12731153, Julie Fleetwood, Jameson Sotheby's International Realty. MRED as distributed by MLS GRID
- $499,5004 bd3 ba2.1k sqft7619 N Bosworth Ave #1, Chicago, IL 60626Active
 MLS ID #12790116, Mark Keppy, Baird & Warner. MRED as distributed by MLS GRID
- $535,0002 bd2 ba1.3k sqft819 Foster St APT 1S, Evanston, IL 60201New
 MLS ID #12802967, Jacqueline Lotzof, Compass. MRED as distributed by MLS GRID
- $456,0002 bd2 ba1.4k sqft482 Sheridan Rd APT 1, Evanston, IL 60202Active
 MLS ID #12781628, Susan Radzinowicz, Baird & Warner. MRED as distributed by MLS GRID
