497 YORK POINT ROAD – SPECTACULAR WATER VIEWS, EXCEPTIONAL SPACE & AN INCREDIBLE ISLAND LIFESTYLE! Space for the whole family, room to entertain, and breathtaking countryside and water views! Situated on a beautifully landscaped 1-acre lot, this impressive home offers over 4,000 sq. ft. of finished living space across 3 levels, featuring 6 bedrooms, 5 full bathrooms, and 1 half bath. Custom cabinetry and thoughtful details are found throughout, while the magnificent floor-to-ceiling stonework surrounding a built-in wood-burning fireplace creates a stunning architectural focal point rarely found in today's homes. Designed for comfort and versatility, the spacious layout features generous living areas, abundant natural light, and plenty of room for growing families, multigenerational living, or overnight guests. One of the home's most captivating features is the expansive covered front veranda, offering panoramic views across manicured lawns, picturesque farmland, sparkling waters, and cruise ships in the harbour. Imagine morning coffee, peaceful evenings, and unforgettable gatherings against this incredible backdrop! A second covered deck overlooks the backyard, providing the perfect setting for barbecues, outdoor dining, and summer entertaining, and the ideal location for a future pool area. Beautifully maintained grounds feature mature trees, established gardens, and generous green space for children, pets, and outdoor enjoyment. A large attached garage provides convenient parking and ample storage for vehicles, tools, and recreational equipment. With exceptional living space, remarkable architectural character, stunning views, and expansive outdoor living areas, 497 York Point Road offers a lifestyle that is truly something special. Enjoy the space you have been looking for, the views you will never tire of, and the comfort of calling this beautiful property home.
For sale
C$1,499,000
497 York Point Rd, Cornwall, PE C0A 1H4
6beds
4,494sqft
Single Family Residence
Built in 2021
1.01 Acres Lot
$-- Zestimate®
C$334/sqft
C$-- HOA
What's special
Spectacular water viewsCustom cabinetrySpacious layoutAbundant natural lightExpansive covered front verandaRemarkable architectural character
- 1 day
- 49
- 0
Zillow last checked:
Listing updated:
Listed by:
Shane Mcguigan,PEI - Broker,
ISLAND HOMES PEI REAL ESTATE,
Pam Mcguigan,PEI - Sales,
ISLAND HOMES PEI REAL ESTATE
Source: Prince Edward Island REA,MLS®#: 202625604
Facts & features
Interior
Bedrooms & bathrooms
- Bedrooms: 6
- Bathrooms: 6
- Full bathrooms: 5
- 1/2 bathrooms: 1
- Main level bathrooms: 1
- Main level bedrooms: 1
Rooms
- Room types: Other, OTHER, Kitchen, Dining Room, Laundry, Primary Bedroom, Ensuite Bath 1, Living Room, Bedroom, Ensuite Bath 2, Ensuite Bath 3, Family Room, Bath 1
Primary bedroom
- Level: Main
- Area: 222
- Dimensions: 15 x 14.8
Bedroom 1
- Level: Second
- Area: 496.79
- Dimensions: 32.9 x 15.1
Bedroom 2
- Level: Second
- Area: 204.12
- Dimensions: 16.2 x 12.6
Bedroom 3
- Level: Second
- Area: 194.93
- Dimensions: 12.1 x 16.11
Bedroom 4
- Level: Basement
- Area: 356.68
- Dimensions: 24.1 x 14.8
Bedroom 5
- Level: Basement
- Area: 306.6
- Dimensions: 21 x 14.6
Bathroom 1
- Level: Main
- Area: 159.49
- Dimensions: 16.11 x 9.9
Bathroom 2
- Level: Second
- Area: 37.44
- Dimensions: 7.2 x 5.2
Bathroom 3
- Level: Second
- Area: 80
- Dimensions: 12.5 x 6.4
Dining room
- Level: Main
- Area: 156.24
- Dimensions: 12.6 x 12.4
Family room
- Level: Basement
- Area: 381.06
- Dimensions: 26.1 x 14.6
Kitchen
- Level: Main
- Area: 198.44
- Dimensions: 16.4 x 12.1
Living room
- Level: Main
- Area: 285
- Dimensions: 19 x 15
Heating
- Baseboard, Fireplace(s), Ductless, Hot Water, Floor Furnace, Radiant
Appliances
- Included: Stove, Dishwasher, Dryer - Electric, Washer, Microwave, Refrigerator
Features
- Ensuite Bath
- Flooring: Carpet, Engineered Hardwood, Laminate
- Basement: Full,Partially Finished
- Has fireplace: Yes
- Fireplace features: Wood Burning Stove
Interior area
- Total structure area: 4,494
- Total interior livable area: 4,494 sqft
- Finished area below ground: 1,147
Video & virtual tour
Property
Parking
- Total spaces: 5
- Parking features: Double, Gravel, Attached, Triple, Heated Garage, Wired, Garage
- Attached garage spaces: 3
- Details: Garage Details(3 Car Garage 37 X 26)
Features
- Levels: 2 Level
- Patio & porch: Deck
- Has view: Yes
- View description: Water, River
- Has water view: Yes
- Water view: Water,River
Lot
- Size: 1.01 Acres
- Features: Cleared, Landscaped, Level, Wooded, Year Round Road, 1 to 2.99 Acres
Details
- Additional structures: Shed(s)
- Parcel number: 249367
- Zoning: Residential
- Other equipment: Air Exchanger
Construction
Type & style
- Home type: SingleFamily
- Property subtype: Single Family Residence
Materials
- Vinyl Siding
- Foundation: Insulated Concrete
- Roof: Asphalt,Metal
Condition
- New construction: No
- Year built: 2021
Utilities & green energy
- Sewer: Septic Tank
- Water: Drilled Well
- Utilities for property: Cable Connected, Electricity Connected, High Speed Internet, Phone Connected, Electric
Community & HOA
Community
- Features: Near Public Transport, Recreation Center, School Bus Service, Shopping
Location
- Region: Cornwall
Financial & listing details
- Price per square foot: C$334/sqft
- Tax assessed value: C$919,000
- Annual tax amount: C$11,654
- Date on market: 10/9/2026
- Inclusions: Fridge, Stove, Dishwasher, Microwave, Washer, Dryer
- Electric utility on property: Yes
Price history
| Date | Event | Price |
|---|---|---|
| 10/9/2026 | Listed for sale | C$1,499,000C$334/sqft |
Source:  Prince Edward Island REA #202625604 Report a problem Prince Edward Island REA #202625604 Report a problem | ||
Public tax history
Tax history is unavailable.
Climate risks
Neighborhood: C0A
Nearby schools
GreatSchools rating
No schools nearby
We couldn't find any schools near this home.
Schools provided by the listing agent
- Elementary: Eliot River Elementary School
- Middle: East Wiltshire Intermediate School
- High: Bluefield Senior High School
Source: Prince Edward Island REA. This data may not be complete. We recommend contacting the local school district to confirm school assignments for this home.


Similar homes
- C$1,099,0004 bd5 ba3.8k sqft47 Jillian Dr, Cornwall, PE C0A 1H4For Sale
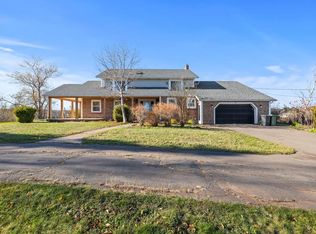 MLS ID #202625177, Mehrnoosh Aghdassi,PEI - Broker, ISLAND REALTY INC.. Prince Edward Island REA
 - C$1,400,0003 bd3 ba4.7k sqft42 Captains Ln, Hillsboro Parish, PE C0A 1H2For Sale
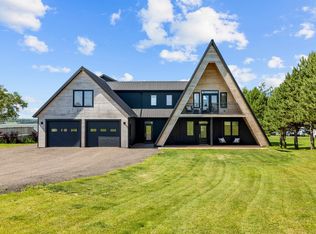 MLS ID #202618592, Bella Swyer,PEI - Sales, RED- ISLE REALTY INC.. Prince Edward Island REA
 - C$1,490,0005 bd4 ba3.6k sqft46 Brandy Ln, Stratford, PE C1B 1M8For Sale
 MLS ID #202618287, Kehui Chen,PEI - Sales, COLDWELL BANKER/PARKER REALTY. Prince Edward Island REA
 - C$1,490,0004 bd5 ba3.9k sqft510 City View Dr, Bedford Parish, PE C1B 0V8For Sale
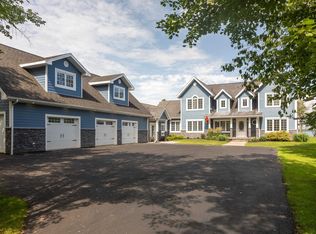 MLS ID #202624331, Leigh Jenkins,PEI - Sales, CENTURY 21 COLONIAL REALTY INC. Prince Edward Island REA
