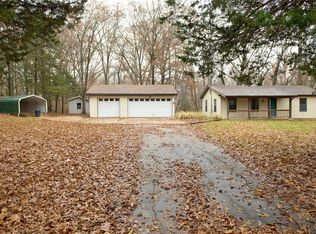
Welcome to 5011 Devon Drive! Situated on 3 beautiful acres, this 2,044 sq. ft. brick home offers plenty of space inside and out — plus exceptional outbuildings that are hard to find!
The property features a 40x40 front outbuilding with 2x4 construction and vaulted upstairs storage, along with an impressive 40x60 rear outbuilding featuring 2x6 construction, a 14'6" ceiling height, full insulation, 12' garage doors and a commercial-grade concrete pour — ideal for RVs, boats, equipment, a workshop, car enthusiast or serious hobbyist. An RV hookup adds even more convenience, and a third storage shed provides additional spa
Inside, you'll find an updated kitchen and updated bathrooms, vaulted ceiling, hardwood flooring, main-floor laundry and plenty of storage. The home has been thoughtfully updated, with additional recent improvements including new LifeProof flooring, a new dishwasher and a new garage door opener in 2026, along with a roof replaced in 2024.
Enjoy the outdoors from the deck overlooking the acreage. The home also features a walk-out lower level and an oversized side-entry 2-car garage. With 3 acres, a solid brick home, extensive garage and workshop space, and approximately 4,000 sq. ft. of outbuilding space, this unique property offers possibilities you simply don't find every day!
Coming soon
Listed by: Premier Real Estate Pros • Robyn L Johnson • 314-680-3030
$650,000
5011 Devon Dr, House Springs, MO 63051
3beds
2,044sqft
Single Family Residence
Built in 1991
3 Acres Lot
$-- Zestimate®
$318/sqft
$-- HOA
What's special
- 1 day |
- 426 |
- 20 |
Zillow last checked:
Listing updated:
Listed by:
Robyn L Johnson 314-680-3030,
Premier Real Estate Pros
Source: MARIS,MLS#: 26052064 Originating MLS: Southern Gateway Association of REALTORS
Originating MLS: Southern Gateway Association of REALTORSFacts & features
Interior
Bedrooms & bathrooms
- Bedrooms: 3
- Bathrooms: 3
- Full bathrooms: 2
- 1/2 bathrooms: 1
- Main level bathrooms: 3
- Main level bedrooms: 3
Heating
- Forced Air
Cooling
- Ceiling Fan(s), Central Air
Appliances
- Included: Dishwasher, Disposal, Microwave, Free-Standing Gas Oven
- Laundry: Main Level
Features
- Flooring: Hardwood, Vinyl
- Doors: Panel Door(s)
- Windows: Insulated Windows
- Basement: Concrete,Sump Pump,Unfinished,Walk-Out Access
- Number of fireplaces: 1
- Fireplace features: Great Room
Interior area
- Total structure area: 2,044
- Total interior livable area: 2,044 sqft
- Finished area above ground: 2,044
Property
Parking
- Total spaces: 2
- Parking features: Garage - Attached
- Attached garage spaces: 2
Features
- Levels: One
- Patio & porch: Deck, Front Porch, Patio
- Fencing: Partial
- Frontage length: 250
Lot
- Size: 3 Acres
- Dimensions: 250 x 522 x 250 x 522
- Features: Back Yard, Cul-De-Sac, Front Yard, Level
Details
- Additional structures: Outbuilding
- Parcel number: 061.011.00000005.13
- Special conditions: Standard
Construction
Type & style
- Home type: SingleFamily
- Architectural style: Ranch
- Property subtype: Single Family Residence
Materials
- Brick
- Foundation: Concrete Perimeter
- Roof: Architectural Shingle
Condition
- Updated/Remodeled
- New construction: No
- Year built: 1991
Utilities & green energy
- Electric: Ameren
- Sewer: Septic Tank
- Water: Well
- Utilities for property: Electricity Connected, Propane
Community & HOA
Community
- Subdivision: Byrneshire 01
HOA
- Has HOA: No
Location
- Region: House Springs
Financial & listing details
- Price per square foot: $318/sqft
- Tax assessed value: $290,900
- Annual tax amount: $3,851
- Date on market: 8/14/2026
- Listing terms: Cash,Conventional,FHA,USDA Loan,VA Loan
- Ownership: Private
- Electric utility on property: Yes
Estimated market value
Not available
Estimated sales range
Not available
Not available
Price history
Price history is unavailable.
Public tax history
| Year | Property taxes | Tax assessment |
|---|---|---|
| 2025 | $3,851 +1% | $55,200 +9.7% |
| 2024 | $3,812 +0.4% | $50,300 |
| 2023 | $3,798 +0.1% | $50,300 |
| 2022 | $3,796 +1% | $50,300 |
| 2021 | $3,758 +7.5% | $50,300 +10.8% |
| 2020 | $3,496 +8.9% | $45,400 +8.9% |
| 2019 | $3,210 | $41,700 |
| 2018 | $3,210 +5.3% | $41,700 |
| 2017 | $3,049 | $41,700 +7.8% |
| 2016 | $3,049 +15% | $38,700 |
| 2015 | $2,653 | $38,700 |
| 2013 | $2,653 | $38,700 +9% |
| 2005 | -- | $35,500 +8.2% |
| 2004 | -- | $32,800 |
| 2003 | -- | $32,800 |
| 2002 | -- | $32,800 |
Find assessor info on the county website
Monthly payment
Est. payment
Payment breakdown
Explore the cost of this home by adjusting the details. Changes won't be saved.Climate risks
Neighborhood: 63051
Nearby schools
GreatSchools rating
- 7/10Cedar Springs Elementary SchoolGrades: K-5Distance: 3.1 mi
- 4/10Northwest Valley SchoolGrades: 6-8Distance: 5 mi
- 6/10Northwest High SchoolGrades: 9-12Distance: 1.9 mi
Schools provided by the listing agent
- Elementary: Cedar Springs Elem.
- Middle: Northwest Valley School
- High: Northwest High
Source: MARIS. This data may not be complete. We recommend contacting the local school district to confirm school assignments for this home.
- $394,700-- bd2 ba2k sqft5019 Devon Dr, House Springs, MO 63051Off Market
- $363,200-- bd2 ba992 sqft5003 Devon Dr, House Springs, MO 63051Off Market
- $234,4002 bd1 ba912 sqft5008 Lynch Rd, House Springs, MO 63051Off Market
- $399,100-- bd2 ba1.8k sqft5010 Devon Dr, House Springs, MO 63051Off Market
- $460,2004 bd3 ba2.2k sqft4995 Devon Dr, House Springs, MO 63051Off Market
- $273,100-- bd1 ba1k sqft8375 Byrnesville Rd, House Springs, MO 63051Off Market
- $472,100-- bd2 ba2.4k sqft8383 Byrnesville Rd, House Springs, MO 63051Off Market
- $321,000-- bd3 ba1.1k sqft5016 Lynch Rd, House Springs, MO 63051Off Market
A local agent can set up tours, give advice and negotiate with sellers.
A local lender can help you make sure your offer is ready when you are.
Similar homes
- $370,0003 bd3 ba2.2k sqft8417 Saint Andrews Ln, House Springs, MO 63051For Sale

 MLS ID #26047273, Alicia Davis, Worth Clark Realty. MARIS
 - $585,0004 bd3 ba2.3k sqft56 High Trails Dr, Eureka, MO 63025For Sale
 MLS ID #26046811, Brandon N Chapman, Bespoke Realty Group. MARIS
 - $450,0004 bd3 ba2.3k sqft4036 Canebrake Valley Dr, Dittmer, MO 63023For Sale
 MLS ID #26052378, Laura M Massey, Property Brokers Real Estate, LLC. MARIS
 - $409,9002 bd2 ba1.9k sqft2099 Stoney Ridge Trl, House Springs, MO 63051For Sale
 MLS ID #26044859, Brandon N Balk, RE/MAX Integrity. MARIS
 - $615,0004 bd3 ba2.6k sqft3661 S Lakeshore Dr, Byrnes Mill, MO 63051For SaleMLS ID #26046134, Lauren Daugherty, RedKey Realty Leaders. MARIS
- $373,7004 bd3 ba2.4k sqft180 Cedargate Dr, Dittmer, MO 63023For SaleMLS ID #26051119, Victoria A Conell, R Towne Real Estate, LLC. MARIS
- $559,9003 bd4 ba3k sqft18217 Prickly Pear Ct, Pacific, MO 63069For SaleMLS ID #26021559, Mark & Neil Gellman, EXP Realty, LLC. MARIS
- $545,0003 bd3 ba2.6k sqft6482 S Lakeshore Dr, Hillsboro, MO 63050For SaleMLS ID #26027144, Liz Fendler, Paradigm Realty. MARIS
- $414,9003 bd3 ba2.6k sqft3532 Circle Dr, Imperial, MO 63052For SaleMLS ID #26044971, Timothy C McCraw, RE/MAX Results. MARIS
- $575,0004 bd3 ba2k sqft885 Shannon Hills Ln, Robertsville, MO 63072For SaleMLS ID #26044031, Paula Michaels, Tom Shaw, REALTORS. MARIS
- $489,0004 bd3 ba2.7k sqft1508 Redbriar Dr, High Ridge, MO 63049For SaleMLS ID #26024181, Marisa Kramer, Platinum Realty of St. Louis. MARIS
- $549,9004 bd3 ba2.4k sqft4870 Country Club Dr, High Ridge, MO 63049For SaleMLS ID #26048517, Luan Meredith, Realty and Associates. MARIS
- $399,9004 bd2 ba1.6k sqft3625 Roads End Acres Rd, Imperial, MO 63052For SaleMLS ID #26050739, Kathryn Jewell, RE/MAX Results. MARIS
- $499,9004 bd3 ba2.1k sqft1756 Martingale Ln, Eureka, MO 63025New ConstructionMLS ID #26052084, Luan Meredith, Realty and Associates. MARIS
- $349,9993 bd2 ba1.9k sqft395 Rock Church Rd, Catawissa, MO 63015For SaleMLS ID #26043963, Summer Husereau, MORE, REALTORS. MARIS
- $579,0004 bd3 ba2.8k sqft1307 Bloomfield Dr, Eureka, MO 63025For SaleMLS ID #26038839, Mark & Neil Gellman, EXP Realty, LLC. MARIS
- $336,9004 bd3 ba2.5k sqft2 BBLT Ashford At Bear Rdg, House Springs, MO 63051New ConstructionMLS ID #26050782, Pamela Chyba, ListWithFreedom.com Inc. MARIS
- $349,9003 bd3 ba1.6k sqft404 N 5th St, Pacific, MO 63069For SaleMLS ID #26051104, Dustin Walsh, Realty Executives Premiere. MARIS
- $425,0003 bd3 ba1.6k sqft5229 Eagle Wing Ct, Eureka, MO 63025For SaleMLS ID #26051243, JT Monschein, Compass Realty Group. MARIS
- $735,0002 bd2 ba1.9k sqft6713 Klondike Rd, Hillsboro, MO 63050For SaleMLS ID #26029747, Christina M Strait, Strait Realty. MARIS
