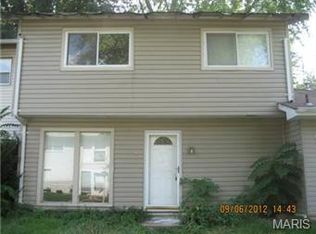
The Freshest, Cleanest Move-In Ready 3-Bed Townhome in the area. This adorable home on a quiet cul-de-sac in the Village of Jefferson is a great option at a great price-point. Priced at $159,700, it is currently the only move-in ready 3-bed/1-bath in the area—and the condition sets it apart. The home has been painted throughout (interior and exterior) and finished with all-new flooring: wood-look vinyl plank in the main living areas, large-format marble-style tile in the kitchen and bathroom, and brand-new carpet in bedrooms 2 and 3. The kitchen features brand-new quartz countertops, a new faucet, and updated lighting. New Ceiling fans installed throughout, and the living room includes a gas log fireplace. Everything is fresh, clean, and ready to enjoy!! Outside is a private fenced backyard with a solid, well-built shed/outbuilding. Low annual HOA fees cover common grounds and nearby community amenities (parks with pickleball, basketball, and pavilion) in the Village of Jefferson. Windsor C-1 schools serve the area, with convenient access to St. Louis amenities and Jefferson County taxes. Schedule your showing—clean, updated inventory at this price is rare.
Active
Listed by: Pashos Realty LLC • Michael A Pashos • 314-717-2058
$159,700
Barnhart, MO 63012
3beds
768sqft
Townhouse, Single Family Residence
Built in 1973
2,700 Square Feet Lot
$-- Zestimate®
$208/sqft
$25/mo HOA
What's special
Private fenced backyardQuiet cul-de-sacAll-new flooring
- 7 hours
- 22
- 1
Zillow last checked:
Listing updated:
Listed by:
Michael A Pashos 314-717-2058,
Pashos Realty LLC,
Joanna S Pashos 314-564-5858,
Pashos Realty LLC
Source: MARIS,MLS#: 26069863 Originating MLS: Southern Gateway Association of REALTORS
Facts & features
Interior
Bedrooms & bathrooms
- Bedrooms: 3
- Bathrooms: 1
- Full bathrooms: 1
- Main level bathrooms: 1
- Main level bedrooms: 3
Heating
- Forced Air
Cooling
- Ceiling Fan(s), Central Air
Appliances
- Included: Gas Cooktop, Microwave
- Laundry: In Kitchen
Features
- Bookcases, Breakfast Bar, Ceiling Fan(s), Dining/Living Room Combo, Eat-in Kitchen, Solar Tube(s), Solid Surface Countertop(s)
- Flooring: Carpet, Tile, Vinyl
- Doors: French Doors
- Basement: None
- Number of fireplaces: 1
- Fireplace features: Gas Log
Interior area
- Total structure area: 768
- Total interior livable area: 768 sqft
- Finished area above ground: 768
- Finished area below ground: 0
Property
Features
- Levels: One
- Patio & porch: Patio
- Exterior features: Storage
- Fencing: Chain Link,Gate
Lot
- Size: 2,700 Square Feet
- Features: Back Yard, Cul-De-Sac
Details
- Additional structures: Outbuilding, Shed(s)
- Parcel number: 087.025.04002029
- Special conditions: Listing As Is
Construction
Type & style
- Home type: Townhouse
- Architectural style: Cottage
- Property subtype: Townhouse, Single Family Residence
- Attached to another structure: Yes
Materials
- Frame, Wood Siding
- Foundation: Slab
- Roof: Architectural Shingle
Condition
- Year built: 1973
Utilities & green energy
- Electric: Ameren
- Sewer: Public Sewer
- Water: Public
- Utilities for property: Cable Available, Electricity Connected, Phone Not Available, Sewer Connected, Water Connected
Community & HOA
Community
- Subdivision: Village Jefferson 01
HOA
- Has HOA: Yes
- Amenities included: Association Management
- Services included: Common Area Maintenance
- HOA fee: $300 annually
- HOA name: Village Jefferson 01
Location
- Region: Barnhart
Financial & listing details
- Price per square foot: $208/sqft
- Annual tax amount: $1,206
- Date on market: 11/1/2026
- Listing terms: Cash,FHA,VA Loan
- Ownership: Private
- Electric utility on property: Yes
Estimated market value
Not available
Estimated sales range
Not available
Not available
Price history
| Date | Event | Price |
|---|---|---|
| 11/1/2026 | Listed for sale | $159,700$208/sqft |
Source:  MARIS #26069863 Report a problem | ||
Public tax history
| Year | Property taxes | Tax assessment |
|---|---|---|
| 2025 | $1,206 +20.2% | $16,400 +19.7% |
| 2024 | $1,004 0% | $13,700 |
| 2023 | $1,004 +18.3% | $13,700 +18.1% |
| 2022 | $848 -0.1% | $11,600 |
| 2021 | $849 +8.2% | $11,600 +11.5% |
| 2020 | $784 +0.1% | $10,400 |
| 2019 | $783 | $10,400 |
| 2018 | $783 +5.4% | $10,400 |
| 2017 | $743 | $10,400 +9.5% |
| 2016 | $743 +9.1% | $9,500 |
| 2015 | $682 | $9,500 +2.2% |
| 2013 | $682 | $9,300 +8.1% |
| 2005 | -- | $8,600 +10.3% |
| 2004 | -- | $7,800 |
| 2003 | -- | $7,800 |
| 2002 | -- | $7,800 |
| 2001 | -- | $7,800 |
Monthly payment
Est. payment
Payment breakdown
Explore the cost of this home by adjusting the details. Changes won't be saved.Climate risks
Neighborhood: 63012
Nearby schools
Schools provided by the listing agent
- Elementary: Windsor Elem/Windsor Inter
- Middle: Windsor Middle
- High: Windsor High
Source: MARIS. This data may not be complete. We recommend contacting the local school district to confirm school assignments for this home.


Similar homes
- $215,0003 bd2 ba864 sqft7053 Albermarle Ct, Barnhart, MO 63012For Sale
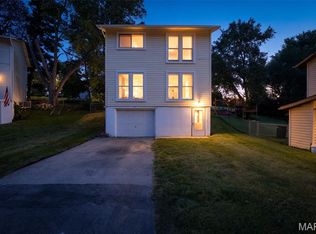
 MLS ID #26062726, Donna M Warren, Realty Executives Premiere. MARIS
- $175,0003 bd2 ba896 sqft3774 Rim Rd, Imperial, MO 63052For Sale
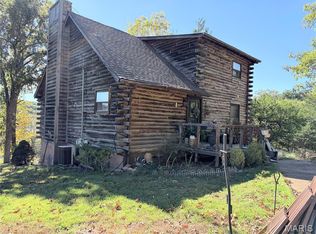 MLS ID #26069043, Clint D McCormack, Berkshire Hathaway HomeServices Select Properties. MARIS
- $155,0003 bd1 ba864 sqft9937 Brook Ave, Saint Louis, MO 63125For Sale
 MLS ID #26068112, Paige Gossett, Coldwell Banker Realty - Gundaker. MARIS
- $--3 bd1 ba988 sqft2441 Starling Airport Rd, Arnold, MO 63010Auction
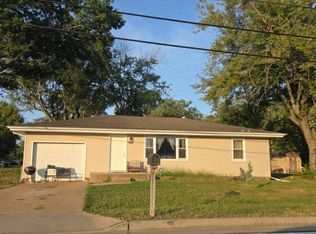 Auction.com 2
- $185,0002 bd1 ba1.1k sqft8479 Lake Dr, Cedar Hill, MO 63016For SaleMLS ID #26069587, Lisa Nicholson, Nettwork Global. MARIS
- $190,0002 bd2 ba1k sqft5139 Hollow Wood Ct APT A, Saint Louis, MO 63128For SaleMLS ID #26069012, Matt L Ites, Coldwell Banker Realty - Gundaker. MARIS
- $199,9003 bd2 ba910 sqft8504 Lake Dr, Cedar Hill, MO 63016For SaleMLS ID #26068197, Erica L Timko, Keller Williams Realty St. Louis. MARIS
- $147,5002 bd2 ba928 sqft10587 Carroll Wood Way, Saint Louis, MO 63128For SaleMLS ID #26068948, Cheryl R Carosone, Campbell House & Home. MARIS
- $219,9002 bd1 ba920 sqft845 Sun Vly S, Arnold, MO 63010For SaleMLS ID #26069033, Holly A Kennedy, Exit Elite Realty. MARIS
- $140,9002 bd2 ba900 sqft3819 Treebrook Dr, Imperial, MO 63052For SaleMLS ID #26051000, Rex A Wright, Wright Living Real Estate, LLC. MARIS
- $229,9003 bd3 ba1.1k sqft2110 Devonshire Dr, Imperial, MO 63052AuctionMLS ID #26052479, Matt W Borgmann, Dolan, Realtors. MARIS
- $178,0003 bd1 ba1k sqft1002 Terrace Dr, Festus, MO 63028For SaleMLS ID #26059132, Jackie Davis, Davis Prime Real Estate. MARIS
- $174,9003 bd2 ba1k sqft10924 Carroll Wood Way, Saint Louis, MO 63128For SaleMLS ID #26062497, Lauren A Smith, Worth Clark Realty. MARIS
- $149,9002 bd1 ba1k sqft10018 Bunker Hill Dr APT C, Saint Louis, MO 63123For SaleMLS ID #26063764, Sedzida CJ Dolic, Ramic Realty Services LLC. MARIS
- $162,9002 bd1 ba883 sqft6803 Cottage Grove Ln APT B, Saint Louis, MO 63129For SaleMLS ID #26051106, Mykelya Holmes, Worth Clark Realty. MARIS
- $179,9003 bd2 ba966 sqft3079 Victoria Rd, Festus, MO 63028For SaleMLS ID #26057815, John David, USRealty.com, LLP. MARIS
- $159,9002 bd2 ba984 sqft5281 Cricket Glen Ct APT G, Saint Louis, MO 63129For SaleMLS ID #26065566, Amy B Wellman, RedKey Realty Leaders. MARIS
- $165,0002 bd1 ba960 sqft4659 Spring Glen Dr, House Springs, MO 63051For SaleMLS ID #26061129, Ben Lytle, Opendoor Brokerage LLC. MARIS
