Welcome to your own private retreat! This beautiful ranch-style home sits on 2 acres and offers the perfect combination of comfortable living, generous space, and outdoor enjoyment.
Step inside to a welcoming living room featuring a gas fireplace, built-in bookshelves, and large windows that fill the space with natural light. A formal dining area provides the perfect setting for gatherings, while the spacious kitchen features a center island and plenty of room for everyday living and entertaining. The main level offers 3 bedrooms, 2 full baths, and a convenient laundry room, everything you need on one floor. The beautifully upgraded primary bath creates a spa-like experience, perfect for relaxing at the end of the day.
The finished walk-out lower level adds exceptional living space with a 4th bedroom, large family room, bonus room, plus an abundance of additional storage and workspace. Outside may be where this property truly shines! Walk through the sunroom onto the deck overlooking the in-ground pool and private backyard, surrounded by approximately 2 acres with plenty of room to relax, entertain, garden, or simply enjoy the outdoors. A large detached workshop/garage with 220 amp electric service that provides even more possibilities for vehicles, hobbies, equipment, or projects. One-level living, a finished walk-out lower level, pool, acreage AND a large workshop—this property checks a lot of boxes!
Active
Listed by: RE/MAX Best Choice • Ruth Ann Adams • 314-614-7985
$648,500
1255 Canepa Rd, Festus, MO 63028
4beds
2,500sqft
Single Family Residence
Built in 1998
2.03 Acres Lot
$421,100 Zestimate®
$259/sqft
$-- HOA
What's special
Gas fireplacePrivate backyardSpa-like experienceLarge workshopConvenient laundry roomSpacious kitchenBeautifully upgraded primary bath
- 1 day |
- 242 |
- 12 |
Zillow last checked:
Listing updated:
Listed by:
Ruth Ann Adams 314-614-7985,
RE/MAX Best Choice
Source: MARIS,MLS#: 26051516 Originating MLS: Southern Gateway Association of REALTORS
Originating MLS: Southern Gateway Association of REALTORSFacts & features
Interior
Bedrooms & bathrooms
- Bedrooms: 4
- Bathrooms: 3
- Full bathrooms: 3
- Main level bathrooms: 2
- Main level bedrooms: 3
Heating
- Forced Air, Natural Gas
Cooling
- Ceiling Fan(s), Central Air
Appliances
- Laundry: Laundry Room, Main Level, Sink
Features
- Basement: Concrete,Partially Finished,Full,Sleeping Area,Walk-Out Access
- Number of fireplaces: 1
- Fireplace features: Gas
Interior area
- Total structure area: 2,500
- Total interior livable area: 2,500 sqft
- Finished area above ground: 2,000
- Finished area below ground: 1,000
Property
Parking
- Total spaces: 3
- Parking features: Attached, Detached, Driveway
- Attached garage spaces: 3
- Has uncovered spaces: Yes
Features
- Levels: One
- Exterior features: Private Yard
- Has private pool: Yes
Lot
- Size: 2.03 Acres
- Dimensions: 263 x 346 x 303 x 196
- Features: Adjoins Wooded Area, Back Yard
Details
- Additional structures: Garage(s)
- Parcel number: 199.029.00000043
- Special conditions: Standard
Construction
Type & style
- Home type: SingleFamily
- Architectural style: Ranch
- Property subtype: Single Family Residence
Materials
- Frame
- Roof: Architectural Shingle
Condition
- Year built: 1998
Utilities & green energy
- Electric: Ameren
- Sewer: Septic Tank
- Water: Public
- Utilities for property: Electricity Connected, Natural Gas Connected, Phone Connected, Water Connected
Community & HOA
HOA
- Has HOA: No
Location
- Region: Festus
Financial & listing details
- Price per square foot: $259/sqft
- Tax assessed value: $255,300
- Annual tax amount: $3,082
- Date on market: 8/14/2026
- Listing terms: Cash,Conventional,FHA,VA Loan
- Ownership: Private
- Electric utility on property: Yes
- Road surface type: Asphalt
Estimated market value
$421,100
$387,000 - $455,000
$2,043/mo
Price history
| Date | Event | Price |
|---|---|---|
| 8/14/2026 | Listed for sale | $648,500$259/sqft |
Source:  MARIS #26051516 Report a problem MARIS #26051516 Report a problem | ||
Public tax history
| Year | Property taxes | Tax assessment |
|---|---|---|
| 2025 | $3,082 +8.8% | $48,500 +9.5% |
| 2024 | $2,831 +0.1% | $44,300 |
| 2023 | $2,830 -0.1% | $44,300 |
| 2022 | $2,832 -0.1% | $44,300 |
| 2021 | $2,836 +7.4% | $44,300 +11% |
| 2020 | $2,641 +0% | $39,900 |
| 2019 | $2,640 | $39,900 +1.5% |
| 2018 | $2,640 +7.4% | $39,300 |
| 2017 | $2,459 | $39,300 +6.8% |
| 2016 | $2,459 +10.3% | $36,800 |
| 2015 | $2,229 | $36,800 +1.4% |
| 2013 | $2,229 | $36,300 |
Find assessor info on the county website
Monthly payment
Est. payment
Payment breakdown
Explore the cost of this home by adjusting the details. Changes won't be saved.Climate risks
Neighborhood: 63028
Nearby schools
GreatSchools rating
- NAPlattin Primary SchoolGrades: K-2Distance: 0.7 mi
- 8/10Danby-Rush Tower Middle SchoolGrades: 6-8Distance: 2 mi
- 9/10Jefferson High SchoolGrades: 9-12Distance: 1.4 mi
Schools provided by the listing agent
- Elementary: Plattin/Telegraph
- Middle: Danby-Rush Tower Middle
- High: Jefferson High School
Source: MARIS. This data may not be complete. We recommend contacting the local school district to confirm school assignments for this home.
- $351,2004 bd3 ba1.4k sqft1249 Canepa Rd, Festus, MO 63028Off Market
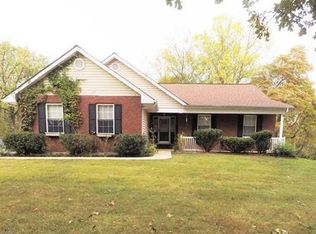
- $487,600-- bd2 ba1.9k sqft2467 Wimbledon Estates Dr, Festus, MO 63028Off Market
- $343,200-- bd-- ba1.3k sqft1261 Canepa Rd, Festus, MO 63028Off Market
- $355,3003 bd2 ba1.6k sqft115 Canepa Pl, Festus, MO 63028Off Market
- $402,000-- bd2 ba1.8k sqft1269 Canepa Rd, Festus, MO 63028Off Market
- $636,0006 bd5 ba3.1k sqft2461 Wimbledon Estates Dr, Festus, MO 63028Off Market
- $361,300-- bd1 ba1.9k sqft125 Canepa Pl, Festus, MO 63028Off Market
- $267,8002 bd2 ba1.5k sqft1244 Canepa Rd, Festus, MO 63028Off Market
A local agent can set up tours, give advice and negotiate with sellers.
A local lender can help you make sure your offer is ready when you are.
Similar homes
- $612,0003 bd4 ba2.8k sqft100 Hickory Ln, Festus, MO 63028For Sale
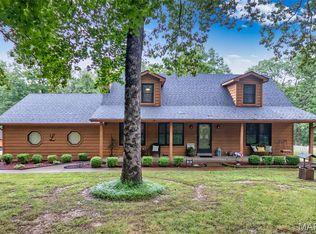
 MLS ID #26049014, Tina M Fischer, ReeceNichols Real Estate. MARIS
 - $715,0004 bd3 ba2k sqft13524 Saddle Creek Rd, De Soto, MO 63020For Sale
 MLS ID #26050447, Cindy M Callahan, Rooted Real Estate & Auction Co.. MARIS
 - $450,0003 bd3 ba2k sqft2850 Meyer Rd, Festus, MO 63028For Sale
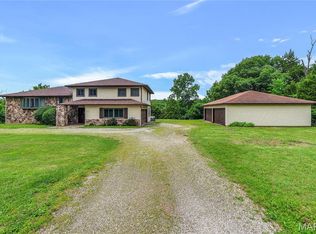 MLS ID #26010631, Brueggemann Tadlock, Keller Williams Realty St. Louis. MARIS
 - $440,0004 bd4 ba2.5k sqft3401 Wiltshire Ln, Festus, MO 63028For Sale
 MLS ID #26040116, Traci N Palmero, RE/MAX Best Choice. MARIS
 - $599,9003 bd4 ba2.8k sqft4051 Oakbrook Rd, De Soto, MO 63020For SaleMLS ID #26049399, Megan M Morrison, 1 Degree Realty. MARIS
- $405,0003 bd2 ba1.8k sqft324 Bridlewood Rd, Festus, MO 63028For SaleMLS ID #26048632, Laura L Lohman, Epique Realty. MARIS
- $360,0003 bd3 ba2.3k sqft12720 Oakbriar Meadows Ln, Festus, MO 63028For SaleMLS ID #26045698, Jennifer R Jones, Rooted Real Estate & Auction Co.. MARIS
- $629,9003 bd3 ba2k sqft1604 Sugar Creek Dr, Festus, MO 63028New ConstructionMLS ID #25075082, David L McKeen, Berkshire Hathaway HomeServices Select Properties. MARIS
- $510,0004 bd3 ba1.9k sqft1946 Masters Dr, Festus, MO 63028For SaleMLS ID #26041575, Ryan Ochoa, Exit Elite Realty. MARIS
- $427,9004 bd3 ba3.3k sqft133 Blue Ridge Trce, Festus, MO 63028For SaleMLS ID #26032535, Drew R Drinen, Coldwell Banker Realty - Gundaker. MARIS
- $625,0003 bd4 ba2.8k sqft4885 Pioneer Rd, Hillsboro, MO 63050For SaleMLS ID #26045446, Tom L Knittel, Acquire Realty Group, LLC. MARIS
- $449,9003 bd3 ba2.4k sqft5147 Cedar Saddle, Imperial, MO 63052For SaleMLS ID #26051805, Theresa M Vail, Equity Real Estate. MARIS
- $329,9003 bd3 ba2.1k sqft1914 McKinley Range, Festus, MO 63028For SaleMLS ID #26046829, Amber L Glass, Locals Realty, LLC. MARIS
- $599,0004 bd2 ba1.9k sqft279 Fawn Ridge Ln, Hillsboro, MO 63050For SaleMLS ID #26046786, LeAnna L Obermeyer, Locals Realty, LLC. MARIS
- $350,0004 bd3 ba2.4k sqft207 Gran Vista Dr, Festus, MO 63028For SaleMLS ID #26036585, Tammy T Fadler, EXP Realty. MARIS
- $599,0004 bd2 ba2.4k sqft6788 Haven Hill Rd, Barnhart, MO 63012For SaleMLS ID #26014932, Lisa Sofia, RE/MAX Results. MARIS
- $559,9003 bd3 ba3.3k sqft440 Big River Cir, Bonne Terre, MO 63628For SaleMLS ID #26050010, Kim D Hutson, Coldwell Banker Hulsey. MARIS
- $550,0003 bd2 ba2k sqft1614 Sugar Creek Dr, Festus, MO 63028For SaleMLS ID #26001557, Susan E Wright, Wright Living Real Estate, LLC. MARIS
- $414,9003 bd3 ba2.6k sqft3532 Circle Dr, Imperial, MO 63052For SaleMLS ID #26044971, Timothy C McCraw, RE/MAX Results. MARIS
- $465,0003 bd3 ba2.8k sqft6760 Woodhill Run, Waterloo, IL 62298For SaleMLS ID #26049793, Kelsey Mitchell, Keller Williams Pinnacle. MARIS
