HOME BUILDERS ALERT !!! FIRST TIME HOMEOWNERS WANTING TO BUILD THEIR DREAM HOME, HERE IS YOUR CHANCE FOR A FRESH START. LIVE IN THE HOME WHILE BUILDING ONTO THE UPPER FLOORS OR USE THE HOME AS IT CURRENTLY SITS. THE FRONT ENTRY HAS A NICE COVERED PORCH WITH A LARGE SLIDING GLASS DOOR AND A TON OF NATURAL LIGHT WHICH ENTERS INTO A LARGE OPEN LIVING ROOM WHICH CONNECTS TO A LARGE DINING AREA WITH PLENTY OF ROOM FOR A DINING ROOM TABLE AND ALL OPEN TO A LARGE EAT N KITCHEN. THERE IS A LOT OF CABINET SPACE, COUNTER SPACE, AND A MUD ROOM OFF THE SECOND FRONT ENTRANCE. THE LARGE MASTER HAS PLENTY OF SPACE AND CLOSET SPACE. THE SECOND BEDROOM IS OFF THE SHARED FULL BATH AND IS A NICE SIZE. THE THIRD BEDROOM IS OFF THE KITCHEN AND CAN EASILY BE A FUTURE OFFICE, PLAYROOM OR GIANT PANTRY. THE UTILITY ROOM HAS SOME STORAGE SPACE AND IS THE ACCESS TO THE UPPER BONUS ROOMS. THE UPPER LEVEL IS LEVEL TO THE OUTSIDE YARD WHICH IS AWESOME FOR STORAGE AND INCLUDES A LARGE ENRTY DOOR FOR A WORKSHOP STYLE SETTING. VERY UNIQUE PROPERTY IN THE HISTORIC TOWN OF BEALLSVILLE. VERY QUIET NEIGHBOORHOOD WITH A VERY NICE SIZE YARD. THE COMMUNITY BUILDING IS NEXT DOOR, A GREAT PLACE TO HAVE INDOOR PARTIES AND EVENTS. THE HISTORIC ROUTE 40 DELI, ROUTE 40 HOTEL, AND THE FRIENDSHIP LOUNGE ARE WITHIN MINUTES OF THE PROPERTY.
For sale
$149,900
5 Horton St, Beallsville, PA 15313
3beds
1,678sqft
Single Family Residence
Built in 1978
0.7 Acres Lot
$188,800 Zestimate®
$89/sqft
$-- HOA
What's special
Large sliding glass doorVery nice size yardTon of natural lightCovered porch
- 3 days |
- 349 |
- 18 |
Zillow last checked:
Listing updated:
Listed by:
Dean Korber 724-929-9699,
HOWARD HANNA MID MON VALLEY OFFICE 724-929-9699
Source: WPMLS,MLS#: 1768527 Originating MLS: West Penn Multi-List
Originating MLS: West Penn Multi-ListFacts & features
Interior
Bedrooms & bathrooms
- Bedrooms: 3
- Bathrooms: 1
- Full bathrooms: 1
Primary bedroom
- Level: Main
- Dimensions: 12X11
Bedroom 2
- Level: Main
- Dimensions: 10X8
Bedroom 3
- Level: Upper
- Dimensions: 13X10
Bonus room
- Level: Upper
- Dimensions: 25X15
Bonus room
- Level: Upper
- Dimensions: 24X23
Dining room
- Level: Main
- Dimensions: 12X9
Entry foyer
- Level: Main
- Dimensions: 7X5
Kitchen
- Level: Main
- Dimensions: 18X17
Living room
- Level: Main
- Dimensions: 20X11
Heating
- Oil
Cooling
- Central Air
Features
- Flooring: Other
- Basement: Other,Walk-Out Access
Interior area
- Total structure area: 1,678
- Total interior livable area: 1,678 sqft
Video & virtual tour
Property
Parking
- Total spaces: 4
- Parking features: Off Street
Features
- Levels: One
- Stories: 1
Lot
- Size: 0.7 Acres
- Dimensions: 0.7
Details
- Parcel number: 0300050000001201
Construction
Type & style
- Home type: SingleFamily
- Architectural style: Other,Ranch
- Property subtype: Single Family Residence
Materials
- Concrete
- Roof: Asphalt
Condition
- Resale
- Year built: 1978
Utilities & green energy
- Sewer: Public Sewer
- Water: Public
Community & HOA
Location
- Region: Beallsville
Financial & listing details
- Price per square foot: $89/sqft
- Tax assessed value: $133,600
- Annual tax amount: $2,584
- Date on market: 8/12/2026
Estimated market value
$188,800
$147,000 - $228,000
$1,416/mo
Price history
| Date | Event | Price |
|---|---|---|
| 8/12/2026 | Listed for sale | $149,900$89/sqft |
Source:  WPMLS #1768527 Report a problem WPMLS #1768527 Report a problem | ||
Public tax history
| Year | Property taxes | Tax assessment |
|---|---|---|
| 2025 | $2,485 +5.1% | $133,600 |
| 2024 | $2,364 | $133,600 |
| 2023 | $2,364 +7.3% | $133,600 |
| 2022 | $2,204 +6.5% | $133,600 |
| 2021 | $2,070 +5.7% | $133,600 |
| 2020 | $1,958 +503.1% | $133,600 |
| 2018 | $325 +1644.5% | $133,600 |
| 2017 | $19 | $133,600 +1252% |
| 2016 | -- | $9,882 |
| 2015 | -- | $9,882 |
| 2014 | $246 | $9,882 |
| 2013 | $246 | $9,882 |
| 2012 | -- | $9,882 |
| 2011 | -- | $9,882 |
| 2010 | -- | $9,882 |
| 2009 | -- | $9,882 |
| 2008 | -- | $9,882 |
| 2007 | -- | $9,882 |
| 2006 | -- | $9,882 |
| 2005 | -- | $9,882 |
| 2004 | -- | $9,882 |
| 2003 | -- | $9,882 |
| 2002 | -- | $9,882 |
| 2000 | -- | $9,882 |
Find assessor info on the county website
Monthly payment
Est. payment
Payment breakdown
Explore the cost of this home by adjusting the details. Changes won't be saved.Climate risks
Neighborhood: 15313
Nearby schools
GreatSchools rating
- 4/10Bethlehem-Center Elementary SchoolGrades: PK-5Distance: 2.7 mi
- NABethlehem-Center Middle SchoolGrades: 6-8Distance: 2.8 mi
- 3/10Bethlehem-Center Senior High SchoolGrades: 7-12Distance: 3 mi
Schools provided by the listing agent
- District: Bethlehem Center
Source: WPMLS. This data may not be complete. We recommend contacting the local school district to confirm school assignments for this home.
- $104,6002 bd1 ba901 sqft1041 Maiden St, Beallsville, PA 15313Off Market
- $192,1003 bd1 ba1.4k sqft1039 Maiden St, Beallsville, PA 15313Off Market
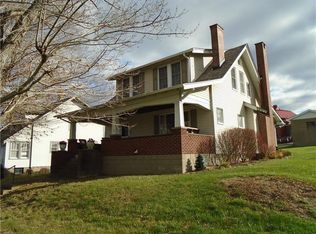
- $90,4002 bd1 ba1.4k sqft1037 Maiden St, Beallsville, PA 15313Off Market
- $93,0003 bd1 ba2.1k sqft1051 Maiden St, Beallsville, PA 15313Off Market
- $35,000-- bd-- ba-- sqftSouth St, Beallsville, PA 15313Off Market
- $9,400-- bd-- ba-- sqft1035 Maiden St, Beallsville, PA 15313Off Market
- $---- bd-- ba-- sqft3331 State Route 2011, Scenery Hill, PA 15360Off Market
- $81,5002 bd1 ba1.9k sqft2878 Main St, Beallsville, PA 15313Off Market
A local agent can set up tours, give advice and negotiate with sellers.
A local lender can help you make sure your offer is ready when you are.
Similar homes
- $150,0003 bd1 ba929 sqft181 Firden Ln, Elizabeth, PA 15037For Sale
 MLS ID #1769419, Beth Terbest. WPMLS
 - $154,9003 bd1 ba1.2k sqft120 Reed Ave, Belle Vernon, PA 15012For Sale
 MLS ID #1764447, Bonnie Halinka. WPMLS
 - $129,9002 bd1 ba928 sqft115 Blanche Rd, Fredericktown, PA 15333For Sale
 MLS ID #1767777, John Fincham. WPMLS
 - $149,9003 bd1 ba1.4k sqft103 Wise Rd, Greensboro, PA 15338For Sale
 MLS ID #1766474, Amber Harbarger. WPMLS
 - $174,9992 bd2 ba1.4k sqft45 Kettle Dr, Washington, PA 15301For SaleMLS ID #1768996, Lyndsay Chiprich. WPMLS
- $134,9003 bd1 ba1.2k sqft58 Dairy Rd, Charleroi, PA 15022For SaleMLS ID #1767547, Gina Liptak. WPMLS
- $149,9993 bd1 ba1.3k sqft84 Crossridge Rd, Charleroi, PA 15022For SaleMLS ID #1757248, Katherine Correa. WPMLS
- $179,9003 bd3 ba2k sqft60 Stadium Rd, Millsboro, PA 15348For SaleMLS ID #1766267, Katlyn Kimm. WPMLS
- $165,0003 bd2 ba1.9k sqft24 Taylor Ave, Clarksville, PA 15322For SaleMLS ID #1758228, Nicolas Faieta. WPMLS
- $175,0002 bd1 ba1.3k sqft1362 E Maiden St, Washington, PA 15301For SaleMLS ID #1769220, Maxwell Jergel. WPMLS
- $154,0003 bd3 ba1.3k sqft102 Payne Hill Rd, Clairton, PA 15025For SaleMLS ID #1758503, Melissa Woods. WPMLS
- $159,0003 bd1 ba1.3k sqft530 Green St, Brownsville, PA 15417For SaleMLS ID #1766270, Jamie Santore. WPMLS
- $149,9003 bd2 ba1.1k sqft2232 Route 88, Dunlevy, PA 15432For SaleMLS ID #1753685, Mary Lou Hagman. WPMLS
- $160,0003 bd3 ba1.2k sqft142 3rd Ave, New Eagle, PA 15067For SaleMLS ID #1762034, Doreen Walters. WPMLS
- $95,0002 bd3 ba1.2k sqft213 2nd Ave, Elco, PA 15434For SaleMLS ID #1769925, Walter MacFann. WPMLS
- $164,9003 bd1 ba1.5k sqft119 Middle St, Fayette City, PA 15438For SaleMLS ID #1765892, Anne Cowen. WPMLS
- $159,0002 bd1 ba1.4k sqft303 Cranberry Aly, Carmichaels, PA 15320For SaleMLS ID #1768074, Linda Krajnak. WPMLS
- $149,9002 bd1 ba1.1k sqft2013 State St, Clairton, PA 15025For SaleMLS ID #1765824, Gina Jaki. WPMLS
- $149,0003 bd3 ba1.2k sqft226 Cottage Ave, Masontown, PA 15461For SaleMLS ID #1729057, Alexis Moritz. WPMLS
- $149,9005 bd2 ba1.8k sqft107 9th St, Donora, PA 15033For SaleMLS ID #1758763, Dean Korber. WPMLS
