This stunning custom home is sure to impress with its exceptional craftsmanship and beautiful design throughout. Rich matte hardwood floors, solid wood doors, neutral designer paint colors, custom blinds and shades, and dual-access staircases from both the foyer and kitchen create an elegant yet functional layout. The dramatic living room is filled with natural light from floor-to-ceiling windows, while the private library features custom built-ins and crown molding. The gourmet kitchen is a chef’s dream, featuring Sub-Zero and Viking Professional appliances, a 6-burner dual-fuel range with griddle, custom hood with pot filler, prep sink, walk-in pantry, desk area, and a stunning walnut island. The breakfast nook offers custom built-in seating and opens to a gazebo-covered patio. Double doors from the kitchen lead to a beautifully designed outdoor living area complete with a custom patio, built-in fireplace, tranquil water feature, and professionally landscaped grounds. Additional main floor highlights include a versatile four-season room currently used as a sewing room, a laundry room with pet shower, and an attached 3-car garage with 220V EV charging station. The fully finished basement features a second kitchen, wine cellar, game room, and workout room. Additional highlights include two furnaces, sprinkler system, sump pump, and abundant storage space in the crawl area beneath the rear home addition. This beautiful home offers luxury, comfort, and exceptional craftsmanship throughout. Please see the attached feature sheet for additional details on this truly remarkable property.
Sold for $1,225,000
Street View
$1,225,000
4975 Crestone Way, Rochester, MI 48306
4beds
5,886sqft
Single Family Residence
Built in 1996
0.76 Acres Lot
$1,225,700 Zestimate®
$208/sqft
$6,295 Estimated rent
Home value
$1,225,700
$1.16M - $1.29M
$6,295/mo
Zestimate® history
Owner options
List your home for rent
$6,295/mo
Rent Zestimate®
Find your next renter with Zillow Rental Manager. Plus, with online applications, you can quickly screen prospective tenants – for free.
$6,295/mo
Rent Zestimate®
Refinance and save
$9,572/mo
Est. payment
Refinancing to a lower rate could help reduce your monthly payments and save thousands over the life of the loan.
$9,572/mo
Est. payment
Explore your selling options
Work with a Zillow partner agent
Leverage their expertise and Zillow's premium Showcase listings to get your home seen by more buyers.
Get startedList with your own agent
Get your home in front of millions of buyers by listing it on Zillow.
Learn how to do itSell it yourself
Take full control of how buyers see your home on Zillow by listing For Sale by Owner (FSBO).
List your homeWhat's special
Zillow last checked:
Listing updated:
Listed by:
Katherine E Broock 248-318-4504,
Max Broock, REALTORS®-Birmingham
Bought with:
Brandon Johnson, 6501435586
EXP Realty
Source: Realcomp II,MLS#: 20261036660
Facts & features
Interior
Bedrooms & bathrooms
- Bedrooms: 4
- Bathrooms: 6
- Full bathrooms: 3
- 1/2 bathrooms: 3
Primary bedroom
- Level: Second
- Area: 234
- Dimensions: 18 X 13
Bedroom
- Level: Second
- Area: 154
- Dimensions: 14 X 11
Bedroom
- Level: Second
- Area: 144
- Dimensions: 12 X 12
Bedroom
- Level: Second
- Area: 182
- Dimensions: 13 X 14
Primary bathroom
- Level: Second
- Area: 84
- Dimensions: 12 X 7
Other
- Level: Second
- Area: 72
- Dimensions: 9 X 8
Other
- Level: Second
- Area: 48
- Dimensions: 8 X 6
Other
- Level: Entry
- Area: 30
- Dimensions: 6 X 5
Other
- Level: Entry
- Area: 28
- Dimensions: 7 X 4
Other
- Level: Basement
- Area: 56
- Dimensions: 7 X 8
Other
- Level: Entry
- Area: 182
- Dimensions: 13 X 14
Other
- Level: Basement
- Area: 168
- Dimensions: 14 X 12
Other
- Level: Entry
- Area: 40
- Dimensions: 8 X 5
Dining room
- Level: Entry
- Area: 180
- Dimensions: 12 X 15
Family room
- Level: Basement
- Area: 558
- Dimensions: 31 X 18
Flex room
- Level: Entry
- Area: 196
- Dimensions: 14 X 14
Game room
- Level: Basement
- Area: 270
- Dimensions: 18 X 15
Great room
- Level: Entry
- Area: 210
- Dimensions: 15 X 14
Kitchen
- Level: Entry
- Area: 270
- Dimensions: 18 X 15
Other
- Level: Basement
- Area: 112
- Dimensions: 14 X 8
Laundry
- Level: Entry
- Area: 110
- Dimensions: 10 X 11
Library
- Level: Entry
- Area: 150
- Dimensions: 10 X 15
Living room
- Level: Entry
- Area: 210
- Dimensions: 15 X 14
Other
- Level: Basement
- Area: 84
- Dimensions: 14 X 6
Other
- Level: Basement
- Area: 176
- Dimensions: 16 X 11
Sitting room
- Level: Entry
- Area: 165
- Dimensions: 15 X 11
Heating
- Forced Air, Natural Gas
Cooling
- Ceiling Fans, Central Air
Appliances
- Included: Bar Fridge, Dishwasher, Disposal, Dryer, Free Standing Gas Range, Free Standing Refrigerator, Humidifier, Ice Maker, Microwave, Range Hood, Stainless Steel Appliances, Washer, Warming Drawer, Wine Refrigerator
Features
- Jetted Tub, Programmable Thermostat
- Basement: Finished
- Has fireplace: Yes
- Fireplace features: Basement, Gas, Great Room
Interior area
- Total interior livable area: 5,886 sqft
- Finished area above ground: 4,086
- Finished area below ground: 1,800
Property
Parking
- Total spaces: 3
- Parking features: Three Car Garage, Attached, Electric Vehicle Charging Stations, Electricityin Garage, Garage Door Opener, Garage Faces Side
- Garage spaces: 3
Features
- Levels: Two
- Stories: 2
- Entry location: GroundLevelwSteps
- Patio & porch: Patio, Porch
- Exterior features: Lighting
- Pool features: None
Lot
- Size: 0.76 Acres
- Dimensions: 150 x 219 x 150 x 220
- Features: Corner Lot, Sprinklers
Details
- Parcel number: 1029477004
- Special conditions: Short Sale No,Standard
Construction
Type & style
- Home type: SingleFamily
- Architectural style: Colonial
- Property subtype: Single Family Residence
Materials
- Brick
- Foundation: Basement, Crawl Space, Poured, Sump Pump
- Roof: Asphalt
Condition
- New construction: No
- Year built: 1996
Utilities & green energy
- Sewer: Public Sewer
- Water: Public
Community & HOA
Community
- Subdivision: GOODISON PLACENO 1
HOA
- Has HOA: Yes
- Services included: Maintenance Grounds, Snow Removal
- HOA fee: $1,500 annually
- HOA phone: 313-720-4318
Location
- Region: Rochester
Financial & listing details
- Price per square foot: $208/sqft
- Tax assessed value: $298,690
- Annual tax amount: $7,460
- Date on market: 6/4/2026
- Cumulative days on market: 7 days
- Listing agreement: Exclusive Right To Sell
- Listing terms: Cash,Conventional
- Exclusions: Exclusion(s) Exist
Price history
| Date | Event | Price |
|---|---|---|
| 6/23/2026 | Sold | $1,225,000+11.7%$208/sqft |
Source:  Realcomp II #20261036660 Report a problem Realcomp II #20261036660 Report a problem | ||
| 6/15/2026 | Pending sale | $1,097,000$186/sqft |
Source: Realcomp II #20261036660 Report a problem | ||
| 6/4/2026 | Listed for sale | $1,097,000$186/sqft |
Source: Realcomp II #20261036660 Report a problem | ||
Public tax history
| Year | Property taxes | Tax assessment |
|---|---|---|
| 2025 | $7,254 +5.8% | $409,840 +7% |
| 2024 | $6,857 +3.3% | $382,940 +11% |
| 2023 | $6,637 +7.1% | $344,930 +4.9% |
| 2022 | $6,199 -6.1% | $328,720 +4.1% |
| 2021 | $6,599 | $315,920 +8.8% |
| 2020 | -- | $290,250 +1.2% |
| 2019 | $6,526 +1.1% | $286,870 +3.1% |
| 2018 | $6,453 +0.5% | $278,130 +0.3% |
| 2017 | $6,419 | $277,370 +0.4% |
| 2016 | $6,419 | $276,380 +6% |
| 2015 | -- | $260,780 +2.2% |
| 2014 | -- | $255,110 +26.9% |
| 2011 | -- | $201,110 -6.5% |
| 2010 | $6,238 -11.5% | $215,130 -16.2% |
| 2009 | $7,047 +75% | $256,660 -55.3% |
| 2005 | $4,026 | $574,350 +87.4% |
| 2003 | -- | $306,470 -1.1% |
| 2002 | -- | $309,730 +25.9% |
| 2001 | $6,706 +10.4% | $245,930 +3.2% |
| 2000 | $6,073 | $238,310 |
Find assessor info on the county website
Neighborhood: 48306
Nearby homes
- $805,1003 bd3 ba3.3k sqft4951 Crestone Way, Rochester, MI 48306Off Market
- $1,197,9004 bd4 ba4.4k sqft4863 Goodison Place Dr, Rochester, MI 48306Off Market
- $1,300,0005 bd5 ba6.3k sqft4956 Crestone Way, Rochester, MI 48306Sold
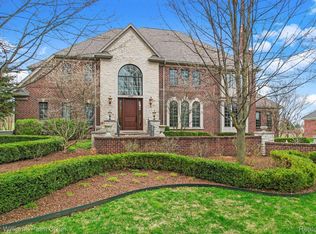
- $1,022,0004 bd7 ba4.4k sqft4929 Crestone Way, Rochester, MI 48306Pending
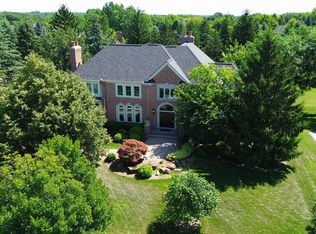
- $1,128,1004 bd6 ba6.4k sqft4974 Crestone Way, Rochester, MI 48306Off Market
- $875,0005 bd6 ba5.3k sqft4853 Goodison Place Dr, Rochester, MI 48306For Sale
- $868,2004 bd3 ba3.6k sqft4885 Goodison Place Dr, Rochester, MI 48306Off Market
- $957,9004 bd3 ba3.6k sqft4938 Crestone Way, Rochester, MI 48306Off Market
Nearby schools
GreatSchools rating
- 9/10Delta Kelly Elementary SchoolGrades: PK-5Distance: 1.6 mi
- 10/10Van Hoosen Middle SchoolGrades: 6-12Distance: 2.1 mi
- 9/10Rochester Adams High SchoolGrades: 7-12Distance: 2.3 mi
Get a cash offer in 3 minutes
Find out how much your home could sell for in as little as 3 minutes with a no-obligation cash offer.
Estimated market value
$1,225,700
Get a cash offer in 3 minutes
Find out how much your home could sell for in as little as 3 minutes with a no-obligation cash offer.
Estimated market value
$1,225,700
- Michigan
- Oakland County
- Oakland
- 48306
- 4975 Crestone Way
