Nestled on a quiet cul-de-sac, this stunning home offers exceptional space, style, and amenities throughout. The first-floor primary suite features a tray ceiling, private ensuite bath, and dual walk-in closets. The dramatic two-story great room showcases a gas fireplace and opens to the bright kitchen, which boasts abundant cabinetry, granite countertops, and flows into a cozy sunroom that opens to a spacious patio. Along with the formal dining room, this creates an ideal space for gatherings and entertaining.
The impressive fully finished basement includes a bonus room, full bath, bedroom, craft room with extensive cabinetry and counter space, plus a large storage room.
Upstairs, you'll find an oversized guest suite with a private bath, along with two additional bedrooms connected by a Jack-and-Jill bathroom. Additional highlights include a private office with French doors, a three-car side-entry garage, all appliances, and a brand-new HVAC system (July 2026).
For sale
Price cut: $20K (8/21)
$875,000
4853 Goodison Place Dr, Rochester, MI 48306
4beds
5,305sqft
Single Family Residence
Built in 1997
0.65 Acres Lot
$867,300 Zestimate®
$165/sqft
$125/mo HOA
What's special
- 77 days
- 1,355
- 54
Zillow last checked:
Listing updated:
Listed by:
Jeff Todd 248-609-8200,
Keller Williams Paint Creek 248-609-8000
Source: Realcomp II,MLS#: 20261053093
Facts & features
Interior
Bedrooms & bathrooms
- Bedrooms: 4
- Bathrooms: 6
- Full bathrooms: 3
- 1/2 bathrooms: 3
Primary bedroom
- Level: Entry
- Area: 342
- Dimensions: 18 X 19
Bedroom
- Level: Second
- Area: 270
- Dimensions: 15 X 18
Bedroom
- Level: Second
- Area: 187
- Dimensions: 11 X 17
Bedroom
- Level: Second
- Area: 216
- Dimensions: 18 X 12
Primary bathroom
- Level: Second
- Area: 162
- Dimensions: 18 X 9
Other
- Level: Second
- Area: 99
- Dimensions: 9 X 11
Other
- Level: Second
- Area: 40
- Dimensions: 5 X 8
Other
- Level: Entry
- Area: 25
- Dimensions: 5 X 5
Other
- Level: Entry
- Area: 66
- Dimensions: 11 X 6
Other
- Level: Entry
- Area: 35
- Dimensions: 5 X 7
Other
- Level: Entry
- Area: 40
- Dimensions: 8 X 5
Dining room
- Level: Entry
- Area: 192
- Dimensions: 16 X 12
Family room
- Level: Entry
- Area: 630
- Dimensions: 21 X 30
Flex room
- Level: Second
- Area: 187
- Dimensions: 11 X 17
Game room
- Level: Entry
- Area: 221
- Dimensions: 17 X 13
Great room
- Level: Entry
- Area: 399
- Dimensions: 21 X 19
Other
- Level: Entry
- Area: 255
- Dimensions: 17 X 15
Kitchen
- Level: Entry
- Area: 336
- Dimensions: 21 X 16
Laundry
- Level: Entry
- Area: 55
- Dimensions: 11 X 5
Library
- Level: Entry
- Area: 169
- Dimensions: 13 X 13
Other
- Level: Entry
- Area: 143
- Dimensions: 11 X 13
Heating
- Forced Air, Natural Gas
Cooling
- Central Air
Appliances
- Included: Built In Refrigerator, Dishwasher, Double Oven, Microwave
Features
- Basement: Finished
- Has fireplace: Yes
- Fireplace features: Gas, Great Room
Interior area
- Total interior livable area: 5,305 sqft
- Finished area above ground: 3,305
- Finished area below ground: 2,000
Property
Parking
- Total spaces: 3
- Parking features: Three Car Garage, Attached, Direct Access, Electricityin Garage, Garage Door Opener, Side Entrance
- Garage spaces: 3
Features
- Levels: One And One Half
- Stories: 1.5
- Entry location: GroundLevel
- Patio & porch: Patio, Porch
- Exterior features: Lighting
- Pool features: None
Lot
- Size: 0.65 Acres
- Dimensions: 60 x 182 x 262 x 238
Details
- Parcel number: 1028353004
- Special conditions: Short Sale No,Standard
Construction
Type & style
- Home type: SingleFamily
- Architectural style: Colonial
- Property subtype: Single Family Residence
Materials
- Brick, Wood Siding
- Foundation: Basement, Poured
- Roof: Asphalt
Condition
- New construction: No
- Year built: 1997
Utilities & green energy
- Sewer: Public Sewer
- Water: Community
Community & HOA
Community
- Subdivision: GOODISON PLACENO 2
HOA
- Has HOA: Yes
- HOA fee: $125 monthly
- HOA phone: 248-565-5080
Location
- Region: Rochester
Financial & listing details
- Price per square foot: $165/sqft
- Tax assessed value: $322,920
- Annual tax amount: $8,080
- Date on market: 7/10/2026
- Cumulative days on market: 77 days
- Listing agreement: Exclusive Right To Sell
- Listing terms: Cash,Conventional,FHA,Va Loan
Estimated market value
$867,300
$824,000 - $911,000
$7,198/mo
Price history
| Date | Event | Price |
|---|---|---|
| 8/21/2026 | Price change | $875,000-2.2%$165/sqft |
Source:  Realcomp II #20261053093 Report a problem Realcomp II #20261053093 Report a problem | ||
| 7/10/2026 | Listed for sale | $895,000+56.2%$169/sqft |
Source: Realcomp II #20261053093 Report a problem | ||
| 6/4/2018 | Sold | $573,000-4.5%$108/sqft |
Source: Public Record Report a problem | ||
| 4/26/2018 | Pending sale | $600,000$113/sqft |
Source: Coldwell Banker Weir Manuel #218015217 Report a problem | ||
| 2/26/2018 | Listed for sale | $600,000+2.6%$113/sqft |
Source: Coldwell Banker Weir Manuel-Roch #218015217 Report a problem | ||
| 6/6/2017 | Listing removed | $585,000$110/sqft |
Source: Coldwell Banker Weir Manuel #217004652 Report a problem | ||
| 6/2/2017 | Pending sale | $585,000$110/sqft |
Source: Coldwell Banker Weir Manuel #217004652 Report a problem | ||
| 6/2/2017 | Listed for sale | $585,000$110/sqft |
Source: Coldwell Banker Weir Manuel #217004652 Report a problem | ||
| 1/19/2017 | Listing removed | $585,000$110/sqft |
Source: Coldwell Banker Weir Manuel-Roch #217004652 Report a problem | ||
| 11/19/2016 | Price change | $585,000-1.5%$110/sqft |
Source: Coldwell Banker Weir Manuel #216100907 Report a problem | ||
| 10/13/2016 | Listed for sale | $594,000-3.4%$112/sqft |
Source: Coldwell Banker Weir Manuel-Roch #216100907 Report a problem | ||
| 9/1/2016 | Listing removed | $614,900$116/sqft |
Source: Real Estate One-Rochester #216022118 Report a problem | ||
| 7/5/2016 | Price change | $614,900-3.9%$116/sqft |
Source: Real Estate One-Rochester #216022118 Report a problem | ||
| 6/10/2016 | Price change | $639,900-3%$121/sqft |
Source: Real Estate One-Rochester #216022118 Report a problem | ||
| 5/11/2016 | Price change | $659,900-1.5%$124/sqft |
Source: Real Estate One-Rochester #216022118 Report a problem | ||
| 3/13/2016 | Listed for sale | $669,900+30.1%$126/sqft |
Source: Real Estate One-Rochester #216022118 Report a problem | ||
| 4/30/2013 | Sold | $515,000-1.9%$97/sqft |
Source: Public Record Report a problem | ||
| 3/9/2013 | Listed for sale | $524,9000%$99/sqft |
Source: Hall & Hunter Realtors #213021146 Report a problem | ||
| 11/13/2012 | Listing removed | $525,000$99/sqft |
Source: Hall & Hunter Realtors #212099901 Report a problem | ||
| 10/18/2012 | Price change | $525,000-1.5%$99/sqft |
Source: Hall & Hunter Realtors #212099901 Report a problem | ||
| 10/9/2012 | Price change | $532,900-1.3%$100/sqft |
Source: Hall & Hunter Realtors #212099901 Report a problem | ||
| 9/15/2012 | Price change | $539,900-1.8%$102/sqft |
Source: Hall & Hunter Realtors #212099901 Report a problem | ||
| 8/24/2012 | Listed for sale | $549,900+22.2%$104/sqft |
Source: Owner #212088155 Report a problem | ||
| 5/13/2011 | Sold | $450,000-5.2%$85/sqft |
Source: Public Record Report a problem | ||
| 2/16/2011 | Listed for sale | $474,900-15.2%$90/sqft |
Source: Hall & Hunter Realtors #211013659 Report a problem | ||
| 5/27/2005 | Sold | $560,000+428.3%$106/sqft |
Source:  MiRealSource #843462 Report a problem MiRealSource #843462 Report a problem | ||
| 12/23/1997 | Sold | $106,000$20/sqft |
Source: Public Record Report a problem | ||
Public tax history
| Year | Property taxes | Tax assessment |
|---|---|---|
| 2025 | $7,834 +5.7% | $384,200 +7.1% |
| 2024 | $7,409 +3.3% | $358,790 +11% |
| 2023 | $7,175 +7.1% | $323,280 +4.8% |
| 2022 | $6,701 -6.1% | $308,400 +4% |
| 2021 | $7,135 | $296,590 +9.3% |
| 2020 | -- | $271,250 +1.7% |
| 2019 | $7,072 +1% | $266,810 +3.8% |
| 2018 | $7,004 +0.5% | $257,080 +0.3% |
| 2017 | $6,967 | $256,280 +0.4% |
| 2016 | $6,967 | $255,360 +0.5% |
| 2015 | -- | $254,130 +2.2% |
| 2014 | -- | $248,620 +27% |
| 2011 | -- | $195,800 -5.6% |
| 2010 | $6,016 -11.5% | $207,450 -16.2% |
| 2009 | $6,801 +2.1% | $247,700 -56.7% |
| 2005 | $6,662 | $571,740 +93.3% |
| 2003 | -- | $295,840 -1% |
| 2002 | -- | $298,910 +17.7% |
| 2001 | $6,925 +10.4% | $253,960 +3.2% |
| 2000 | $6,272 | $246,090 |
Find assessor info on the county website
Monthly payment
Est. payment
Payment breakdown
Explore the cost of this home by adjusting the details. Changes won't be saved.Climate risks
Neighborhood: 48306
- $1,214,1004 bd4 ba4.4k sqft4863 Goodison Place Dr, Rochester, MI 48306Off Market
- $834,2004 bd3 ba3.8k sqft4843 Goodison Place Dr, Rochester, MI 48306Off Market
- $1,150,7004 bd4 ba3.9k sqft4873 Goodison Place Dr, Rochester, MI 48306Off Market
- $1,015,0004 bd5 ba4k sqft4831 Goodison Place Dr, Rochester, MI 48306For Sale
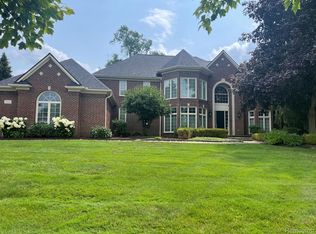
Similar homes
- $725,0004 bd3 ba3.1k sqft2950 Leyton Ct, Rochester Hills, MI 48306For Sale

 MLS ID #20261063889, Francis R Nutt, Keller Williams Paint Creek. Realcomp II
 - $850,0006 bd5 ba3.7k sqft1450 Lenox Rd, Bloomfield Hills, MI 48304For Sale
 MLS ID #20261077250, Michael Hermiz, RE/MAX New Trend. Realcomp II
 - $750,0006 bd3 ba3.9k sqft6157 Blue Beech Ct, Rochester Hills, MI 48306For Sale
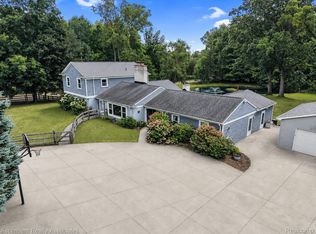 MLS ID #20261064228, Robert Hellow, Ascendent Realty Associates, LLC. Realcomp II
 - $669,0004 bd4 ba4.5k sqft1904 Chelsea Ct, Rochester Hills, MI 48306For Sale
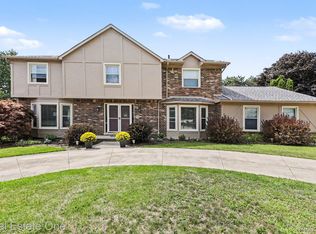 MLS ID #20261060901, Carrie Briskin, Real Estate One-Troy. Realcomp II
 - $709,9984 bd4 ba5.2k sqft55744 Lancewood Dr, Shelby Township, MI 48316For SaleMLS ID #20261075916, Bashar Jani, Community Choice Realty Inc. Realcomp II
- $749,0004 bd4 ba3.4k sqft3623 Cedar Shake Dr, Rochester Hills, MI 48309For SaleMLS ID #20261070123, Amy Pisinee Chantrathammachart, Coldwell Banker Professionals-Northville. Realcomp II
- $849,9003 bd3 ba3.4k sqft425 Courtney Rd, Lakeville, MI 48367For SaleMLS ID #20261047824, Suzanne Fodor, Real Estate One-Oxford. Realcomp II
- $695,0004 bd3 ba3.1k sqft716 Bristol Ln, Clarkston, MI 48348For SaleMLS ID #20261077087, Linda K Rea, Real Estate One-Rochester. Realcomp II
- $550,0004 bd3 ba2.8k sqft217 Stonetree Cir, Rochester Hills, MI 48309For SaleMLS ID #20261076553, Daniel T Kilger, Max Broock, REALTORS®-Birmingham. Realcomp II
- $810,0005 bd3 ba4.2k sqft1325 Elkhorn Lake Rd, Lake Orion, MI 48362For SaleMLS ID #20261049257, Dawn M Hendrix, Coldwell Banker Professionals. Realcomp II
- $819,0004 bd2 ba2.9k sqft3251 Mann Rd, Clarkston, MI 48346For SaleMLS ID #20261065241, Sheri Keljo, Century 21 Professionals Clarkston. Realcomp II
- $799,9005 bd5 ba5k sqft2212 Heidi Dr, Oxford, MI 48370For SaleMLS ID #20261039745, Vicki Reault, Century 21 Professionals Livonia. Realcomp II
- $1,280,0004 bd7 ba7.3k sqft739 Majestic, Rochester Hills, MI 48306For SaleMLS ID #20261069266, Lia LoChirco, LoChirco Realty, LLC. Realcomp II
- $685,0004 bd4 ba3.8k sqft582 Bloomer Ridge Dr, Rochester, MI 48307For SaleMLS ID #20261070816, Caron Koteles Riha, Real Estate One-Rochester. Realcomp II
- $799,0004 bd5 ba5.2k sqft13255 Maple Lawn Dr, Shelby Township, MI 48315For SaleMLS ID #20261070783, Maria M Nishanian, Real Estate One-Troy. Realcomp II
- $849,9995 bd6 ba6.4k sqft2295 Shore Hill Dr, West Bloomfield, MI 48323For SaleMLS ID #20261069116, Logan C Wert, Max Broock, REALTORS®-Bloomfield Hills. Realcomp II
- $970,0004 bd4 ba5.2k sqft11910 Scott Rd, Davisburg, MI 48350For SaleMLS ID #20261041773, Nicholas McCombs, Max Broock, REALTORS®-Birmingham. Realcomp II
- $799,9994 bd3 ba2.7k sqft5600 Woodwind Dr, Bloomfield Hills, MI 48301For SaleMLS ID #20261075161, Marvin Kilano, Coastal Realty, LLC. Realcomp II
- $824,0004 bd6 ba5.4k sqft3351 Red Fox Ct, West Bloomfield, MI 48324For SaleMLS ID #20261038139, Gary J Brincat, Mitten Realty Group LLC. Realcomp II
- $545,0003 bd4 ba4k sqft1447 Oakstone Dr, Rochester Hills, MI 48309For SaleMLS ID #20261041715, Jeff Todd, Keller Williams Paint Creek. Realcomp II
