**Beautiful Two-Story Home with Scenic Views, Neighborhood Amenities & a Fully Finished Golf Garage** Nestled in a beautiful neighborhood surrounded by open acreage, scenic views, and trails, this well-maintained two-story home offers comfort, convenience, and unique extras. Located just minutes from Hudson and River Falls, the home sits at the end of the development overlooking a peaceful farm field, offering a private, relaxing setting close to everything you need. The home features 4 bedrooms and 3 bathrooms, including a spacious primary suite with beautiful farmland views, a finished wainscoting accent wall, and a private bathroom with double vanity and large walk-in shower. A second full bathroom with a tub and a main-level half bath add convenience. Two bedrooms currently serve as offices, offering flexibility for guests, hobbies, or working from home. Generous closet and storage space, including a second walk-in closet, and a cozy upstairs TV nook add to the home's functionality. Enjoy morning coffee or evening relaxation in the charming three-season porch, complete with string lights and comfortable outdoor furniture. Updates include new carpet throughout the second floor and downstairs office, a new washer and dryer, updated light fixtures, remotely controlled Lutron power shades in the living room and main-level office/bedroom, and remote-controlled blinds in the upstairs office and guest bedroom. The home has been pet-free. The unfinished basement offers excellent potential, with a dedicated gym area featuring rubber flooring and a boxing bag, plus additional space for storage, sleeping accommodations, or future customization. **A Garage Built for More Than Parking** The fully finished garage is a standout feature, equipped with a golf simulator, heater, mini-split, durable Polyurea flooring, stainless steel refrigerator, mounted large TV, built-in storage cabinets, and toolbox. Newly built wider stairs provide convenient access into the home. Whether you're golfing, entertaining, watching the big game, or working on projects, this versatile recreation space is ready to enjoy. **Exceptional Neighborhood Amenities** Located directly across from the residents-only amenities, the home offers easy access to tennis and pickleball courts, a basketball court, playground, pavilion, and soccer fields. Nearby connected trails provide scenic routes for, running, biking, and enjoying the outdoors. **A Unique Move-In-Ready Opportunity** As part of a downsizing opportunity, the sellers are including the home's furnishings in the purchase price. The furniture is in excellent condition, making it easy for the next owner to settle in without the expense of furnishing the home from scratch. The fully equipped garage and golf simulator are also included. More than just a house, this home offers peaceful views, flexible living spaces, thoughtful updates, exceptional neighborhood amenities, and a one-of-a-kind golf and recreation garage—all in a beautiful setting near Hudson and River Falls. It's ready for its next chapter!
Active with contingency
$875,000
498 Prominence Way, Hudson, WI 54016
4beds
2,586sqft
Single Family
Built in 2016
1.22 Acres Lot
$864,100 Zestimate®
$338/sqft
$104/mo HOA
What's special
Peaceful viewsCozy upstairs tv nookSecond walk-in closetThoughtful updatesFinished wainscoting accent wallMain-level half bathFlexible living spaces
- 10 days
- 1,104
- 72
Likely to sell faster than
Zillow last checked:
Listing updated:
Listed by:
Jonathan P Minerick 888-400-2513,
homecoin.com
Source: NorthstarMLS as distributed by MLS GRID,MLS#: 7163878
Facts & features
Interior
Bedrooms & bathrooms
- Bedrooms: 4
- Bathrooms: 3
- Full bathrooms: 2
- 1/2 bathrooms: 1
Bedroom
- Level: Upper
- Area: 240 Square Feet
- Dimensions: 15x16
Bedroom 2
- Level: Upper
- Area: 120 Square Feet
- Dimensions: 10x12
Bedroom 3
- Level: Upper
- Area: 144 Square Feet
- Dimensions: 12x12
Bedroom 4
- Level: Main
- Area: 140 Square Feet
- Dimensions: 10x14
Dining room
- Level: Main
- Area: 108 Square Feet
- Dimensions: 12x9
Great room
- Level: Main
- Area: 252 Square Feet
- Dimensions: 18x14
Kitchen
- Level: Main
- Area: 180 Square Feet
- Dimensions: 12x15
Laundry
- Level: Upper
- Area: 64 Square Feet
- Dimensions: 8x8
Heating
- Forced Air
Cooling
- Central Air
Appliances
- Included: Dishwasher, Disposal, Microwave, Range, Refrigerator, Wall Oven, Washer
- Laundry: Upper Level
Features
- Basement: Full
- Number of fireplaces: 1
- Fireplace features: Insert
Interior area
- Total structure area: 2,586
- Total interior livable area: 2,586 sqft
- Finished area above ground: 2,586
- Finished area below ground: 0
Property
Parking
- Total spaces: 3
- Parking features: Attached, Asphalt
- Attached garage spaces: 3
- Details: Garage Dimensions (33x21)
Accessibility
- Accessibility features: None
Features
- Levels: Two
- Stories: 2
- Patio & porch: Porch
Lot
- Size: 1.22 Acres
Details
- Foundation area: 1270
- Parcel number: 040131800032
- Zoning description: Residential-Single Family
Construction
Type & style
- Home type: SingleFamily
- Property subtype: Single Family
Condition
- New construction: No
- Year built: 2016
Utilities & green energy
- Gas: Natural Gas
- Sewer: Private Sewer
- Water: Well
Community & HOA
Community
- Subdivision: Hills/Troy
HOA
- Has HOA: Yes
- Services included: Other
- HOA fee: $1,250 annually
- HOA name: Hills Of Troy Homeowner's Association
- HOA phone: 612-940-4581
Location
- Region: Hudson
Financial & listing details
- Price per square foot: $338/sqft
- Tax assessed value: $756,700
- Annual tax amount: $6,962
- Date on market: 10/22/2026
Estimated market value
$864,100
$821,000 - $907,000
$4,032/mo
Price history
| Date | Event | Price |
|---|---|---|
| 10/22/2026 | Listed for sale | $875,000+56.3%$338/sqft |
Source:  NorthstarMLS as distributed by MLS GRID #7163878 Report a problem | ||
| 1/7/2021 | Sold | $560,000-2.6%$217/sqft |
Source: NorthstarMLS as distributed by MLS GRID #5665236 Report a problem | ||
| 11/5/2020 | Price change | $574,900-1.7%$222/sqft |
Source: eXp Realty #5665236 Report a problem | ||
| 10/9/2020 | Listed for sale | $585,000$226/sqft |
Source: eXp Realty #5665236 Report a problem | ||
Public tax history
| Year | Property taxes | Tax assessment |
|---|---|---|
| 2025 | $8,288 +4.8% | $638,000 |
| 2024 | $7,910 +4.4% | $638,000 |
| 2023 | $7,575 +19.2% | $638,000 |
| 2022 | $6,353 +3.2% | $638,000 +46% |
| 2021 | $6,155 -0.2% | $436,900 |
| 2020 | $6,167 -17.7% | $436,900 |
| 2019 | $7,496 +5.1% | $436,900 |
| 2018 | $7,131 +15.9% | $436,900 |
| 2017 | $6,151 +797.5% | $436,900 +795.3% |
| 2016 | $685 -4.6% | $48,800 |
| 2015 | $718 +6.8% | $48,800 |
| 2014 | $673 | $48,800 |
Find assessor info on the county website
Monthly payment
Est. payment
Payment breakdown
Explore the cost of this home by adjusting the details. Changes won't be saved.Climate risks
Neighborhood: 54016

Similar homes
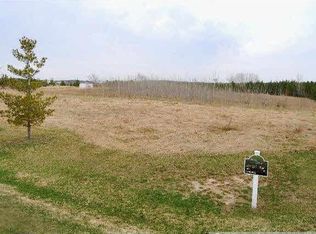
- $925,0004 bd3 ba2.7k sqft2334 Simply Living Ln, Hudson, WI 54016For Sale

 MLS ID #7139464, Housley Homes, Keller Williams Premier Realty. NorthstarMLS as distributed by MLS GRID
- $799,9004 bd3 ba3.3k sqft491 Elbert Dr, Hudson, WI 54016New Construction
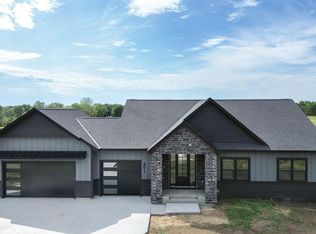 MLS ID #7137861, Dan Payne, Coldwell Banker Realty. NorthstarMLS as distributed by MLS GRID
- $599,0003 bd2 ba1.6k sqft911 67th Avenue, Hudson, WI 54016For Sale
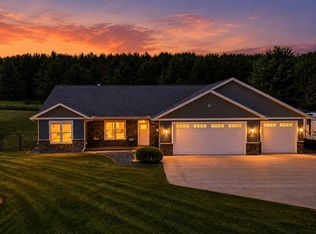
 MLS ID #1603301, Abby Zezza. NWWMLS
- $699,0004 bd4 ba3.5k sqft545 Kreuziger Rd, Roberts, WI 54023For Sale
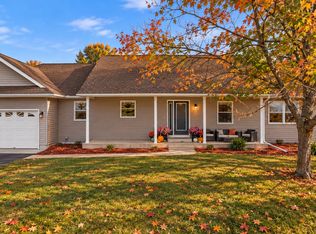 MLS ID #7126691, Abby Zezza, Real Broker LLC. NorthstarMLS as distributed by MLS GRID
- $500,0003 bd3 ba2.2k sqft899 Wert Rd, Hudson, WI 54016For SaleMLS ID #7126324, Michael Brueske, Keller Williams Premier Realty. NorthstarMLS as distributed by MLS GRID
- $699,9004 bd3 ba3.7k sqftW9870 788th Ave, River Falls, WI 54022For SaleMLS ID #7152290, Aaron D Johnson, eXp Realty. NorthstarMLS as distributed by MLS GRID
- $495,0003 bd3 ba2.5k sqft870 Brentwood Cir, River Falls, WI 54022For SaleMLS ID #7166992, Toot Penovich, Realty ONE Group SIMPLIFIED. NorthstarMLS as distributed by MLS GRID
- $679,0003 bd3 ba2.5k sqft15375 11th St S, Afton, MN 55001For SaleMLS ID #7085457, Daniel Gustafson, Coldwell Banker Realty. NorthstarMLS as distributed by MLS GRID
- $935,0003 bd3 ba3.5k sqft975 Jewel Ave N, Lake Elmo, MN 55042For SaleMLS ID #7153987, Todd Kruse, eXp Realty. NorthstarMLS as distributed by MLS GRID
- $795,0004 bd5 ba3.1k sqft1610 Johnson Dr, Stillwater, MN 55082For SaleMLS ID #7144417, Stacie Demer, Lynden Realty, Ltd.. NorthstarMLS as distributed by MLS GRID
- $625,0004 bd3 ba2.7k sqft1749 110th Ave, Hammond, WI 54015For SaleMLS ID #7107789, Melissa Wiegele, Coldwell Banker Realty. NorthstarMLS as distributed by MLS GRID
- $565,0005 bd3 ba2.6k sqftN8227 1015th St, River Falls, WI 54022For SaleMLS ID #7116264, Sonja Anderson, Property Executives Realty. NorthstarMLS as distributed by MLS GRID
- $549,9004 bd4 ba2.6k sqft624 Dundee Ave, River Falls, WI 54022For SaleMLS ID #7093858, Melissa Wiegele, Coldwell Banker Realty. NorthstarMLS as distributed by MLS GRID
- $599,9002 bd2 ba2.2k sqft98 Quality Ave N, Lakeland, MN 55043For SaleMLS ID #7141639, John E Morgan, eXp Realty. NorthstarMLS as distributed by MLS GRID
- $625,0004 bd4 ba2.7k sqft8668 Platinum Dr, Woodbury, MN 55129For SaleMLS ID #7158555, Kimberly Ziton, CLHMS, Keller Williams Premier Realty. NorthstarMLS as distributed by MLS GRID
- $549,9004 bd3 ba2.8k sqft1738 96th Ave, Hammond, WI 54015For SaleMLS ID #7114322, Mike Reis, 10 Point Realty LLC. NorthstarMLS as distributed by MLS GRID
- $690,0005 bd4 ba3.7k sqft11645 Wagon Wheel Curv, Woodbury, MN 55129For SaleMLS ID #7163910, Kimberly Ziton, CLHMS, Keller Williams Premier Realty. NorthstarMLS as distributed by MLS GRID
- $795,0004 bd3 ba3.1k sqft626 Eastgate Pkwy, Mahtomedi, MN 55115For SaleMLS ID #7151000, Brandon Sigette, Real Broker, LLC. NorthstarMLS as distributed by MLS GRID
- $699,9003 bd3 ba2.9k sqft2315 Simply Living Ln #C, Hudson, WI 54016New ConstructionMLS ID #6701173, Kelly J Johnson, Divine Real Estate Group. NorthstarMLS as distributed by MLS GRID
- $595,0004 bd3 ba2.6k sqft3471 Ridgestone Cir, Woodbury, MN 55129For SaleMLS ID #7156999, Wendy Peterson, Edina Realty, Inc.. NorthstarMLS as distributed by MLS GRID
