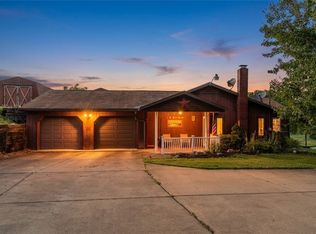
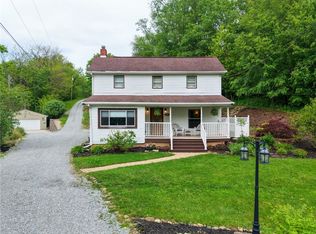
Welcome to this meticulously maintained, move-in ready two-story home nestled on approximately 4 beautiful acres just minutes from major shopping, dining, and everyday conveniences. Offering the perfect blend of country living and modern comfort, this exceptional property is conveniently located near Routes 70 and 79 for an easy commute. Inside, you'll find 3 spacious bedrooms, 2 updated bathrooms, and a bright, inviting floor plan featuring 9-foot ceilings, beautiful stained woodwork, and solid pine six-panel doors throughout. The first floor offers durable vinyl/laminate flooring, while the second floor features brand-new carpeting. The freshly painted interior creates a clean, modern feel that's ready for its new owners. The spacious eat-in kitchen is designed for both everyday living and entertaining, complete with stainless steel appliances, a new refrigerator, a five-burner gas stove with built-in air fryer, farmhouse sink, and plenty of cabinet space. Convenient first-floor laundry adds to the home's functionality. Relax year-round beside one of two fireplaces for a cozy ambiance and warmth. One upstairs bedroom boasts a vaulted ceiling, while an additional walk-in closet provides excellent storage or can easily serve as a private home office. Step outside and enjoy peaceful country views from the covered front and rear porches overlooking the scenic property. A small creek meanders along the rear of the acreage, adding to the tranquil setting. The circular driveway, expansive parking area, and oversized detached two-car garage with automatic opener provide plenty of room for vehicles, equipment, RVs, or recreational toys. Whether you're looking for space to garden, farm, raise animals, or simply enjoy wide-open country living, this versatile 4-acre property offers endless possibilities. Ideal for horses, hobby farming, or anyone seeking room to roam while remaining close to shopping, restaurants, and major highways. This exceptional property is truly turn-key. Simply unpack and start enjoying everything this beautiful country home has to offer.
For sale
$449,900
690 Lakeview Dr, Washington, PA 15301
3beds
2,052sqft
:
Get pre-qualified$2,895/mo
Single Family Residence
Built in 1876
4.08 Acres Lot
$438,800 Zestimate®
$219/sqft
$-- HOA
What's special
Expansive parking areaFarmhouse sinkBeautiful stained woodworkConvenient first-floor laundryNew refrigeratorCircular drivewayFreshly painted interior
- 3 days |
- 725 |
- 58 |
Zillow last checked:
Listing updated:
Listed by:
Michael Podolinsky 412-833-5405,
COLDWELL BANKER REALTY 412-833-5405
Source: WPMLS,MLS#: 1768379 Originating MLS: West Penn Multi-List
Originating MLS: West Penn Multi-ListFacts & features
Interior
Bedrooms & bathrooms
- Bedrooms: 3
- Bathrooms: 2
- Full bathrooms: 2
Primary bedroom
- Level: Upper
Bedroom 2
- Level: Upper
Bedroom 3
- Level: Upper
Bonus room
- Level: Upper
Dining room
- Level: Main
Kitchen
- Level: Main
Living room
- Level: Main
Cooling
- Central Air
Appliances
- Included: Some Gas Appliances, Dishwasher, Microwave, Refrigerator, Stove
Features
- Pantry
- Flooring: Laminate, Vinyl, Carpet
- Windows: Multi Pane, Screens
- Basement: Full,Walk-Out Access
- Number of fireplaces: 2
- Fireplace features: Dining Room, Family/Living/Great Room
Interior area
- Total structure area: 2,052
- Total interior livable area: 2,052 sqft
Video & virtual tour
Property
Parking
- Total spaces: 2
- Parking features: Detached, Garage, Garage Door Opener
- Has garage: Yes
Features
- Levels: Two
- Stories: 2
- Pool features: None
Lot
- Size: 4.08 Acres
- Dimensions: 4.08
Details
- Parcel number: 6000070000004000
Construction
Type & style
- Home type: SingleFamily
- Architectural style: Two Story
- Property subtype: Single Family Residence
Materials
- Vinyl Siding
- Roof: Asphalt
Condition
- Resale
- Year built: 1876
Utilities & green energy
- Sewer: Public Sewer
- Water: Public
Community & HOA
Location
- Region: Washington
Financial & listing details
- Price per square foot: $219/sqft
- Tax assessed value: $204,800
- Annual tax amount: $4,276
- Date on market: 8/11/2026
Estimated market value
$438,800
$417,000 - $461,000
$2,117/mo
Price history
| Date | Event | Price |
|---|---|---|
| 8/11/2026 | Listed for sale | $449,900+429.3%$219/sqft |
Source:  WPMLS #1768379 Report a problem WPMLS #1768379 Report a problem | ||
| 3/24/2021 | Listing removed | -- |
Source: Owner Report a problem | ||
| 7/8/2019 | Listing removed | $2,200$1/sqft |
Source: Owner Report a problem | ||
| 4/30/2019 | Listed for rent | $2,200$1/sqft |
Source: Owner Report a problem | ||
| 10/12/2000 | Sold | $85,000$41/sqft |
Source: WPMLS #306618 Report a problem | ||
Public tax history
| Year | Property taxes | Tax assessment |
|---|---|---|
| 2025 | $4,168 +5.1% | $203,400 |
| 2024 | $3,964 | $203,400 |
| 2023 | $3,964 +11.8% | $203,400 |
| 2022 | $3,545 | $203,400 |
| 2021 | $3,545 +1.5% | $203,400 |
| 2020 | $3,494 +607% | $203,400 |
| 2018 | $494 +1348.2% | $203,400 |
| 2017 | $34 | $203,400 +1702.9% |
| 2016 | -- | $11,282 |
| 2015 | -- | $11,282 |
| 2014 | $296 | $11,282 |
| 2013 | $296 | $11,282 |
| 2012 | -- | $11,282 |
| 2011 | -- | $11,282 -5% |
| 2010 | -- | $11,878 |
| 2009 | -- | $11,878 |
| 2008 | -- | $11,878 |
| 2007 | -- | $11,878 |
| 2006 | -- | $11,878 |
| 2005 | -- | $11,878 |
| 2004 | -- | $11,878 |
| 2003 | -- | $11,878 +17.4% |
| 2002 | -- | $10,117 |
| 2000 | -- | $10,117 |
Find assessor info on the county website
Monthly payment
Est. payment
Payment breakdown
Explore the cost of this home by adjusting the details. Changes won't be saved.Climate risks
Neighborhood: 15301
Getting around
0 / 100
Car-DependentNearby schools
GreatSchools rating
- 10/10Trinity East El SchoolGrades: K-3Distance: 1.8 mi
- 5/10Trinity Middle SchoolGrades: 6-8Distance: 3.8 mi
- 8/10Trinity Senior High SchoolGrades: 9-12Distance: 2.9 mi
Schools provided by the listing agent
- District: Trinity Area
Source: WPMLS. This data may not be complete. We recommend contacting the local school district to confirm school assignments for this home.
- $13,300-- bd-- ba-- sqftQuarry Dr, Washington, PA 15301Off Market
- $480,0003 bd3 ba-- sqft670 Lakeview Dr, Washington, PA 15301Sold

- $474,1003 bd1 ba1.4k sqft675 Lakeview Dr, Washington, PA 15301Off Market
- $428,7004 bd2 ba1.9k sqft497 Quarry Rd, Washington, PA 15301Off Market
- $553,4004 bd3 ba2.6k sqft660 Lakeview Dr, Washington, PA 15301Off Market
- $515,0003 bd2 ba3.3k sqft657 Lakeview Dr, Washington, PA 15301Sold
- $22,800-- bd-- ba-- sqft40 Prall Ln, Washington, PA 15301Off Market
- $366,5004 bd4 ba2.6k sqft650 Lakeview Dr, Washington, PA 15301Sold
A local agent can set up tours, give advice and negotiate with sellers.
A local lender can help you make sure your offer is ready when you are.
Similar homes
- $290,0004 bd2 ba1.9k sqft59 Kopper Kettle Rd, Washington, PA 15301For Sale
 MLS ID #1768241, Laurel Tokarczyk. WPMLS
 - $325,0003 bd2 ba1.7k sqft900 Washington Rd, Washington, PA 15301For Sale
 MLS ID #1755822, Rich Dallas. WPMLS
 - $369,9004 bd2 ba2k sqft1810 Henderson Ave, Washington, PA 15301For Sale
 MLS ID #1754411, Rejeana Palma. WPMLS
 - $285,0003 bd3 ba1.4k sqft95 Milbeck Dr, Washington, PA 15301For Sale
 MLS ID #1768964, Tammy Streator. WPMLS
 - $365,0004 bd4 ba2.8k sqft60 Fairmont Ave, Washington, PA 15301For SaleMLS ID #1768700, Dorothy Walsko. WPMLS
- $229,0003 bd2 ba1.5k sqft372 Chartiers Run Rd, Canonsburg, PA 15317For SaleMLS ID #1769566, Diane Tatano. WPMLS
- $339,9003 bd2 ba1.5k sqft218 4th Street Ext, Houston, PA 15342For SaleMLS ID #1762760, Michele Belfiore. WPMLS
- $245,0003 bd2 ba1.4k sqft130 Lacock St, Washington, PA 15301For SaleMLS ID #1766038, Kacey Barber. WPMLS
- $469,0005 bd3 ba2.3k sqft766 Old National Pike, Claysville, PA 15323For SaleMLS ID #1764001, Terene Cain. WPMLS
- $475,0003 bd3 ba2.3k sqft1301 Langeloth Rd, Burgettstown, PA 15021For SaleMLS ID #1763763, Rich Dallas. WPMLS
- $439,9004 bd3 ba2.2k sqft2347 Hidden Timber Dr, Pittsburgh, PA 15241For SaleMLS ID #1768343, Chad Glover. WPMLS
- $499,9003 bd3 ba2k sqft204 Fineview Dr, McMurray, PA 15317For SaleMLS ID #1768891, Ean Miller. WPMLS
- $274,9002 bd2 ba1.1k sqft983 S Hewitt Ave, Washington, PA 15301For SaleMLS ID #1766380, John Fincham. WPMLS
- $369,0003 bd3 ba1.8k sqft109 Horseshoe Cir E, Canonsburg, PA 15317For SaleMLS ID #1766528, Bobby West. WPMLS
- $439,9004 bd3 ba2k sqft24 Sherman Cir, Mc Donald, PA 15057For SaleMLS ID #1766948, Mia Carter. WPMLS
- $450,0004 bd3 ba2k sqft1023 Mayfair Dr, Canonsburg, PA 15317For SaleMLS ID #1764318, Dana Christoff. WPMLS
- $259,9003 bd2 ba1k sqft2667 Jefferson Ave, Washington, PA 15301For SaleMLS ID #1759419, Jim Dolanch. WPMLS
- $399,9993 bd3 ba2.1k sqft540 Lisa Dr, West Mifflin, PA 15122For SaleMLS ID #1768661, Mirnela Ibisevic. WPMLS
- $412,0004 bd3 ba1.8k sqft905 Bebout Rd, Venetia, PA 15367For SaleMLS ID #1766198, Barbara Baker. WPMLS
- $250,0004 bd2 ba1.3k sqft335 Liberty Ave, Washington, PA 15301For SaleMLS ID #1759366, Jessica Naeser. WPMLS
