NEW PRICE & NO HOA! Move-in ready 3-bedroom, 2-bath stepless ranch on nearly 1 acre with RV/camper electrical hookup! The converted garage adds flexible living space with a kitchenette, microwave, and refrigerator water line-perfect for a bonus room, second family room, or home office. Kitchen with quartz countertops, tile backsplash, stainless steel appliances, and refrigerator. Family room has a gas log fireplace, owner's suite with double vanities, soaking tub, and separate shower. Permanent stairs lead to a large unfinished attic space for extra storage or excellent space for future expansion. Enjoy the rocking chair front porch, covered back deck, covered parking, and workshop/storage building with electricity. Approximately 3 miles from I-20 at Post Road and less than an hour from Downtown Atlanta and Hartsfield-Jackson Atlanta International Airport. Eligible for 100% USDA financing for qualified buyers. Seller is open to a lease purchase.
Active under contract
Price cut: $10K (9/9)
$329,900
8590 Kencrest Dr, Winston, GA 30187
3beds
2,252sqft
Single Family Residence
Built in 1997
0.84 Acres Lot
$323,400 Zestimate®
$146/sqft
$-- HOA
What's special
Rocking chair front porchCovered parkingCovered back deck
- 125 days
- 401
- 33
Zillow last checked:
Listing updated:
Listed by:
Tammy L Bogle 404-312-8794,
Southern Homes & Land Realty
Source: GAMLS,MLS#: 10769593
Facts & features
Interior
Bedrooms & bathrooms
- Bedrooms: 3
- Bathrooms: 2
- Full bathrooms: 2
- Main level bathrooms: 2
- Main level bedrooms: 3
Rooms
- Room types: Bonus Room
Dining room
- Features: Seats 12+
Kitchen
- Features: Breakfast Bar, Breakfast Room
Heating
- Central
Cooling
- Central Air
Appliances
- Included: Dishwasher, Microwave
- Laundry: In Hall, Other
Features
- Master On Main Level, Other, Walk-In Closet(s), Double Vanity, Tray Ceiling(s), Wet Bar
- Flooring: Carpet
- Windows: Double Pane Windows
- Basement: None
- Number of fireplaces: 1
- Fireplace features: Factory Built, Family Room, Gas Log
- Common walls with other units/homes: No Common Walls
Interior area
- Total structure area: 2,252
- Total interior livable area: 2,252 sqft
- Finished area above ground: 2,252
- Finished area below ground: 0
Property
Parking
- Total spaces: 2
- Parking features: Attached
- Has attached garage: Yes
Accessibility
- Accessibility features: Accessible Entrance
Features
- Levels: One
- Stories: 1
- Patio & porch: Patio
- Exterior features: Other
Lot
- Size: 0.84 Acres
- Features: Level
Details
- Additional structures: Outbuilding
- Parcel number: 00750250052
Construction
Type & style
- Home type: SingleFamily
- Architectural style: Ranch
- Property subtype: Single Family Residence
Materials
- Other
- Foundation: Slab
- Roof: Composition
Condition
- Resale
- New construction: No
- Year built: 1997
Utilities & green energy
- Sewer: Septic Tank
- Water: Public
- Utilities for property: Cable Available, Electricity Available, Natural Gas Available, Phone Available, Underground Utilities, Water Available
Green energy
- Energy efficient items: Appliances
Community & HOA
Community
- Features: None
- Security: Smoke Detector(s)
- Subdivision: HERITAGE MANOR SUB
HOA
- Has HOA: No
- Services included: None
Location
- Region: Winston
Financial & listing details
- Price per square foot: $146/sqft
- Tax assessed value: $299,800
- Annual tax amount: $3,832
- Date on market: 5/26/2026
- Cumulative days on market: 125 days
- Listing agreement: Exclusive Right To Sell
- Listing terms: Cash,Conventional,FHA,USDA Loan,VA Loan
- Electric utility on property: Yes
Estimated market value
$323,400
$307,000 - $340,000
$1,936/mo
Price history
| Date | Event | Price |
|---|---|---|
| 9/22/2026 | Pending sale | $329,900$146/sqft |
Source:  FMLS GA #7774967 Report a problem FMLS GA #7774967 Report a problem | ||
| 9/9/2026 | Price change | $329,900-2.9%$146/sqft |
Source:  GAMLS #10769593 Report a problem GAMLS #10769593 Report a problem | ||
| 8/15/2026 | Price change | $339,900-2.9%$151/sqft |
Source: FMLS GA #7774967 Report a problem | ||
| 5/26/2026 | Listed for sale | $349,9000%$155/sqft |
Source: GAMLS #10769593 Report a problem | ||
| 5/21/2026 | Listing removed | $350,000$155/sqft |
Source: GAMLS #10720913 Report a problem | ||
| 3/30/2026 | Listed for sale | $350,000+16.7%$155/sqft |
Source: FMLS GA #7743773 Report a problem | ||
| 4/13/2023 | Sold | $300,000-4.8%$133/sqft |
Source: FMLS GA #7179116 Report a problem | ||
| 2/27/2023 | Pending sale | $315,000$140/sqft |
Source: GAMLS #10132980 Report a problem | ||
| 2/21/2023 | Listed for sale | $315,000+125%$140/sqft |
Source:  West Metro BOR Report a problem West Metro BOR Report a problem | ||
| 1/20/2017 | Sold | $140,000-15.2%$62/sqft |
Source: Public Record Report a problem | ||
| 11/19/2007 | Sold | $165,000+37.6%$73/sqft |
Source: Public Record Report a problem | ||
| 8/18/1997 | Sold | $119,900$53/sqft |
Source: Public Record Report a problem | ||
Public tax history
| Year | Property taxes | Tax assessment |
|---|---|---|
| 2025 | $3,767 -0.2% | $119,920 |
| 2024 | $3,773 +96.2% | $119,920 +25.1% |
| 2023 | $1,923 -29% | $95,880 |
| 2022 | $2,708 +33.8% | $95,880 +41% |
| 2021 | $2,024 +2.1% | $68,000 |
| 2020 | $1,982 +1.6% | $68,000 +2.2% |
| 2019 | $1,951 +12.9% | $66,520 +3.4% |
| 2018 | $1,728 -10.5% | $64,320 +10.7% |
| 2017 | $1,931 +1.7% | $58,120 +2.7% |
| 2016 | $1,899 +0.9% | $56,600 +3.6% |
| 2015 | $1,882 | $54,640 +10.9% |
| 2014 | $1,882 +10% | $49,280 +0.3% |
| 2013 | $1,712 | $49,120 |
| 2012 | -- | -- |
| 2011 | -- | -- |
| 2010 | -- | -- |
| 2009 | $1,797 +6% | -- |
| 2007 | $1,696 -3.3% | -- |
| 2006 | $1,753 +6.8% | -- |
| 2005 | $1,642 | -- |
| 2004 | -- | -- |
| 2003 | $1,622 -13.5% | -- |
| 2002 | $1,876 +20.9% | -- |
| 2001 | $1,551 -2.8% | -- |
| 2000 | $1,595 | -- |
Find assessor info on the county website
Monthly payment
Est. payment
Payment breakdown
Explore the cost of this home by adjusting the details. Changes won't be saved.Climate risks
Neighborhood: 30187
Nearby schools
Schools provided by the listing agent
- Elementary: Mason Creek
- Middle: Mason Creek
- High: Alexander
Source: GAMLS. This data may not be complete. We recommend contacting the local school district to confirm school assignments for this home.

Similar homes
- $331,0004 bd3 ba2.2k sqft4890 Cordero Ct, Winston, GA 30187Active
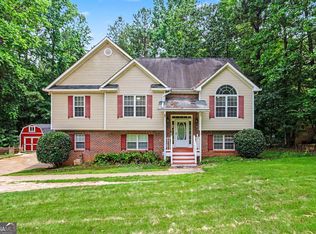
 MLS ID #10790696, Matthew McCrary, Orchard Brokerage, LLC. GAMLS
 - $330,0004 bd4 ba2.5k sqft6459 The Kings Way, Douglasville, GA 30135Active
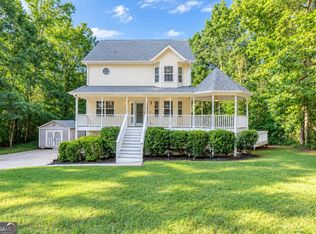 MLS ID #10837563, Michelle Brewer, Sanders Real Estate. GAMLS
 - $315,0003 bd2 ba1.9k sqft4632 Yeager Rd, Douglasville, GA 30135Active Under Contract
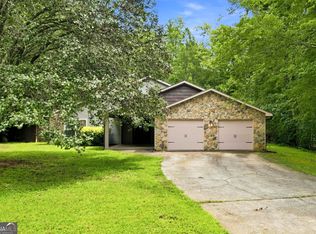 MLS ID #10822871, Emily Martz, BHHS Georgia Properties. GAMLS
 - $320,0004 bd3 ba2.8k sqft6096 Willowpond Ct, Douglasville, GA 30135Active
 MLS ID #10827438, Mark Spain, Mark Spain Real Estate. GAMLS
 - $324,9003 bd3 ba1.9k sqft20 River Oak Ct, Temple, GA 30179ActiveMLS ID #10834754, Tammy Caldwell-Griffin, Southern Homes & Land Realty. GAMLS
- $264,0003 bd2 ba1.1k sqft7235 Hummingbird Ln, Winston, GA 30187ActiveMLS ID #10756611, Bobbie Marler, Property Management & Realty. GAMLS
- $339,9004 bd3 ba2.1k sqft9569 Lakeview Ct, Douglasville, GA 30135ActiveMLS ID #10812038, Ricardo Cervantes, Atlantic Real Estate Brokers. GAMLS
- $320,0003 bd2 ba1.8k sqft494 Beranda Cir, Douglasville, GA 30134ActiveMLS ID #10837659, Cody White, Atlanta Communities. GAMLS
- $290,0004 bd3 ba2.4k sqft5012 Serenity Point Ln, Villa Rica, GA 30180ActiveMLS ID #10826582, Eric Baham, Sovereign Real Estate Group. GAMLS
- $289,0003 bd2 ba1.6k sqft1499 Stonington Ct, Villa Rica, GA 30180ActiveMLS ID #10761504, Thomasina Brazil, Sky High Realty. GAMLS
- $299,9994 bd3 ba1.8k sqft234 Hudson Cir, Douglasville, GA 30134ActiveMLS ID #10731468, Lamar Johnson, Keller Williams Realty. GAMLS
- $349,9005 bd3 ba2.8k sqft113 Millwheel Dr, Villa Rica, GA 30180ActiveMLS ID #10832579, Joshua Salmonsen, Heritage Oaks Realty Westside. GAMLS
- $338,6004 bd2 ba2k sqft7 Dene Dr, Douglasville, GA 30134ActiveMLS ID #10819682, Arthur Chung, EveryState. GAMLS
- $299,9003 bd3 ba1.5k sqft245 Glen Ridge Dr, Villa Rica, GA 30180Active Under ContractMLS ID #10820440, Veronica Mattioli, eXp Realty. GAMLS
- $324,0004 bd3 ba2.2k sqft812 Windy Mill Ct, Temple, GA 30179ActiveMLS ID #10815151, Bethany Hickom, Metro West Realty Group LLC. GAMLS
- $349,9004 bd3 ba2.2k sqft212 Stagecoach Pass, Temple, GA 30179ActiveMLS ID #10844817, Arlena Pless, eXp Realty. GAMLS
- $297,0003 bd2 ba1.4k sqft272 Augusta Woods Dr, Villa Rica, GA 30180ActiveMLS ID #10766277, Sonya Swafford, Flat Rock Realty. GAMLS
- $334,9003 bd3 ba2.2k sqft1685 Brumby Cir, Lithia Springs, GA 30122ActiveMLS ID #10841205, Valencia Marierose, Virtual Properties Realty.com. GAMLS
- $305,4003 bd2 ba1.7k sqft366 Settlers Ridge Ln, Hiram, GA 30141ActiveMLS ID #10838765, Arthur Chung, EveryState. GAMLS
- $333,9003 bd2 ba1.5k sqft175 Ashley Creek Dr, Newnan, GA 30263ActiveMLS ID #10769175, David Seagraves Jr, Keller Williams Realty Atl. Partners. GAMLS
