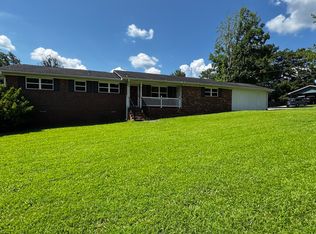
Fully renovated 4-bedroom, 2.5-bath home in Pilgrim's Landing with no HOA. About 2,137 sq ft of living space, freshly painted inside and out. Updates include new windows in all bedrooms and the living room, new flooring in about half the home, refinished tubs and showers, and some new siding. The kitchen features new matching Frigidaire stainless appliances, white cabinets with black hardware and recessed lighting. The finished basement adds a 4th bedroom, a half bath and a dedicated laundry/mud room, with access to the 2-car basement garage. Out back, enjoy the rebuilt porch with new decking on a large lot. All appliances stay. New roof and replacement windows. Move-in ready. Owner financing considered.
Active
$312,250
3236 Plymouth Rock Dr, Douglasville, GA 30135
4beds
2,137sqft
Single Family Residence
Built in 1986
0.46 Acres Lot
$307,700 Zestimate®
$146/sqft
$-- HOA
What's special
New roofReplacement windowsLarge lotRecessed lightingAll appliances stayRefinished tubs and showers
- 14 days
- 424
- 48
Likely to sell faster than
Zillow last checked:
Listing updated:
Listed by:
Daniel J Demers 888-219-3009,
Sell Your Home Services LLC
Source: GAMLS,MLS#: 10884579
Facts & features
Interior
Bedrooms & bathrooms
- Bedrooms: 4
- Bathrooms: 3
- Full bathrooms: 2
- 1/2 bathrooms: 1
- Main level bathrooms: 2
- Main level bedrooms: 3
Rooms
- Room types: Family Room, Other
Heating
- Central, Forced Air, Natural Gas
Cooling
- Central Air, Electric
Appliances
- Included: Dishwasher, Microwave, Oven/Range (Combo), Refrigerator
- Laundry: In Basement, Mud Room
Features
- Other
- Flooring: Laminate
- Basement: Bath Finished,Finished
- Number of fireplaces: 1
Interior area
- Total structure area: 2,137
- Total interior livable area: 2,137 sqft
- Finished area above ground: 1,489
- Finished area below ground: 648
Property
Parking
- Total spaces: 2
- Parking features: Basement, Garage
- Has attached garage: Yes
Features
- Levels: Two
- Stories: 2
- Patio & porch: Porch
- Exterior features: Other
Lot
- Size: 0.46 Acres
- Features: Level, Sloped
Details
- Parcel number: 01100150167
Construction
Type & style
- Home type: SingleFamily
- Architectural style: Traditional
- Property subtype: Single Family Residence
Materials
- Concrete
- Roof: Composition
Condition
- Resale
- New construction: No
- Year built: 1986
Utilities & green energy
- Sewer: Septic Tank
- Water: Public
- Utilities for property: Cable Available, Electricity Available, High Speed Internet, Natural Gas Available, Water Available
Community & HOA
Community
- Features: None
- Subdivision: Pilgrim's Landing
HOA
- Has HOA: No
- Services included: None
Location
- Region: Douglasville
Financial & listing details
- Price per square foot: $146/sqft
- Tax assessed value: $263,400
- Annual tax amount: $3,374
- Date on market: 11/4/2026
- Cumulative days on market: 14 days
- Listing agreement: Exclusive Agency
- Listing terms: Cash,Conventional,FHA,Owner Will Carry,VA Loan
- Electric utility on property: Yes
Estimated market value
$307,700
$292,000 - $323,000
$2,093/mo
Price history
| Date | Event | Price |
|---|---|---|
| 11/4/2026 | Listed for sale | $312,250+59.3%$146/sqft |
Source:  GAMLS #10884579 Report a problem | ||
| 2/26/2025 | Sold | $196,000$92/sqft |
Source: Public Record Report a problem | ||
Public tax history
| Year | Property taxes | Tax assessment |
|---|---|---|
| 2025 | $3,310 -0.2% | $105,360 |
| 2024 | $3,315 -1.1% | $105,360 |
| 2023 | $3,351 +12.7% | $105,360 +17.7% |
| 2022 | $2,974 +50.8% | $89,480 +50% |
| 2021 | $1,972 +3.2% | $59,640 |
| 2020 | $1,912 +2.1% | $59,640 +2.2% |
| 2019 | $1,872 +0.4% | $58,360 +2.4% |
| 2018 | $1,864 +13.9% | $57,000 +16.3% |
| 2017 | $1,637 +1.7% | $49,000 +17.9% |
| 2016 | $1,610 +15.3% | $41,560 +14.4% |
| 2015 | $1,397 | $36,320 -2.6% |
| 2014 | $1,397 +220.3% | $37,280 -17% |
| 2013 | $436 | $44,920 |
| 2012 | -- | -- |
| 2011 | -- | -- |
| 2010 | -- | -- |
| 2009 | $399 -68.2% | -- |
| 2007 | $1,254 +3.7% | -- |
| 2006 | $1,209 +6.4% | -- |
| 2005 | $1,136 | -- |
| 2004 | -- | -- |
| 2003 | $930 -16.4% | -- |
| 2002 | $1,112 +24.3% | -- |
| 2001 | $895 -8.4% | -- |
| 2000 | $977 | -- |
Find assessor info on the county website
Monthly payment
Est. payment
Payment breakdown
Explore the cost of this home by adjusting the details. Changes won't be saved.Climate risks
Neighborhood: 30135
Nearby schools
Schools provided by the listing agent
- Elementary: Factory Shoals
- Middle: Chestnut Log
- High: New Manchester
Source: GAMLS. This data may not be complete. We recommend contacting the local school district to confirm school assignments for this home.
- $279,4003 bd2 ba1.6k sqft3238 Plymouth Rock Dr, Douglasville, GA 30135Off Market
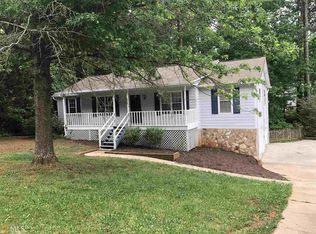
- $257,9003 bd3 ba1.6k sqft3234 Plymouth Rock Dr, Douglasville, GA 30135Off Market
- $310,0006 bd3 ba1.9k sqft3240 Plymouth Rock Dr, Douglasville, GA 30135Sold

- $239,0003 bd2 ba1.6k sqft3112 Freedom Ct, Douglasville, GA 30135Off Market
Similar homes
- $270,0003 bd2 ba2.5k sqft4947 Revere Ct, Douglasville, GA 30135Active
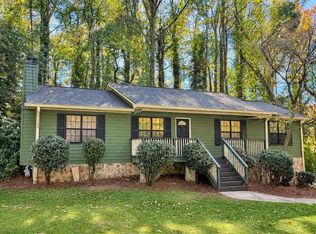
 MLS ID #10882475, Cassondra K Engleking, CKE Realty Services LLC. GAMLS
- $274,9993 bd2 ba1.3k sqft3941 Canterbury Walk, Douglasville, GA 30135Active
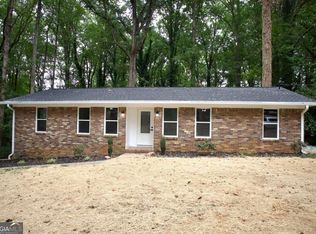 MLS ID #10891598, Brian Mejia, Southern Realty. GAMLS
- $330,0004 bd3 ba2.3k sqft4160 Clarks Trl, Douglasville, GA 30135Active
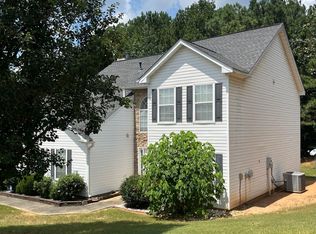 MLS ID #10828652, Rony J Paul, Platinum Real Estate LLC. GAMLS
- $285,0004 bd3 ba2k sqft6200 Cherry Ln, Douglasville, GA 30134Active Under Contract
 MLS ID #10825037, Kaity Smith, PROMOVE. GAMLS
- $278,0005 bd3 ba2k sqft6325 Queensdale Dr, Douglasville, GA 30135ActiveMLS ID #10882513, Ted Ehrhart, PMI Georgia. GAMLS
- $289,0004 bd3 ba2k sqft97 Oak Landing Ct, Douglasville, GA 30134ActiveMLS ID #10884767, Cindy C Horsley, Bush Real Estate. GAMLS
- $299,9004 bd2 ba2.5k sqft104 Paces Lakes Rdg, Dallas, GA 30157ActiveMLS ID #10891001, Shawn M Delaney, Maximum One Realty Greater Atlanta. GAMLS
- $295,0003 bd2 ba1.4k sqft6135 Queens Rd, Douglasville, GA 30135ActiveMLS ID #10799153, Jackie Porter, Atlanta Communities. GAMLS
- $315,0004 bd3 ba2k sqft6978 Foxmoor Way, Douglasville, GA 30134ActiveMLS ID #10758166, Savoyah Bowser, Chapman Hall Realtors Atlanta North. GAMLS
- $229,5003 bd1 ba1k sqft2683 Legion Lake Rd, Douglasville, GA 30135ActiveMLS ID #10829748, Céline Higgins Evans, Simply List. GAMLS
- $312,5006 bd3 ba2.3k sqft4920 Duncan Dr, Powder Springs, GA 30127ActiveMLS ID #10832855, Chris Hurd, Blue Mountain Realty GA LLC. GAMLS
- $295,0004 bd2 ba1.8k sqft1489 Avon Ave SW, Atlanta, GA 30311ActiveMLS ID #10892329, Elena A Gist, Keller Williams Realty Buckhead. GAMLS
- $329,0004 bd3 ba1.6k sqft183 Bethnal Way, Douglasville, GA 30134ActiveMLS ID #10837827, Steven T Koleno, Beycome Brokerage Realty LLC. GAMLS
- $465,0004 bd3 ba2.4k sqft3184 Ancoats St, Douglasville, GA 30135ActiveMLS ID #10876409, Marithza Kayee, Virtual Properties Realty.com. GAMLS
- $325,5005 bd3 ba2.2k sqft1735 Silver Way, Lithia Springs, GA 30122ActiveMLS ID #10790318, Mei Leng Chang, NDI Maxim Residential LLC.. GAMLS
- $229,9003 bd3 ba1.4k sqft4154 N Knotty Oak Trl, Douglasville, GA 30135ActiveMLS ID #10821344, Jocelynn Vitar, eXp Realty. GAMLS
- $349,9004 bd2 ba2k sqft30 Bridgemill Dr, Douglasville, GA 30134ActiveMLS ID #10877332, Hillary Nchotu, First United Realty, Inc.. GAMLS
- $244,0003 bd2 ba1.1k sqft6015 Sumter Dr, Douglasville, GA 30135ActiveMLS ID #10825791, Michael Morrison, Maximum One Grt. Atl. REALTORS. GAMLS
- $227,7005 bd2 ba1.7k sqft3826 S Ridge Dr, Lithia Springs, GA 30122ActiveMLS ID #10832912, Chris Hurd, Blue Mountain Realty GA LLC. GAMLS
- $319,9004 bd3 ba2.5k sqft4939 Wexford Trl, Atlanta, GA 30349ActiveMLS ID #10868649, Stephen Lytle, GPS Property Management LLC. GAMLS
