Welcome to this beautifully updated home in the desirable Arbor Station subdivision of Douglasville that has been freshly painted both inside and out. As you step inside the entrance foyer, you are greeted by soaring beamed and vaulted ceilings, an open-concept layout, and beautiful hardwood flooring throughout the entire upstairs level. The main living room features a cozy stone fireplace, which flows seamlessly into the eat-in kitchen boasting white cabinets, stone counters, and a walk-in pantry. For relaxing or entertaining, you will love the massive sunroom on the back of the home, as well as the inviting exterior deck, front porch, and side porch. This versatile property also features an exceptional lower-level in-law suite that can easily serve as a potential rental income unit. This space is complete with a full second kitchen, room for a full-size washer and dryer, and a private, separate entrance accessible through the 2-car garage. Additional conveniences include a dedicated downstairs mudroom, a level driveway with side garage access, and a large attic featuring disappearing stairs and an extra storage area. Residents of the Arbor Station community enjoy fantastic amenities, including a clubhouse, park, playground, swimming pool, and tennis courts, all conveniently located near local schools, shopping, and greenway trails.
Active
$359,900
6715 Live Oak Ln, Douglasville, GA 30135
5beds
--sqft
Single Family Residence
Built in 1978
0.4 Acres Lot
$356,100 Zestimate®
$--/sqft
$30/mo HOA
What's special
Cozy stone fireplaceBeautifully updated homeFront porchSide porchOpen-concept layoutFull second kitchenWalk-in pantry
- 4 days |
- 281 |
- 11 |
Zillow last checked:
Listing updated:
Listed by:
Melissa Exum 678-775-2600,
Keller Williams Realty Atl. Partners
Source: GAMLS,MLS#: 10824052
Facts & features
Interior
Bedrooms & bathrooms
- Bedrooms: 5
- Bathrooms: 3
- Full bathrooms: 3
Rooms
- Room types: Foyer, Laundry, Other, Sun Room
Kitchen
- Features: Breakfast Area, Second Kitchen, Walk-in Pantry
Heating
- Central
Cooling
- Central Air, Electric
Appliances
- Included: Dishwasher, Disposal
- Laundry: Upper Level
Features
- Beamed Ceilings, High Ceilings, In-Law Floorplan, Vaulted Ceiling(s), Walk-In Closet(s)
- Flooring: Hardwood, Stone
- Windows: Double Pane Windows, Window Treatments
- Basement: Bath Finished,Exterior Entry,Finished,Full,Interior Entry
- Attic: Pull Down Stairs
- Number of fireplaces: 1
- Fireplace features: Living Room
- Common walls with other units/homes: No Common Walls
Interior area
- Total structure area: 0
- Finished area above ground: 0
- Finished area below ground: 0
Video & virtual tour
Property
Parking
- Total spaces: 2
- Parking features: Garage, Garage Door Opener, Side/Rear Entrance
- Has garage: Yes
Accessibility
- Accessibility features: Accessible Full Bath
Features
- Levels: Two
- Stories: 2
- Patio & porch: Deck
- Has private pool: Yes
- Pool features: Above Ground
- Waterfront features: No Dock Or Boathouse
- Body of water: None
Lot
- Size: 0.4 Acres
- Features: Level
Details
- Parcel number: 00120150148
Construction
Type & style
- Home type: SingleFamily
- Architectural style: Traditional
- Property subtype: Single Family Residence
Materials
- Concrete, Stone, Wood Siding
- Roof: Composition
Condition
- Resale
- New construction: No
- Year built: 1978
Utilities & green energy
- Sewer: Public Sewer
- Water: Public
- Utilities for property: Cable Available, Electricity Available, High Speed Internet, Natural Gas Available, Phone Available, Sewer Available, Water Available
Green energy
- Energy efficient items: Appliances, Water Heater
Community & HOA
Community
- Features: Clubhouse, Park, Playground, Pool, Sidewalks, Street Lights, Tennis Court(s), Walk To Schools, Near Shopping
- Security: Smoke Detector(s)
- Subdivision: Arbor Station
HOA
- Has HOA: Yes
- Services included: Maintenance Grounds, Tennis
- HOA fee: $360 annually
Location
- Region: Douglasville
Financial & listing details
- Tax assessed value: $288,500
- Annual tax amount: $1,820
- Date on market: 8/12/2026
- Cumulative days on market: 4 days
- Listing agreement: Exclusive Right To Sell
- Listing terms: Cash,Conventional,FHA,VA Loan
- Electric utility on property: Yes
Estimated market value
$356,100
$338,000 - $374,000
$2,184/mo
Price history
| Date | Event | Price |
|---|---|---|
| 8/12/2026 | Listed for sale | $359,900+614.1% |
Source:  GAMLS #10824052 Report a problem GAMLS #10824052 Report a problem | ||
| 7/17/2007 | Sold | $50,400 |
Source: Public Record Report a problem | ||
Public tax history
| Year | Property taxes | Tax assessment |
|---|---|---|
| 2025 | $1,820 -0.4% | $115,400 |
| 2024 | $1,827 -43.3% | $115,400 +0.1% |
| 2023 | $3,221 -11.6% | $115,280 +11.4% |
| 2022 | $3,645 +19.8% | $103,440 +20.4% |
| 2021 | $3,043 +0% | $85,920 |
| 2020 | $3,043 +2.9% | $85,920 +3.6% |
| 2019 | $2,956 +5.2% | $82,960 +8% |
| 2018 | $2,810 +9.1% | $76,840 +13.3% |
| 2017 | $2,576 +1.7% | $67,840 -3.1% |
| 2016 | $2,533 -4.1% | $70,040 +8.1% |
| 2015 | $2,641 | $64,800 +6.4% |
| 2014 | $2,641 +5.6% | $60,880 -0.1% |
| 2013 | $2,500 | $60,920 |
| 2012 | -- | -- |
| 2011 | -- | -- |
| 2010 | -- | -- |
| 2009 | $1,830 +325.7% | -- |
| 2007 | $430 -5.1% | -- |
| 2006 | $453 +6.9% | -- |
| 2005 | $424 | -- |
| 2004 | -- | -- |
| 2003 | $388 -6.1% | -- |
| 2002 | $413 -14.3% | -- |
| 2001 | $482 +19.4% | -- |
| 2000 | $404 | -- |
Find assessor info on the county website
Monthly payment
Est. payment
Payment breakdown
Explore the cost of this home by adjusting the details. Changes won't be saved.Climate risks
Neighborhood: 30135
Nearby schools
GreatSchools rating
- 6/10Arbor Station Elementary SchoolGrades: PK-5Distance: 0.2 mi
- 8/10Chapel Hill Middle SchoolGrades: 6-8Distance: 2.3 mi
- 6/10Chapel Hill High SchoolGrades: 9-12Distance: 3.4 mi
Schools provided by the listing agent
- Elementary: Arbor Station
- Middle: Chapel Hill
- High: Douglas
Source: GAMLS. This data may not be complete. We recommend contacting the local school district to confirm school assignments for this home.
- $179,9003 bd3 ba1.3k sqft6717 Live Oak Ln, Douglasville, GA 30135For Sale
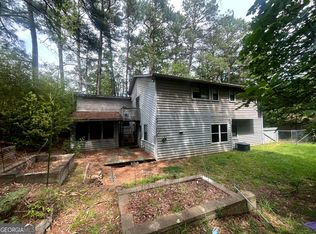
- $321,3006 bd4 ba2.5k sqft6713 Live Oak Ln, Douglasville, GA 30135Off Market
- $327,8704 bd4 ba2.8k sqft9897 Live Oak Ct, Douglasville, GA 30135Sold
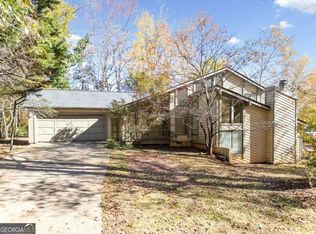
- $276,0004 bd3 ba2.4k sqft6711 Live Oak Ln, Douglasville, GA 30135Off Market

- $241,5003 bd2 ba1.4k sqft6716 Live Oak Ln, Douglasville, GA 30135Off Market
- $300,0005 bd3 ba2.4k sqft9896 Live Oak Ct, Douglasville, GA 30135Sold
- $271,0004 bd2 ba1.9k sqft9895 Live Oak Ct, Douglasville, GA 30135Off Market
- $267,4003 bd2 ba1.8k sqft6709 Live Oak Ln, Douglasville, GA 30135Off Market
A local agent can set up tours, give advice and negotiate with sellers.
Similar homes
- $398,0005 bd4 ba2.9k sqft9917 Silver Leaf Ct, Douglasville, GA 30135Active

 MLS ID #10784794, Vladislav Gergi, First United Realty. GAMLS
 - $365,0004 bd3 ba2.4k sqft4845 Jennifer Ln, Douglasville, GA 30135Active
 MLS ID #10759143, Morgan Reed, Morgan Reed Realty. GAMLS
 - $325,0002 bd2 ba1.4k sqft5458 Christi Dr, Douglasville, GA 30135Active
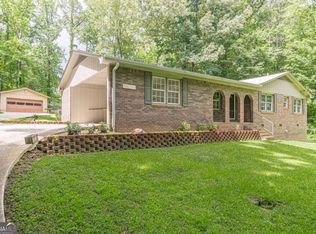 MLS ID #10790893, Pamela Nell Wise, Sibley Realty & Associates LLC. GAMLS
 - $295,0003 bd3 ba2.1k sqft3918 Sherwood Dr, Douglasville, GA 30135Active
 MLS ID #10822840, Nicole Porter, HomeSmart. GAMLS
 - $389,9994 bd3 ba3.1k sqft3301 Connie Way, Winston, GA 30187ActiveMLS ID #10823982, Sharon Bevins, Your Home Sold Guaranteed Realty HOR. GAMLS
- $340,0003 bd2 ba1.9k sqft3622 Winding Trail Dr, Douglasville, GA 30135ActiveMLS ID #10811391, Lynn O'Brien, Keller Williams Realty Partners. GAMLS
- $299,9993 bd2 ba1.3k sqft6164 Pinedale Ln, Douglasville, GA 30135ActiveMLS ID #10810163, Sharon Bevins, Your Home Sold Guaranteed Realty HOR. GAMLS
- $275,0004 bd3 ba1.8k sqft6326 S Skyline Dr, Douglasville, GA 30135Active Under ContractMLS ID #10772305, Alicia McConnell, Georgia West Realty Inc. GAMLS
- $519,9004 bd3 ba4.2k sqft3108 Chapel Hill Rd, Douglasville, GA 30135ActiveMLS ID #10800959, Alex Hulsey, Simple Showing Inc. GAMLS
- $385,0005 bd3 ba3.2k sqft4751 Crinklepoint Ct, Douglasville, GA 30134ActiveMLS ID #10759802, Valerie M Lowery, Redfin Corporation. GAMLS
- $287,0003 bd2 ba1.5k sqft3165 Beaver Dr, Douglasville, GA 30135ActiveMLS ID #10808738, Jessica K Rossey, Georgia Life Realty. GAMLS
- $369,9003 bd4 ba2.5k sqft106 Bexley Ln, Douglasville, GA 30134ActiveMLS ID #10816371, Raegan Willingham, The Realty Group. GAMLS
- $265,0003 bd3 ba1.4k sqft5960 Garden Cir, Douglasville, GA 30135ActiveMLS ID #10820078, Christie VandeZande, LOCAL Realty. GAMLS
- $460,0004 bd3 ba-- sqft7102 Secret Rose, Douglasville, GA 30134ActiveMLS ID #10811733, Lakeshia White, Your Home Sold Guaranteed Realty HOR. GAMLS
- $364,0004 bd3 ba-- sqft5722 Flowers Rdg, Powder Springs, GA 30127ActiveMLS ID #10782530, Carey Manders, Redfin Corporation. GAMLS
- $399,9004 bd3 ba1.8k sqft4990 Daniell Mill Rd, Winston, GA 30187For Sale
 MLS ID #7813484, Shannon L Williams, Keller Williams Realty Intown ATL. FMLS GA
 - $375,0004 bd4 ba3k sqft7215 Sinyard Rd, Lithia Springs, GA 30122ActiveMLS ID #10798912, Kevin Smith, Atlanta Communities. GAMLS
- $325,0005 bd2 ba2.3k sqft33 Jacob Trl, Villa Rica, GA 30180ActiveMLS ID #10820341, Grove Homes Group, PURE Real Estate Solutions. GAMLS
- $339,9003 bd3 ba2.1k sqft2530 Grayton Loop, Villa Rica, GA 30180ActiveMLS ID #10815949, Motoko Inoue, eXp Realty. GAMLS
- $359,9003 bd2 ba1.9k sqft6445 Sherwood Trl, Austell, GA 30168ActiveMLS ID #10775773, Lisa Simpson, I Heart Atlanta Brokerage. GAMLS
