LOCK IN A 5% RANGE INTEREST RATE & SLASH YOUR MONTHLY PAYMENT-Seller is offering a generous credit at closing to lower your interest rate or cover your closing costs! Featuring a fenced yard & gazebo backing directly to trails, make this home yours today! Exceptional value in Somersport at Mirror Lake. This move-in ready Craftsman delivers 3 full bedrooms and 3 full baths featuring a rare dual-primary layout. Enjoy true single-level living with a spacious main-floor primary retreat showcasing a soaking tub, separate shower, double vanity, and generous walk-in closet, plus an additional bedroom and full bath on the main. Upstairs features a private second primary suite with its own ensuite bath-ideal for multigenerational living, guest accommodations, or an executive home office. The open-concept living area boasts 9-foot ceilings, a fireside family room, dedicated dining, and a chef's kitchen with stone countertops, a large center island, stainless steel appliances, and a walk-in pantry. Step outside to a private, low-maintenance fenced backyard with an entertainment gazebo, situated right alongside scenic community walking trails. Experience resort-style Mirror Lake living with 3 community pools, tennis and pickleball courts, playgrounds, miles of golf cart trails, and a private 96-acre lake with a boat launch for kayaks, canoes, and fishing, with optional membership to the 18-hole Mirror Lake Golf Club. Unmatched location just minutes to I-20, shopping, dining, and historic downtown Villa Rica. Schedule your private tour today!
Active
Price cut: $5K (9/26)
$324,900
2530 Grayton Loop, Villa Rica, GA 30180
3beds
2,176sqft
Single Family Residence
Built in 2019
0.25 Acres Lot
$324,300 Zestimate®
$149/sqft
$58/mo HOA
What's special
Single-level livingFenced yardPrivate low-maintenance fenced backyardSpacious main-floor primary retreatLarge center islandDedicated diningStainless steel appliances
- 80 days
- 283
- 22
Zillow last checked:
Listing updated:
Listed by:
Motoko Inoue 678-249-9806,
eXp Realty
Source: GAMLS,MLS#: 10815949
Facts & features
Interior
Bedrooms & bathrooms
- Bedrooms: 3
- Bathrooms: 3
- Full bathrooms: 3
- Main level bathrooms: 2
- Main level bedrooms: 2
Rooms
- Room types: Foyer, Laundry, Office
Kitchen
- Features: Kitchen Island, Walk-in Pantry
Heating
- Central, Electric, Forced Air
Cooling
- Central Air
Appliances
- Included: Dishwasher, Disposal, Microwave, Oven/Range (Combo)
- Laundry: Common Area
Features
- High Ceilings, Master On Main Level
- Flooring: Carpet, Vinyl
- Basement: None
- Number of fireplaces: 1
- Fireplace features: Factory Built, Living Room
- Common walls with other units/homes: No Common Walls
Interior area
- Total structure area: 2,176
- Total interior livable area: 2,176 sqft
- Finished area above ground: 2,176
- Finished area below ground: 0
Video & virtual tour
Property
Parking
- Total spaces: 2
- Parking features: Garage
- Has garage: Yes
Features
- Levels: Two
- Stories: 2
- Patio & porch: Patio
- Fencing: Back Yard,Fenced
- Body of water: None
Lot
- Size: 0.25 Acres
- Features: Level
Details
- Additional structures: Gazebo
- Parcel number: 01730250324
Construction
Type & style
- Home type: SingleFamily
- Architectural style: Craftsman
- Property subtype: Single Family Residence
Materials
- Concrete, Stone
- Foundation: Slab
- Roof: Composition
Condition
- Resale
- New construction: No
- Year built: 2019
Utilities & green energy
- Sewer: Public Sewer
- Water: Public
- Utilities for property: Electricity Available, Natural Gas Available, Phone Available, Sewer Available, Water Available
Community & HOA
Community
- Features: Lake, Playground, Pool, Sidewalks, Street Lights, Tennis Court(s)
- Security: Smoke Detector(s)
- Subdivision: Somersport Mirror Lake
HOA
- Has HOA: Yes
- Services included: Other
- HOA fee: $700 annually
Location
- Region: Villa Rica
Financial & listing details
- Price per square foot: $149/sqft
- Tax assessed value: $341,500
- Annual tax amount: $5,054
- Date on market: 8/6/2026
- Cumulative days on market: 80 days
- Listing agreement: Exclusive Right To Sell
- Electric utility on property: Yes
Estimated market value
$324,300
$308,000 - $341,000
$2,093/mo
Price history
| Date | Event | Price |
|---|---|---|
| 9/26/2026 | Price change | $324,900-1.5%$149/sqft |
Source:  GAMLS #10815949 Report a problem GAMLS #10815949 Report a problem | ||
| 9/9/2026 | Price change | $329,900-2.9%$152/sqft |
Source: GAMLS #10815949 Report a problem | ||
| 8/6/2026 | Listed for sale | $339,900+6.2%$156/sqft |
Source: GAMLS #10815949 Report a problem | ||
| 5/30/2024 | Sold | $320,000$147/sqft |
Source: GAMLS #10283986 Report a problem | ||
| 5/7/2024 | Pending sale | $320,000$147/sqft |
Source:  FMLS GA #7371243 Report a problem FMLS GA #7371243 Report a problem | ||
| 5/6/2024 | Price change | $320,000-1.5%$147/sqft |
Source: GAMLS #10283986 Report a problem | ||
| 4/18/2024 | Listed for sale | $325,000+54.1%$149/sqft |
Source: FMLS GA #7371243 Report a problem | ||
| 7/12/2019 | Sold | $210,850$97/sqft |
Source:  GAMLS #8546320 Report a problem GAMLS #8546320 Report a problem | ||
| 3/19/2019 | Pending sale | $210,850$97/sqft |
Source: SouthSide, REALTORS #8546320 Report a problem | ||
| 3/19/2019 | Listed for sale | $210,850$97/sqft |
Source: SouthSide, REALTORS #8546320 Report a problem | ||
Public tax history
| Year | Property taxes | Tax assessment |
|---|---|---|
| 2025 | $5,054 +17.5% | $136,600 -1.7% |
| 2024 | $4,300 +31.3% | $138,920 +13.5% |
| 2023 | $3,276 -19.7% | $122,360 |
| 2022 | $4,082 +41.9% | $122,360 +57.2% |
| 2021 | $2,875 +3% | $77,840 |
| 2020 | $2,793 +716.6% | $77,840 +746.1% |
| 2019 | $342 -2.7% | $9,200 |
| 2018 | $352 -1.4% | $9,200 |
| 2017 | $357 +1.8% | $9,200 +109.1% |
| 2016 | $350 +105.4% | $4,400 |
| 2015 | $171 | $4,400 +32.5% |
| 2014 | $171 +27.7% | $3,320 |
| 2013 | $134 | $3,320 |
| 2012 | -- | -- |
| 2011 | -- | -- |
| 2010 | -- | -- |
| 2009 | $447 -16% | -- |
| 2007 | $533 -2.9% | -- |
| 2006 | $548 | -- |
Find assessor info on the county website
Monthly payment
Est. payment
Payment breakdown
Explore the cost of this home by adjusting the details. Changes won't be saved.Climate risks
Neighborhood: 30180
Nearby schools
Schools provided by the listing agent
- Elementary: Mirror Lake
- Middle: Mason Creek
- High: Douglas
Source: GAMLS. This data may not be complete. We recommend contacting the local school district to confirm school assignments for this home.
Similar homes

- $310,0003 bd2 ba1.6k sqft2559 Grayton Loop, Villa Rica, GA 30180Active

 MLS ID #10807766, Kesha Brown, Keller Williams Realty Carrollton. GAMLS

 - $320,0003 bd3 ba2k sqft9420 Poole Rd, Villa Rica, GA 30180Active
 MLS ID #10844498, Susan C Fulghum, Realty One Group Edge. GAMLS
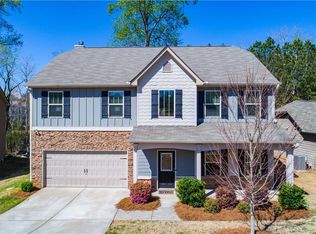
 - $359,9004 bd3 ba2.8k sqft2031 Dartmoth Way, Villa Rica, GA 30180Active Under Contract
 MLS ID #10830833, Kelly Griffin, Coldwell Banker Realty. GAMLS
 - $290,0004 bd3 ba2k sqft190 Whetstone Way, Villa Rica, GA 30180Active
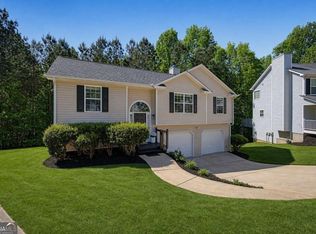 MLS ID #10805314, Elizabeth Marcelline, Atlanta Communities. GAMLS
 - $350,0005 bd3 ba2.3k sqft14 Borland Rd, Villa Rica, GA 30180ActiveMLS ID #10775651, Karmen Thornton, Atlanta Communities. GAMLS
- $329,0004 bd4 ba2.2k sqft106 Black Forest Run, Douglasville, GA 30134ActiveMLS ID #10867752, Joshua Pickens, Housewell.com Realty. GAMLS
- $289,9993 bd2 ba1.3k sqft290 Sadler Dr, Douglasville, GA 30134ActiveMLS ID #10876119, Alex Davis, Valor RE LLC. GAMLS
- $315,0004 bd3 ba2.7k sqft409 Splash Pointe, Temple, GA 30179ActiveMLS ID #10867968, The Williams Team, Keller Williams Realty Atl. Partners. GAMLS
- $315,0003 bd2 ba1.3k sqft8535 Downs Rd, Winston, GA 30187ActiveMLS ID #10868493, Nidia M Guzman, Virtual Properties Realty.com. GAMLS
- $369,0005 bd3 ba3.2k sqft3186 Sweetbriar Dr, Villa Rica, GA 30180ActiveMLS ID #10773683, Mark Spain, Mark Spain Real Estate. GAMLS
- $324,9003 bd2 ba1.9k sqft3622 Winding Trail Dr, Douglasville, GA 30135ActiveMLS ID #10844780, Lynn O'Brien, Keller Williams Realty Partners. GAMLS
- $335,0003 bd3 ba1.8k sqft236 Shenandoah Dr, Hiram, GA 30141ActiveMLS ID #10843905, Lisa Simpson, I Heart Atlanta Brokerage. GAMLS
- $300,0004 bd3 ba1.8k sqft141 Mulberry Dr, Dallas, GA 30157ActiveMLS ID #10779301, Stacey Wyatt Group, eXp Realty. GAMLS
- $325,0004 bd3 ba2.1k sqft338 Springwater Way, Bremen, GA 30110ActiveMLS ID #10848265, Zephyr Smith, Real Broker, LLC. GAMLS
- $299,9003 bd2 ba1.6k sqft432 Clematis Ct, Temple, GA 30179ActiveMLS ID #10850588, Dawn Warg, S & S Homes Realty West. GAMLS
- $350,0003 bd2 ba1.6k sqft462 Whitby Dr, Douglasville, GA 30134ActiveMLS ID #10848126, LME Realty, Keller Williams Realty. GAMLS
- $382,9003 bd2 ba2.1k sqft275 Woodridge Dr, Douglasville, GA 30134For Sale
 MLS ID #7810434, Jotham McCauley, Around Atlanta Realty. FMLS GA
 - $325,0002 bd2 ba1.4k sqft5458 Christi Dr, Douglasville, GA 30135ActiveMLS ID #10790893, Pamela Nell Wise, Sibley Realty & Associates LLC. GAMLS
- $310,0003 bd3 ba2.4k sqft251 Adair Ct, Dallas, GA 30157ActiveMLS ID #10839611, Vernon Bryant, Fresh Vision Realty. GAMLS
- $360,0004 bd3 ba2.7k sqft5177 Arran Ln, Douglasville, GA 30135ActiveMLS ID #10775460, Mark Spain, Mark Spain Real Estate. GAMLS
