Welcome home to this spacious 4-bedroom, 2-bathroom home situated on a generous 0.51-acre lot, offering the perfect combination of comfort, functionality, and room to spread out. The open-concept floor plan creates a seamless flow throughout the main living areas, making the home feel bright, welcoming, and ideal for both everyday living and entertaining. At the heart of the home, the kitchen features a large island with ample prep space, additional seating, and a natural gathering place for family and friends. A desirable split-bedroom floor plan provides added privacy for the primary suite while keeping the secondary bedrooms comfortably separated. The home also features two separate living spaces, giving you plenty of flexibility for a formal living room, media room, playroom, home office, or additional entertaining area. Outside, the 0.51-acre lot offers plenty of room to enjoy the outdoors, whether you envision gardening, entertaining, space for pets and play, or simply a little extra breathing room. With its versatile floor plan, multiple living areas, spacious kitchen, and generous lot, this home offers the space and flexibility today's buyers are looking for. Schedule your private showing today and see everything this property has to offer!
Active
$199,900
309 Centennial Dr, Byron, GA 31008
4beds
1,976sqft
Single Family Residence, Manufactured Home
Built in 1998
0.51 Acres Lot
$194,100 Zestimate®
$101/sqft
$-- HOA
What's special
Open-concept floor planDesirable split-bedroom floor planVersatile floor planSpacious kitchenGenerous lotTwo separate living spaces
- 1 day |
- 111 |
- 8 |
Zillow last checked:
Listing updated:
Listed by:
Georgia Brooks 478-919-1677,
Southern Classic Realtors
Source: GAMLS,MLS#: 10826456
Facts & features
Interior
Bedrooms & bathrooms
- Bedrooms: 4
- Bathrooms: 2
- Full bathrooms: 2
- Main level bathrooms: 2
- Main level bedrooms: 4
Rooms
- Room types: Laundry
Dining room
- Features: Separate Room
Heating
- Central, Electric, Heat Pump
Cooling
- Central Air, Electric, Heat Pump
Appliances
- Included: Dishwasher, Disposal, Oven/Range (Combo), Refrigerator
- Laundry: Laundry Closet, Other
Features
- Double Vanity, Master On Main Level, Soaking Tub
- Flooring: Laminate, Vinyl
- Basement: Crawl Space
- Number of fireplaces: 1
Interior area
- Total structure area: 1,976
- Total interior livable area: 1,976 sqft
- Finished area above ground: 1,976
- Finished area below ground: 0
Property
Parking
- Parking features: Side/Rear Entrance
Features
- Levels: One
- Stories: 1
- Patio & porch: Deck, Patio, Porch
Lot
- Size: 0.51 Acres
- Features: Level, Open Lot
Details
- Additional structures: Outbuilding
- Parcel number: 00046E 034000
Construction
Type & style
- Home type: MobileManufactured
- Architectural style: Ranch,Traditional
- Property subtype: Single Family Residence, Manufactured Home
Materials
- Vinyl Siding
- Roof: Composition
Condition
- Resale
- New construction: No
- Year built: 1998
Utilities & green energy
- Sewer: Septic Tank
- Water: Public
- Utilities for property: Cable Available, Electricity Available, High Speed Internet, Sewer Connected, Underground Utilities, Water Available
Community & HOA
Community
- Features: Street Lights
- Subdivision: AMERICAN HERITAGE
HOA
- Has HOA: No
- Services included: None
Location
- Region: Byron
Financial & listing details
- Price per square foot: $101/sqft
- Tax assessed value: $84,300
- Annual tax amount: $692
- Date on market: 8/14/2026
- Listing agreement: Exclusive Right To Sell
- Listing terms: Cash,Conventional,FHA,VA Loan
- Electric utility on property: Yes
Estimated market value
$194,100
$184,000 - $204,000
$1,671/mo
Price history
| Date | Event | Price |
|---|---|---|
| 8/14/2026 | Listed for sale | $199,900+1380.7%$101/sqft |
Source: CGMLS #264978 Report a problem | ||
| 9/25/1998 | Sold | $13,500$7/sqft |
Source: Agent Provided Report a problem | ||
Public tax history
| Year | Property taxes | Tax assessment |
|---|---|---|
| 2025 | $655 +9.5% | $33,720 +12.6% |
| 2024 | $598 +0.2% | $29,952 +11.2% |
| 2023 | $597 +32.7% | $26,940 +31.2% |
| 2022 | $450 +7.4% | $20,528 +6.7% |
| 2021 | $419 +9.7% | $19,244 +9.1% |
| 2020 | $382 | $17,644 |
| 2019 | $382 -0.3% | $17,644 |
| 2018 | $383 | $17,644 +67.3% |
| 2017 | -- | $10,548 |
| 2016 | -- | $10,548 -40.2% |
| 2015 | $384 | $17,644 |
| 2014 | -- | $17,644 |
| 2013 | -- | $17,644 |
| 2012 | -- | -- |
| 2011 | -- | -- |
| 2010 | -- | -- |
| 2009 | -- | -- |
| 2008 | -- | -- |
| 2007 | -- | -- |
| 2006 | -- | -- |
| 2005 | -- | -- |
| 2004 | -- | -- |
| 2003 | -- | -- |
| 2002 | -- | -- |
| 2001 | -- | -- |
| 2000 | -- | -- |
Find assessor info on the county website
Monthly payment
Climate risks
Neighborhood: 31008
Nearby schools
GreatSchools rating
- 8/10Eagle Springs Elementary SchoolGrades: PK-5Distance: 1.3 mi
- 7/10Thomson Middle SchoolGrades: 6-8Distance: 1.5 mi
- 4/10Northside High SchoolGrades: 9-12Distance: 5.2 mi
Schools provided by the listing agent
- Elementary: Eagle Springs
- Middle: Thomson
- High: Northside
Source: GAMLS. This data may not be complete. We recommend contacting the local school district to confirm school assignments for this home.
- $94,9003 bd2 ba1.5k sqft307 Centennial Dr, Byron, GA 31008Off Market
- $115,5003 bd2 ba1.5k sqft311 Centennial Dr, Byron, GA 31008Sold
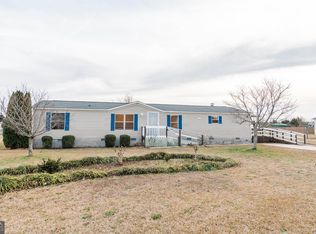
- $91,0003 bd2 ba2k sqft305 Centennial Dr, Byron, GA 31008Off Market
- $112,9003 bd2 ba1.5k sqft308 Centennial Dr, Byron, GA 31008Off Market
- $92,4003 bd2 ba1.4k sqft313 Centennial Dr, Byron, GA 31008Off Market
- $89,3003 bd2 ba1.6k sqft310 Centennial Dr, Byron, GA 31008Off Market
- $128,3003 bd2 ba1.5k sqft306 Centennial Dr, Byron, GA 31008Off Market
- $141,2005 bd2 ba2.1k sqft204 Bunker Hill Dr, Byron, GA 31008Off Market
Similar homes
- $184,9003 bd2 ba1.2k sqft79 N Camp Dr, Byron, GA 31008Active
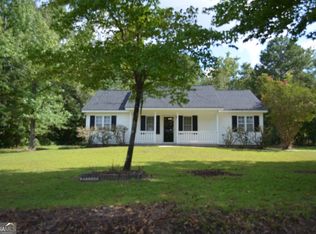
 MLS ID #10823539, Alex Vento, Connie R. Ham Middle GA Realty. GAMLS
 - $226,0004 bd3 ba2.1k sqft319 Brighton Dr, Byron, GA 31008Closed
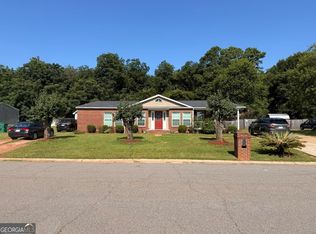 MLS ID #10808230, Ezequiel Rivera, eXp Realty. GAMLS
 - $189,9002 bd1 ba1k sqft163 White Rd, Byron, GA 31008For Sale
 MLS ID #264995, Penny Hilton. CGMLS
 - $225,0003 bd2 ba1.4k sqft305 Manchester Ln, Byron, GA 31008For Sale
 MLS ID #264966, Shawnee Mangual. CGMLS
 - $294,9004 bd3 ba2.1k sqft610 Regatta Dr, Byron, GA 31008ActiveMLS ID #10826581, Adara Statewright, Maximum One Platinum Realtors. GAMLS
- $157,0003 bd2 ba1.4k sqft108 Emerald Blvd, Byron, GA 31008Active Under ContractMLS ID #10809102, Ashley Gates, Southern Classic Realtors. GAMLS
- $--3 bd2 ba1.3k sqft501 Covington Cv, Byron, GA 31008AuctionXome
- $100,0003 bd2 ba1.2k sqft105 Bayberry Dr, Byron, GA 31008ActiveMLS ID #10822327, Brandon Thompson, Maximum One Platinum Realtors. GAMLS
- $149,9003 bd2 ba1.2k sqft240 Bayberry Dr, Byron, GA 31008Active Under ContractMLS ID #10772940, Mycah Ortiz, Meadows Hale Realty Inc. GAMLS
- $249,9003 bd2 ba1.7k sqft110 Caravelle Ct, Byron, GA 31008For SaleMLS ID #264694, Robin Grooms. CGMLS
- $229,9003 bd2 ba1.4k sqft520 Arrie Dr, Byron, GA 31008ActiveMLS ID #10783642, Shari McNeil, Smart Choice Real Estate. GAMLS
- $115,0004 bd2 ba1.6k sqft110 Crestmont Ct, Byron, GA 31008ActiveMLS ID #10775236, Robert Moreland, Georgia's Home Team Realty. GAMLS
- $239,9003 bd3 ba1.6k sqft108 Red Oak Ct, Byron, GA 31008For SaleMLS ID #264180, Theresa Younce. CGMLS
- $204,9002 bd2 ba1.7k sqft201 Vinson St, Byron, GA 31008Active Under ContractMLS ID #10714114, Vicki Wall, Sellers Realty LLC. GAMLS
- $110,0003 bd2 ba1.7k sqft613 Richmond Hill Pkwy, Byron, GA 31008For SaleMLS ID #264390, Tony Wagoner. CGMLS
- $105,0003 bd2 ba1.5k sqft218 Bradford Dr, Byron, GA 31008For Sale By Owner
- $239,9004 bd2 ba1.6k sqft119 Back Cedar Ln, Warner Robins, GA 31093ActiveMLS ID #10823311, Adara Statewright, Maximum One Platinum Realtors. GAMLS
- $110,0003 bd2 ba1.5k sqft109 Crestmont Ct, Byron, GA 31008ActiveMLS ID #10776161, Robert Moreland, Georgia's Home Team Realty. GAMLS
- $253,9003 bd2 ba1.6k sqft227 Crestwood Cir, Centerville, GA 31028ActiveMLS ID #10826357, Alex Rooks, Southern Classic Realtors. GAMLS
- $110,0003 bd2 ba1.5k sqft604 Richmond Hill Pkwy, Byron, GA 31008ActiveMLS ID #10776123, Robert Moreland, Georgia's Home Team Realty. GAMLS
