Welcome to 104 Mossland Dr! This home is a stunning waterfront retreat situated on 2.07 acres with breathtaking views of Houston Lake. Enjoy picturesque scenery across the water overlooking Houston Lake Country Club, creating a serene and truly special setting. This 4-bedroom, 4-bathroom home offers a unique and spacious layout designed to capture the surrounding beauty from multiple vantage points. The large living room features a wood-burning fireplace and expansive windows showcasing the lake views. The kitchen is equipped with updated appliances and opens seamlessly to the main living areas. A wraparound deck, partially covered and extending to the front of the home, provides exceptional outdoor living and entertaining space. One bedroom is located on the main level, offering a large walk-in closet and full bathroom. Just above the living room is the primary suite, a cozy loft bedroom with two closets, a full bath, and a private balcony overlooking the front yard. Another spacious loft bedroom is located above the attached 2-car garage, featuring a large walk-in closet and full bathroom. The lower level includes an additional bedroom and full bathroom, a second living room, and a laundry room, along with a screened-in back patio ideal for enjoying the peaceful lakefront setting. Additional features include a waterfront dock, a detached metal garage with remote working garage door, a separate building with plumbing, electricity and it's own septic tank. It is ready for customization as a shop with upstairs living space or additional lodging with two level, it has two remote working garage doors. With expansive acreage, water front with boat house and unmatched views, this property offers endless possibilities in an exceptional lakefront location. Don't miss out on the opportunity to make this home yours! Schedule your showing today!
For sale
$750,000
104 Mossland Dr, Perry, GA 31069
4beds
3,175sqft
:
Get pre-qualified$4,946/mo
Single Family Residence
Built in 1978
2.07 Acres Lot
$716,300 Zestimate®
$236/sqft
$-- HOA
What's special
Wood-burning fireplaceWaterfront dockExpansive acreageWaterfront with boat houseUnmatched viewsUnique and spacious layoutUpdated appliances
- 47 days |
- 915 |
- 33 |
Zillow last checked:
Listing updated:
Listed by:
Inger Burnam,
KEG REALTORS,
Peyton Blevins
Source: CGMLS,MLS#: 263701
Facts & features
Interior
Bedrooms & bathrooms
- Bedrooms: 4
- Bathrooms: 4
- Full bathrooms: 4
Dining room
- Features: Combo
Heating
- Central
Cooling
- Central Air
Appliances
- Included: Electric Range, Dishwasher, Microwave, Refrigerator
Features
- Ceiling Fan(s)
- Flooring: Carpet, Tile, Luxury Vinyl Plank
- Number of fireplaces: 1
- Fireplace features: Wood Burning
Interior area
- Total interior livable area: 3,175 sqft
- Finished area above ground: 2,631
- Finished area below ground: 544
Property
Parking
- Total spaces: 2
- Parking features: Garage, Attached, Detached, Garage Door Opener
- Has attached garage: Yes
- Covered spaces: 2
Features
- Levels: 2 Story or More
- Stories: 2
- Patio & porch: Covered, Deck, Patio, Screened
- Pool features: None
- On waterfront: Yes
- Waterfront features: Waterfront
Lot
- Size: 2.07 Acres
Details
- Additional structures: Outbuilding
- Parcel number: 00081A009000
Construction
Type & style
- Home type: SingleFamily
- Property subtype: Single Family Residence
Materials
- Wood Siding
Condition
- ReSale
- New construction: No
- Year built: 1978
Utilities & green energy
- Sewer: Septic Tank
- Water: Public
Community & HOA
Community
- Subdivision: Houston Lake Woods
Location
- Region: Perry
Financial & listing details
- Price per square foot: $236/sqft
- Tax assessed value: $326,610
- Annual tax amount: $2,753
- Date on market: 6/17/2026
Estimated market value
$716,300
$680,000 - $752,000
$2,650/mo
Price history
| Date | Event | Price |
|---|---|---|
| 6/17/2026 | Listed for sale | $750,000$236/sqft |
Source: CGMLS #263701 Report a problem | ||
| 6/7/2026 | Listing removed | $750,000$236/sqft |
Source: CGMLS #260130 Report a problem | ||
| 3/10/2026 | Price change | $750,000-16.6%$236/sqft |
Source: CGMLS #260130 Report a problem | ||
| 1/7/2026 | Listed for sale | $899,000$283/sqft |
Source: CGMLS #260130 Report a problem | ||
Public tax history
| Year | Property taxes | Tax assessment |
|---|---|---|
| 2025 | $2,753 +4.6% | $130,644 +4.5% |
| 2024 | $2,631 -0.6% | $124,964 +11% |
| 2023 | $2,647 +2.5% | $112,564 +4% |
| 2022 | $2,582 +5.7% | $108,284 +5.6% |
| 2021 | $2,442 +0.5% | $102,524 +0.9% |
| 2020 | $2,430 | $101,564 |
| 2019 | $2,430 -0.2% | $101,564 |
| 2018 | $2,436 +96.5% | $101,564 |
| 2017 | $1,240 | $101,564 |
| 2016 | $1,240 -49.2% | $101,564 |
| 2015 | $2,441 | $101,564 -0.2% |
| 2014 | -- | $101,720 -1.1% |
| 2013 | -- | $102,800 |
| 2012 | -- | -- |
| 2011 | -- | -- |
| 2010 | -- | -- |
| 2009 | -- | -- |
| 2008 | -- | -- |
| 2007 | -- | -- |
| 2006 | -- | -- |
| 2005 | -- | -- |
| 2004 | -- | -- |
| 2003 | -- | -- |
| 2002 | -- | -- |
| 2001 | -- | -- |
| 2000 | -- | -- |
Find assessor info on the county website
Monthly payment
Est. payment
Payment breakdown
Explore the cost of this home by adjusting the details. Changes won't be saved.Climate risks
Neighborhood: 31069
Nearby schools
GreatSchools rating
- 8/10Langston Road Elementary SchoolGrades: 3-5Distance: 1.8 mi
- 8/10Mossy Creek Middle SchoolGrades: 6-8Distance: 3 mi
- 8/10Perry High SchoolGrades: 9-12Distance: 3.7 mi
Schools provided by the listing agent
- Elementary: Langston
- Middle: Mossy Creek
- High: Perry
Source: CGMLS. This data may not be complete. We recommend contacting the local school district to confirm school assignments for this home.
- $451,0004 bd3 ba3.4k sqft102 Mossland Dr, Perry, GA 31069Off Market
- $93,700-- bd-- ba-- sqft112 Mossland Dr, Perry, GA 31069Off Market
- $524,2004 bd5 ba2.2k sqft2301 Highway 127, Perry, GA 31069Off Market
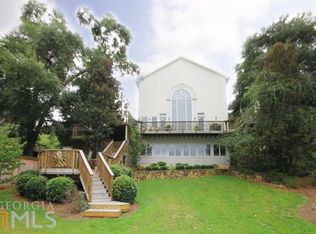
- $472,0004 bd3 ba4.8k sqft114 Mossland Dr, Perry, GA 31069Off Market
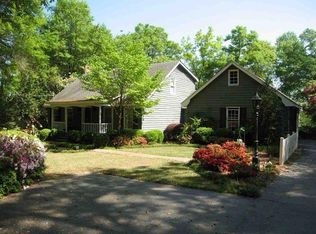
- $407,3003 bd3 ba2.3k sqft2303 Houston Lake Rd, Perry, GA 31069Off Market
- $484,4004 bd3 ba3.2k sqft2305 Highway 127, Perry, GA 31069Off Market
- $498,9004 bd3 ba2.9k sqft118 Mossland Dr, Perry, GA 31069Off Market
- $393,4003 bd2 ba1.6k sqft2307 Highway 127, Perry, GA 31069Off Market
A local agent can set up tours, give advice and negotiate with sellers.
A local lender can help you make sure your offer is ready when you are.
Similar homes
- $665,0006 bd4 ba3.9k sqft304 Old Windmill Rd, Perry, GA 31069Active
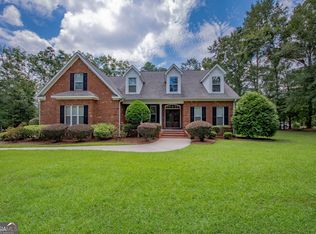
 MLS ID #10817265, Jackie Hill, Maximum One Platinum Realtors. GAMLS
 - $534,0004 bd3 ba3.1k sqft104 River Rock Ct, Perry, GA 31069For Sale
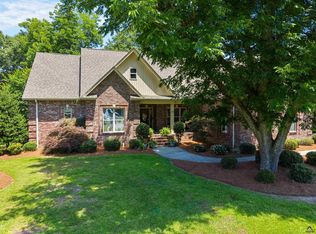 MLS ID #263527, Elizabeth Collins. CGMLS
 - $575,0004 bd4 ba3.4k sqft113 S Tamie Cir, Kathleen, GA 31047Active
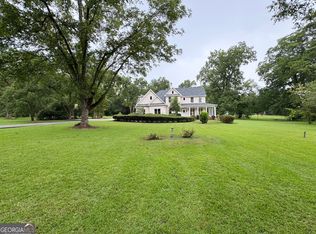 MLS ID #10814506, Valerie Doyle, Southern Classic Realtors. GAMLS
 - $405,0003 bd3 ba2.3k sqft2021 Laurel Dr, Perry, GA 31069For Sale
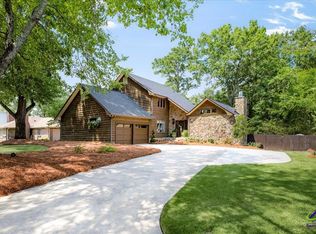 MLS ID #264677, Savannah Maddox. CGMLS
 - $614,9006 bd4 ba3.6k sqft333 Royal Crest Cir, Kathleen, GA 31047ActiveMLS ID #10817150, Diane O'Cain, SouthSide, REALTORS. GAMLS
- $535,0004 bd5 ba3.4k sqft206 Briarmoor Dr, Warner Robins, GA 31088For SaleMLS ID #264706, Amanda Fiebig. CGMLS
- $550,0004 bd4 ba3.1k sqft108 Glenda Dr, Bonaire, GA 31005For SaleMLS ID #264648, Maddie Carter. CGMLS
- $649,0005 bd4 ba3.8k sqft4041 Roundtop Cir, Perry, GA 31069For SaleMLS ID #263199, Juliana Horsting. CGMLS
- $629,4004 bd4 ba3.7k sqft103 Dove Stone Ct, Bonaire, GA 31005For SaleMLS ID #264575, Laura Branham. CGMLS
- $665,0004 bd4 ba3.3k sqft917 Broken Arrow Trl, Perry, GA 31069For Sale
 MLS ID #183975, David Kempa, Sheridan, Solomon & Associates. MGMLS
 - $464,9004 bd4 ba2.7k sqft133 Lanier Loop, Kathleen, GA 31047ActiveMLS ID #10814952, Hannah Branham, Landmark Realty. GAMLS
- $399,7003 bd2 ba2.5k sqft206 N Hamptons Pl, Perry, GA 31069For SaleMLS ID #264037, Laura Branham. CGMLS
- $449,9004 bd4 ba2.6k sqft108 Scotsburg Dr, Warner Robins, GA 31088For SaleMLS ID #264679, Renae Anderson. CGMLS
- $535,0003 bd4 ba3.8k sqft126 Heather Glen Blvd, Kathleen, GA 31047For SaleMLS ID #261170, Kevin Greer. CGMLS
- $570,0006 bd5 ba4.6k sqft104 Wooden Nickel Plantation Way, Perry, GA 31069ActiveMLS ID #10781532, Rebecca Johnson, Southern Classic Realtors. GAMLS
- $585,9004 bd4 ba3.4k sqft104 Running Creek Dr, Warner Robins, GA 31088ActiveMLS ID #10786176, Hope Williams, Giles Realty. GAMLS
- $597,0004 bd4 ba3.8k sqft213 Sabre Dr, Bonaire, GA 31005ActiveMLS ID #10776816, Chandler Shipley, Smart Choice Real Estate. GAMLS
- $475,0004 bd5 ba3.8k sqft208 Martin Ter, Kathleen, GA 31047ActiveMLS ID #10794409, Cecilia Robinson, Keller Williams Middle Georgia. GAMLS
- $384,0004 bd3 ba2.4k sqft327 Audrey Way, Kathleen, GA 31047ActiveMLS ID #10815963, Debi Cole, Simple Realty Co.. GAMLS
- $395,0005 bd3 ba3.2k sqft212 Tyndall Way, Perry, GA 31069ActiveMLS ID #10798707, Kimberly A Johnson, Southern Classic Realtors. GAMLS
