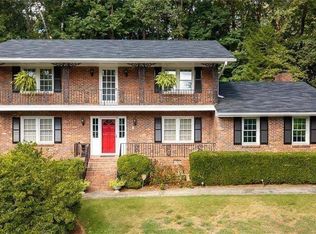
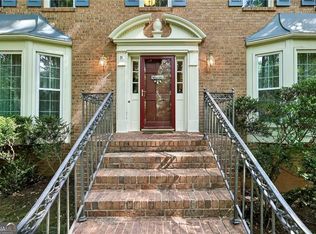
4988 Mountclaire Rd | A Smoke Rise Classic w/ Room to Dream Some homes simply have a presence. This is one of them. Tucked away on 1.01 private, beautifully landscaped acres in the sought-after Smoke Rise community of Stone Mountain, 4988 Mountclaire Rd offers a rare combination of timeless craftsmanship, generous living spaces, mature landscaping, privacy, & extraordinary potential. Lovingly cared for by its original owner, this four-bedroom, two-and-a-half-bath residence has been thoughtfully maintained throughout the years. With a newer roof and HVAC, an expansive yard, established landscaping, and the quality construction of an era when craftsmanship truly mattered, this is a home with character that is increasingly difficult to find. From the moment you arrive, the setting makes an impression. Mature trees and beautifully maintained landscaping create a private, peaceful backdrop that feels worlds away from the ordinary. Step inside and the gracious foyer welcomes you with a beautiful staircase leading to the home's private bedroom level. Four generously sized bedrooms provide room for everyone, including a spacious primary suite positioned at one end of the home for added privacy. The secondary bedrooms are thoughtfully situated at the opposite end, creating a layout that works beautifully for families and comfortably accommodates larger furnishings. The bedrooms overlook the backyard, bringing the beauty of the outdoors into everyday living. The main level is designed for both everyday life and entertaining. A formal dining room is positioned just off the foyer, while a versatile flex room offers the freedom to create the space you've always wanted - a home office, library, study, playroom, creative studio, or quiet retreat. A convenient half bath adds to the ease of entertaining. From the garage, a generous laundry room leads into the kitchen and living areas. The kitchen presents an exciting opportunity for the next owner to bring their own vision to life. Choose your colors, finishes, appliances, fixtures, and design details and create a kitchen that reflects your personal style. The breakfast area flows seamlessly into the living room, where a beautiful fireplace serves as the natural focal point. Imagine holiday mornings, fireside evenings, family celebrations, and gatherings with friends centered around this inviting space. The Surprise Beneath the Carpet One of the home's most charming discoveries is waiting underfoot. For years, the hardwood floors were protected beneath carpet, preserving them from everyday wear. With the carpet now removed, the hardwoods have been uncovered and are ready to reveal their potential. It feels a little like opening a forgotten gift - discovering beautiful craftsmanship that has been waiting patiently beneath the surface. A Basement Limited Only by Your Imagination And then there is the unfinished basement - a tremendous bonus and one of the home's most exciting opportunities. Whether you envision a spectacular home theater, private man cave, game room, entertainment lounge, fitness studio, workshop, hobby space, children's recreation area, wine cellar, or simply extraordinary storage, this expansive unfinished area gives you the freedom to create something entirely your own. For the buyer who loves having options, this is where the imagination really begins. Outdoor Living at Its Best The connection to the outdoors continues with a screened porch and deck crafted from high-quality woods, materials and workmanship that can be difficult and costly to duplicate today. It is the perfect setting for morning coffee, quiet afternoons, weekend entertaining, or evenings spent enjoying the privacy and beauty of the property. The backyard itself is one of the home's greatest assets - spacious, mature, and beautifully established. A Home With a Story - Waiting for Its Next Chapter There is something special about a home that has been cared for by one family
Active
Price cut: $15.1K (10/20)
$499,900
4988 Mountclaire Rd, Stone Mountain, GA 30087
4beds
3,915sqft
Single Family Residence
Built in 1972
1.01 Acres Lot
$493,200 Zestimate®
$128/sqft
$-- HOA
What's special
Beautiful fireplaceQuality constructionSpacious primary suiteBeautiful staircaseNewer roofGenerous living spacesEstablished landscaping
- 43 days
- 604
- 25
Zillow last checked:
Listing updated:
Listed by:
Tom Stocks laura.vanleuven@harrynorman.com,
Harry Norman Realtors,
Laura Van Leuven 404-219-2835,
Harry Norman Realtors
Source: GAMLS,MLS#: 10852805
Facts & features
Interior
Bedrooms & bathrooms
- Bedrooms: 4
- Bathrooms: 3
- Full bathrooms: 2
- 1/2 bathrooms: 1
Rooms
- Room types: Family Room, Foyer, Laundry, Bonus Room
Dining room
- Features: Separate Room
Kitchen
- Features: Breakfast Area
Heating
- Other
Cooling
- Central Air
Appliances
- Included: Dishwasher, Disposal, Ice Maker
- Laundry: In Hall
Features
- Double Vanity, Other, Walk-In Closet(s)
- Flooring: Carpet, Hardwood
- Basement: Unfinished
- Number of fireplaces: 1
- Fireplace features: Family Room
- Common walls with other units/homes: No Common Walls
Interior area
- Total structure area: 3,915
- Total interior livable area: 3,915 sqft
- Finished area above ground: 2,610
- Finished area below ground: 1,305
Property
Parking
- Parking features: Garage
- Has garage: Yes
Features
- Levels: Three Or More
- Stories: 3
- Patio & porch: Screened, Deck
Lot
- Size: 1.01 Acres
- Features: Level
Details
- Parcel number: 18 216 03 015
- Special conditions: Agent/Seller Relationship
Construction
Type & style
- Home type: SingleFamily
- Architectural style: Traditional
- Property subtype: Single Family Residence
Materials
- Brick, Other
- Roof: Composition
Condition
- Resale
- New construction: No
- Year built: 1972
Utilities & green energy
- Sewer: Septic Tank
- Water: Public
- Utilities for property: Cable Available, Electricity Available, High Speed Internet
Community & HOA
Community
- Features: Street Lights
- Security: Smoke Detector(s)
- Subdivision: MOUNTCLAIRE
HOA
- Has HOA: No
- Services included: None
Location
- Region: Stone Mountain
Financial & listing details
- Price per square foot: $128/sqft
- Tax assessed value: $430,300
- Annual tax amount: $5,101
- Date on market: 9/24/2026
- Cumulative days on market: 43 days
- Listing agreement: Exclusive Right To Sell
- Listing terms: Cash,Conventional
- Electric utility on property: Yes
Estimated market value
$493,200
$469,000 - $518,000
$2,788/mo
Price history
| Date | Event | Price |
|---|---|---|
| 10/20/2026 | Price change | $499,900-2.9%$128/sqft |
Source:  GAMLS #10852805 Report a problem | ||
| 9/25/2026 | Listed for sale | $515,000$132/sqft |
Source: GAMLS #10852805 Report a problem | ||
Public tax history
| Year | Property taxes | Tax assessment |
|---|---|---|
| 2025 | $5,101 -1.9% | $172,120 |
| 2024 | $5,202 +33.3% | $172,120 +18.2% |
| 2023 | $3,902 -2% | $145,560 +17.5% |
| 2022 | $3,984 +11.9% | $123,880 +20.3% |
| 2021 | $3,561 -9% | $102,960 -14.3% |
| 2020 | $3,913 -4.9% | $120,160 -8.1% |
| 2019 | $4,114 +6% | $130,760 +13.3% |
| 2018 | $3,881 +1.8% | $115,360 +12.4% |
| 2017 | $3,814 +25.4% | $102,600 +16.7% |
| 2016 | $3,040 | $87,920 +19.4% |
| 2014 | $3,040 | $73,640 |
| 2013 | -- | $73,640 |
| 2012 | -- | $73,640 +18.7% |
| 2011 | -- | $62,064 -39.3% |
| 2010 | $3,289 | $102,240 |
| 2009 | $3,289 +10.1% | $102,240 |
| 2008 | $2,987 +0.2% | $102,240 |
| 2007 | $2,981 | $102,240 |
| 2006 | $2,981 +3.1% | $102,240 |
| 2005 | $2,891 +1.9% | $102,240 |
| 2004 | $2,837 +0.5% | $102,240 |
| 2003 | $2,824 +16.3% | $102,240 |
| 2002 | $2,428 +15.2% | $102,240 |
| 2001 | $2,108 | $102,240 |
Find assessor info on the county website
Monthly payment
Est. payment
Payment breakdown
Explore the cost of this home by adjusting the details. Changes won't be saved.Climate risks
Neighborhood: 30087
Nearby schools
Schools provided by the listing agent
- Elementary: Smoke Rise
- Middle: Tucker
- High: Tucker
Source: GAMLS. This data may not be complete. We recommend contacting the local school district to confirm school assignments for this home.


Similar homes
- $499,0004 bd4 ba4.1k sqft2123 Mountain Creek Dr, Stone Mountain, GA 30087Active

 MLS ID #10819559, Pat Soltys, SRA Signature Realty. GAMLS
- $517,5004 bd3 ba2.6k sqft2206 Deer Ridge Dr, Stone Mountain, GA 30087Active
 MLS ID #10846768, Pat Soltys, SRA Signature Realty. GAMLS
- $495,0004 bd3 ba3.2k sqft6051 Millstone Run, Stone Mountain, GA 30087Active
 MLS ID #10834962, Joshua Moore, HOME Luxury Real Estate. GAMLS
- $468,0004 bd4 ba3.4k sqft1683 Oak Ridge Cir SW, Stone Mountain, GA 30087Active Under Contract
 MLS ID #10866606, Rochelle Bradford, BHGRE Metro Brokers. GAMLS
- $499,9005 bd3 ba3.5k sqft4268 Smithsonia Ct, Tucker, GA 30084ActiveMLS ID #10868289, Christopher Rollins, Chapman Hall Premier, Realtors. GAMLS
- $510,0004 bd3 ba3k sqft5817 Lost Grove Dr NW, Lilburn, GA 30047ActiveMLS ID #10882027, Claire Williams, Century 21 Connect Realty. GAMLS
- $519,9004 bd3 ba2.5k sqft3832 Whitney Pl, Duluth, GA 30096ActiveMLS ID #10885156, John H Mason, Harry Norman Realtors. GAMLS
- $535,0004 bd4 ba3.5k sqft320 N Peak Dr, Johns Creek, GA 30022For Sale
 MLS ID #7857922, MARYANNE WINCHESTER, Atlanta Fine Homes Sotheby's International. FMLS GA
- $535,0004 bd3 ba2.5k sqft4067 Wembley Forest Way, Atlanta, GA 30340ActiveMLS ID #10831456, Tracy Queen, Communities Real Estate. GAMLS
- $732,5005 bd5 ba5.3k sqft6088 Millstone Run, Stone Mountain, GA 30087ActiveMLS ID #10829971, Pat Soltys, SRA Signature Realty. GAMLS
- $465,0004 bd3 ba3k sqft4044 Jewelers Ct, Lilburn, GA 30047ActiveMLS ID #10804373, Stephanie Tebeau, Atlanta Communities. GAMLS
- $569,0006 bd5 ba4.4k sqft632 Grande Vw, Stone Mountain, GA 30087ActiveMLS ID #10696702, Bob White, BHGRE Metro Brokers. GAMLS
- $419,9005 bd4 ba3.1k sqft528 Chanterella Rd SW, Lilburn, GA 30047For SaleMLS ID #7854462, Paul Chinratana, Georgia Properties Consultants of Atlanta, LLC. FMLS GA
- $399,0004 bd3 ba2k sqft1091 Cole Dr SW, Lilburn, GA 30047ActiveMLS ID #10822899, Kimberly Thompson, Century 21 Connect Realty. GAMLS
- $489,9005 bd4 ba3.8k sqft1920 Wenton Pl, Lawrenceville, GA 30044ActiveMLS ID #10877189, Roslyn McClure, Redfin Corporation. GAMLS
- $600,0006 bd5 ba3.6k sqft5155 Rockford Ln, Stockbridge, GA 30281ActiveMLS ID #10885052, John McAdoo, Atlanta Communities. GAMLS
- $385,0006 bd4 ba2.4k sqft6963 Whispering Oaks Ct, Stone Mountain, GA 30087ActiveMLS ID #10823223, Salisia Murray, Atlanta Communities. GAMLS
- $487,0004 bd4 ba3.6k sqft2266 Orion Ct, Grayson, GA 30017ActiveMLS ID #10797066, Amy Cook, BHGRE Metro Brokers. GAMLS
- $490,0005 bd4 ba4k sqft2010 Milfield Cir, Snellville, GA 30078ActiveMLS ID #10758792, Kimberly O'Brien, BHHS Georgia Properties. GAMLS
