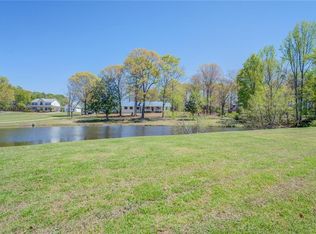
Imagine coming home to your own private retreat, where beautifully landscaped grounds, a picturesque pond, resort-style pool and incredible outdoor living spaces surround you. Set on 5 peaceful acres in Loganville, this extraordinary estate offers a lifestyle that is anything but ordinary. The main level welcomes you with a grand vaulted living room with fireplace, spacious dining room, beautifully upgraded kitchen with granite countertops, gas cooking, large island, breakfast area and butler's pantry. The sunken den features a wall of windows overlooking the backyard oasis. The remodeled main-level primary suite is a true escape, featuring beamed ceiling, cozy fireplace, enormous closet room and gorgeous updated bath. Two additional bedrooms and baths complete the main floor. Upstairs you'll find a second primary suite, office, library with fireplace, family room, loft and entertainment/exercise room perfect for guests, hobbies, work or multigenerational living. Outside is where this property truly comes alive. Enjoy the beautiful sports-style saltwater pool, convenient poolside half bath and outdoor shower and a full outdoor kitchen with a grill, ceramic cooker and sink perfect for entertaining. Extensive landscaping, a front-yard pond and 8-zone irrigation create a stunning setting for both quiet mornings and unforgettable gatherings. And then there is the shop an incredible 30' x 60' commercial-grade, heated and air-conditioned space with 3 large bays. With 4 garage spaces on the home, storage above the garages and an additional shed, this property is perfectly suited for car enthusiasts, hobbyists or anyone who simply wants room to pursue their passions. Private, spacious and filled with extraordinary amenities, this is more than a home it is a place to live, entertain, relax and enjoy the lifestyle you've always wanted.
Active
$1,500,000
1601 Broadnax Mill Rd, Loganville, GA 30052
4beds
5,071sqft
Single Family Residence
Built in 1984
5 Acres Lot
$673,900 Zestimate®
$296/sqft
$-- HOA
What's special
Resort-style poolPicturesque pondFront-yard pondCozy fireplaceStorage above the garagesLibrary with fireplaceConvenient poolside half bath
- 2 days |
- 499 |
- 45 |
Zillow last checked:
Listing updated:
Listed by:
Dorothy King 404-713-9486,
Extol Realty
Source: GAMLS,MLS#: 10824825
Facts & features
Interior
Bedrooms & bathrooms
- Bedrooms: 4
- Bathrooms: 6
- Full bathrooms: 3
- 1/2 bathrooms: 3
- Main level bathrooms: 2
- Main level bedrooms: 3
Rooms
- Room types: Exercise Room, Family Room, Keeping Room, Library, Loft, Office
Kitchen
- Features: Breakfast Bar, Breakfast Room, Kitchen Island, Pantry, Second Kitchen, Solid Surface Counters
Heating
- Central, Heat Pump, Natural Gas, Zoned
Cooling
- Ceiling Fan(s), Central Air
Appliances
- Included: Dishwasher, Microwave, Oven, Stainless Steel Appliance(s)
- Laundry: Mud Room
Features
- Beamed Ceilings, Central Vacuum, Double Vanity, High Ceilings, Master On Main Level, Separate Shower, Split Bedroom Plan, Entrance Foyer, Vaulted Ceiling(s), Walk-In Closet(s)
- Flooring: Carpet, Hardwood, Vinyl
- Windows: Double Pane Windows
- Basement: Daylight,Interior Entry,Partial
- Number of fireplaces: 3
- Fireplace features: Factory Built, Living Room, Master Bedroom, Other
- Common walls with other units/homes: No Common Walls
Interior area
- Total structure area: 5,071
- Total interior livable area: 5,071 sqft
- Finished area above ground: 4,971
- Finished area below ground: 100
Video & virtual tour
Property
Parking
- Parking features: Garage, Kitchen Level, Side/Rear Entrance
- Has garage: Yes
Features
- Levels: Three Or More
- Stories: 3
- Patio & porch: Patio
- Exterior features: Garden, Sprinkler System, Water Feature
- Has private pool: Yes
- Pool features: In Ground, Salt Water
- On waterfront: Yes
- Waterfront features: Pond
- Body of water: None
Lot
- Size: 5 Acres
- Features: Private, Sloped
- Residential vegetation: Partially Wooded
Details
- Additional structures: Garage(s), Workshop
- Parcel number: C0630016
- Other equipment: Satellite Dish
Construction
Type & style
- Home type: SingleFamily
- Architectural style: Traditional
- Property subtype: Single Family Residence
Materials
- Stucco
- Foundation: Block
- Roof: Other
Condition
- Resale
- New construction: No
- Year built: 1984
Utilities & green energy
- Sewer: Septic Tank
- Water: Public
- Utilities for property: Cable Available, Electricity Available, High Speed Internet, Natural Gas Available, Phone Available, Water Available
Community & HOA
Community
- Features: None
- Security: Smoke Detector(s)
- Subdivision: None
HOA
- Has HOA: No
- Services included: None
Location
- Region: Loganville
Financial & listing details
- Price per square foot: $296/sqft
- Tax assessed value: $636,630
- Annual tax amount: $8,409
- Date on market: 8/13/2026
- Listing agreement: Exclusive Right To Sell
- Listing terms: Cash,Conventional,VA Loan
- Electric utility on property: Yes
Estimated market value
$673,900
$600,000 - $748,000
$2,817/mo
Price history
| Date | Event | Price |
|---|---|---|
| 8/13/2026 | Listed for sale | $1,500,000+1685.7%$296/sqft |
Source:  GAMLS #10824825 Report a problem GAMLS #10824825 Report a problem | ||
| 3/17/1995 | Sold | $84,000$17/sqft |
Source: Public Record Report a problem | ||
Public tax history
| Year | Property taxes | Tax assessment |
|---|---|---|
| 2024 | $2,242 +0.7% | $254,652 +5.6% |
| 2023 | $2,226 +1.9% | $241,172 +6.7% |
| 2022 | $2,184 +13.4% | $226,052 +28% |
| 2021 | $1,927 -58.3% | $176,572 +8% |
| 2020 | $4,616 +2.9% | $163,452 +4% |
| 2019 | $4,484 +4.6% | $157,132 +8% |
| 2018 | $4,285 0% | $145,532 +7.2% |
| 2017 | $4,285 +2.8% | $135,732 +0.1% |
| 2016 | $4,169 +2.5% | $135,600 +6.1% |
| 2015 | $4,066 | $127,800 +9.1% |
| 2014 | $4,066 | $117,136 |
| 2013 | -- | -- |
| 2012 | -- | -- |
| 2011 | -- | -- |
| 2010 | -- | -- |
| 2009 | -- | -- |
| 2008 | -- | -- |
| 2007 | -- | -- |
| 2006 | -- | $368,356 +8.5% |
| 2005 | -- | $339,542 |
| 2004 | -- | $339,542 +49.5% |
| 2003 | -- | $227,164 |
| 2002 | -- | $227,164 +7.3% |
| 2001 | -- | $211,730 |
Find assessor info on the county website
Monthly payment
Est. payment
Payment breakdown
Explore the cost of this home by adjusting the details. Changes won't be saved.Climate risks
Neighborhood: 30052
Nearby schools
GreatSchools rating
- 9/10Youth Elementary SchoolGrades: PK-5Distance: 1.4 mi
- 7/10Youth Middle SchoolGrades: 6-8Distance: 1.1 mi
- 6/10Walnut Grove High SchoolGrades: 9-12Distance: 3 mi
Schools provided by the listing agent
- Elementary: Youth
- Middle: Youth
- High: Walnut Grove
Source: GAMLS. This data may not be complete. We recommend contacting the local school district to confirm school assignments for this home.
- $588,800-- bd3 ba3.4k sqft1571 Broadnax Mill Rd, Loganville, GA 30052Off Market
- $520,0004 bd2 ba-- sqft1551 Broadnax Mill Rd, Loganville, GA 30052Sold
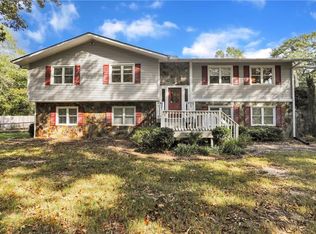
- $510,0005 bd3 ba3k sqft1605 Broadnax Mill Rd, Loganville, GA 30052Sold
- $329,400-- bd2 ba1.8k sqft3293 Greystone Dr, Loganville, GA 30052Off Market
- $332,2004 bd3 ba1.8k sqft3283 Greystone Dr, Loganville, GA 30052Off Market
- $306,0003 bd2 ba1.4k sqft1793 Mill Rd, Loganville, GA 30052Off Market
- $324,3003 bd2 ba1.7k sqft3303 Greystone Dr, Loganville, GA 30052Off Market
- $394,5004 bd2 ba1.8k sqft1576 Broadnax Mill Rd, Loganville, GA 30052Sold
A local agent can set up tours, give advice and negotiate with sellers.
Similar homes
- $1,350,0005 bd5 ba5.7k sqft616 Hoke Okelly Mill Rd SW, Loganville, GA 30052Active
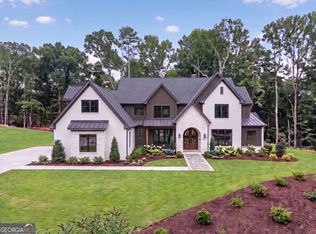
 MLS ID #10823104, Valentin Shahverdian, Dalton Wade, Inc.. GAMLS
 - $1,165,0005 bd6 ba4k sqft1229 Dean Hill Rd, Monroe, GA 30655Active
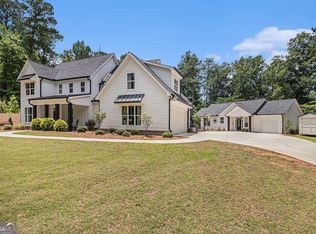 MLS ID #10823339, Joy Gilliam, Coldwell Banker Realty. GAMLS
 - $1,350,0005 bd5 ba5.7k sqft616 Hoke Okelly Mill Rd, Loganville, GA 30052New Construction

 MLS ID #7821876, Valentin Shahverdian, Dalton Wade, Inc.. FMLS GA
 - $1,599,0005 bd8 ba5.6k sqft589 Cooper Rd, Loganville, GA 30052Active
 MLS ID #10700005, Lila Hardy, Keller Williams Realty Atl. Partners. GAMLS
 - $1,599,0005 bd5 ba4.8k sqft2944A George Williams Rd, Monroe, GA 30656ActiveMLS ID #10825067, Ginny E Vanoostrom, Algin Realty, Inc.. GAMLS
- $1,599,0005 bd5 ba4.8k sqft2944-A GEORGE WILLIAMS Road, Monroe, GA 30656New Construction
 MLS ID #CL362612, Evelyn Vanoostrom, Algin Realty. Hive MLS
 - $1,950,0004 bd3 ba2.7k sqft2200 Highway 81, Loganville, GA 30052ActiveMLS ID #10727712, Ryan Reed, RE/MAX Center. GAMLS
- $789,0004 bd5 ba5.4k sqft1816 Gateway Dr NE, Loganville, GA 30052ActiveMLS ID #10798610, Stephanie Terrell, Joe Stockdale Real Estate. GAMLS
- $1,200,0006 bd3 ba2.8k sqft3490 Highway 81, Loganville, GA 30052ActiveMLS ID #10758067, Donna Y Pasdon, Community First Realty. GAMLS
- $999,9005 bd4 ba4.8k sqft3651 Chandler Haulk Rd, Loganville, GA 30052ActiveMLS ID #10688202, Jaclyn Myers, Algin Realty, Inc.. GAMLS
- $1,195,0006 bd6 ba4.6k sqft5155 Donald Dr, Loganville, GA 30052ActiveMLS ID #10631048, Kimberly LaPlante, Keller Williams Realty Atl. Partners. GAMLS
- $995,0004 bd3 ba2.8k sqft3460 Highway 81, Loganville, GA 30052ActiveMLS ID #10799412, Ginny E Vanoostrom, Algin Realty, Inc.. GAMLS
- $1,199,9006 bd7 ba4.9k sqft7128 Highway 81, Monroe, GA 30656ActiveMLS ID #10819908, Dinu Dariy, eXp Realty. GAMLS
- $799,9995 bd4 ba3k sqft4005 Rocky Creek Trl, Loganville, GA 30052ActiveMLS ID #10816217, Laura Gray, Chapman Hall Realtors Professionals. GAMLS
- $1,495,0005 bd6 ba5.3k sqft292 Double Springs Rd SW, Monroe, GA 30656ActiveMLS ID #10819563, Daniel Peret, eXp Realty. GAMLS
- $1,200,0004 bd3 ba2.6k sqft4024 Highway 138, Covington, GA 30014ActiveMLS ID #10775228, Michelle Barnard, Joe Stockdale Real Estate. GAMLS
- $1,749,0004 bd5 ba4.4k sqft3035 Mount Zion Rd, Oxford, GA 30054ActiveMLS ID #10771404, Tara Sachs, Virtual Properties Realty.com. GAMLS
- $1,249,9004 bd6 ba4.2k sqft3714 Double Springs Rd SW, Monroe, GA 30656ActiveMLS ID #10820325, Dinu Dariy, eXp Realty. GAMLS
- $805,0004 bd4 ba5k sqft525 Cooper Rd, Loganville, GA 30052ActiveMLS ID #10690463, Dawn Crosby, Bolst, Inc.. GAMLS
- $1,497,0007 bd6 ba5.2k sqft1217 Cabin Bridge Rd, Bethlehem, GA 30620ActiveMLS ID #10608621, Diego Oliveira, Keller Williams Realty Atl. Partners. GAMLS
