Welcome to 420 Etten Drive, where major updates and lasting value come together. This well maintained home features updates throughout, giving it a fresh, modern feel from the moment you step inside. Enjoy peace of mind with a roof that's only 6 years old, a 7 year old HVAC system with all new ductwork, a 3 year old water heater, and all plumbing replaced in 2024. Whether you're a first-time buyer, downsizing, or looking for your next investment, this home offers the perfect combination of comfort, style, and big ticket improvements. Don't miss your opportunity to make this move in ready home yours!
Active
$299,900
420 Etten Dr, Monroe, GA 30655
3beds
1,276sqft
Single Family Residence
Built in 1962
0.56 Acres Lot
$292,800 Zestimate®
$235/sqft
$-- HOA
What's special
Fresh modern feelWell maintained home
- 7 days |
- 116 |
- 8 |
Zillow last checked:
Listing updated:
Listed by:
Mitch Linder 678-858-1093,
Extol Realty
Source: GAMLS,MLS#: 10824944
Facts & features
Interior
Bedrooms & bathrooms
- Bedrooms: 3
- Bathrooms: 2
- Full bathrooms: 2
- Main level bathrooms: 2
- Main level bedrooms: 3
Rooms
- Room types: Laundry, Other
Kitchen
- Features: Breakfast Area, Kitchen Island, Solid Surface Counters
Heating
- Central
Cooling
- Central Air, Electric
Appliances
- Included: Dishwasher, Microwave, Oven/Range (Combo)
- Laundry: Other
Features
- Master On Main Level, Other
- Flooring: Laminate
- Basement: Crawl Space
- Has fireplace: No
- Common walls with other units/homes: No Common Walls
Interior area
- Total structure area: 1,276
- Total interior livable area: 1,276 sqft
- Finished area above ground: 1,276
- Finished area below ground: 0
Property
Parking
- Total spaces: 2
- Parking features: Attached, Garage, Garage Door Opener
- Has attached garage: Yes
Features
- Levels: One
- Stories: 1
- Patio & porch: Deck, Patio, Porch
- Exterior features: Other
- Fencing: Back Yard,Wood
- Has view: Yes
- View description: City
- Waterfront features: No Dock Or Boathouse
- Body of water: None
Lot
- Size: 0.56 Acres
- Features: Corner Lot, Level
Details
- Additional structures: Gazebo, Shed(s)
- Parcel number: M0060076
Construction
Type & style
- Home type: SingleFamily
- Architectural style: Ranch,Traditional
- Property subtype: Single Family Residence
Materials
- Brick
- Foundation: Pillar/Post/Pier
- Roof: Composition
Condition
- Updated/Remodeled
- New construction: No
- Year built: 1962
Utilities & green energy
- Electric: 220 Volts
- Sewer: Public Sewer
- Water: Public
- Utilities for property: Cable Available, Electricity Available, Natural Gas Available, Phone Available, Sewer Available, Water Available
Community & HOA
Community
- Features: None
- Security: Security System
- Subdivision: DL Mcgrath
HOA
- Has HOA: No
- Services included: None
Location
- Region: Monroe
Financial & listing details
- Price per square foot: $235/sqft
- Tax assessed value: $244,650
- Annual tax amount: $3,589
- Date on market: 8/8/2026
- Cumulative days on market: 7 days
- Listing agreement: Exclusive Right To Sell
- Listing terms: Cash,Conventional,FHA,VA Loan
- Electric utility on property: Yes
Estimated market value
$292,800
$278,000 - $307,000
$1,754/mo
Price history
| Date | Event | Price |
|---|---|---|
| 8/13/2026 | Listed for sale | $299,900+9.1%$235/sqft |
Source:  FMLS GA #7819120 Report a problem FMLS GA #7819120 Report a problem | ||
| 3/28/2024 | Sold | $275,000-4.8%$216/sqft |
Source:  GAMLS #20166581 Report a problem GAMLS #20166581 Report a problem | ||
| 2/28/2024 | Pending sale | $289,000$226/sqft |
Source: GAMLS #20166581 Report a problem | ||
| 2/5/2024 | Listed for sale | $289,000$226/sqft |
Source: GAMLS #20166581 Report a problem | ||
| 1/30/2024 | Pending sale | $289,000$226/sqft |
Source: GAMLS #20166581 Report a problem | ||
| 1/12/2024 | Listed for sale | $289,000+478%$226/sqft |
Source: GAMLS #20166581 Report a problem | ||
| 5/15/2009 | Sold | $50,000$39/sqft |
Source: Public Record Report a problem | ||
| 3/26/2009 | Sold | $50,000$39/sqft |
Source:  Hive MLS #CM908131 Report a problem Hive MLS #CM908131 Report a problem | ||
Public tax history
| Year | Property taxes | Tax assessment |
|---|---|---|
| 2024 | $3,331 +33% | $97,860 +36.6% |
| 2023 | $2,505 +11.6% | $71,660 +19.2% |
| 2022 | $2,246 +28.7% | $60,140 +33.2% |
| 2021 | $1,745 +23.2% | $45,140 +26.3% |
| 2020 | $1,416 +7.3% | $35,740 +8.1% |
| 2019 | $1,319 +15.8% | $33,060 +15.8% |
| 2018 | $1,140 +1.4% | $28,540 +8.4% |
| 2017 | $1,124 +8.6% | $26,340 +4.9% |
| 2016 | $1,035 +20.8% | $25,100 +22.9% |
| 2015 | $857 | $20,420 +14.7% |
| 2014 | $857 | $17,800 |
| 2013 | -- | -- |
| 2012 | -- | -- |
| 2011 | -- | -- |
| 2010 | -- | -- |
| 2009 | -- | -- |
| 2008 | -- | -- |
| 2007 | -- | -- |
| 2006 | -- | $73,016 +8% |
| 2005 | -- | $67,590 |
| 2004 | -- | $67,590 +9.4% |
| 2003 | -- | $61,809 |
| 2002 | -- | $61,809 +8.7% |
| 2001 | -- | $56,866 |
Find assessor info on the county website
Monthly payment
Est. payment
Payment breakdown
Explore the cost of this home by adjusting the details. Changes won't be saved.Climate risks
Neighborhood: 30655
Nearby schools
GreatSchools rating
- 8/10Atha Road Elementary SchoolGrades: PK-5Distance: 3 mi
- 7/10Youth Middle SchoolGrades: 6-8Distance: 7 mi
- 6/10Walnut Grove High SchoolGrades: 9-12Distance: 8.5 mi
Schools provided by the listing agent
- Elementary: Atha Road
- Middle: Youth
- High: Walnut Grove
Source: GAMLS. This data may not be complete. We recommend contacting the local school district to confirm school assignments for this home.
- $203,4003 bd1 ba1k sqft416 Etten Dr, Monroe, GA 30655Off Market

- $45,000-- bd-- ba-- sqftReed St, Monroe, GA 30655Off Market
- $152,100-- bd1 ba868 sqft711 Reed St, Monroe, GA 30655Off Market
- $217,000-- bd1 ba1.2k sqft329 Parkway Pl, Monroe, GA 30655Off Market
- $185,600-- bd1 ba975 sqft718 Reed St, Monroe, GA 30655Off Market
- $158,700-- bd1 ba984 sqft419 Etten Dr, Monroe, GA 30655Off Market
- $218,800-- bd1 ba1.4k sqft332 Parkway Pl, Monroe, GA 30655Off Market
- $204,9993 bd2 ba1.2k sqft714 Reed St, Monroe, GA 30655Pending
A local agent can set up tours, give advice and negotiate with sellers.
Similar homes
- $295,0003 bd2 ba1.4k sqft1338 Armstead Cir, Monroe, GA 30655Active

 MLS ID #10820644, Sam Elliott, Nationalrei. GAMLS
 - $315,0003 bd2 ba1.5k sqft1740 Brushcreek Dr, Monroe, GA 30655Active
 MLS ID #10824896, Hunt DeShazo, Bolst, Inc.. GAMLS
 - $259,9002 bd2 ba996 sqft303 Glen Iris Dr, Monroe, GA 30655Active
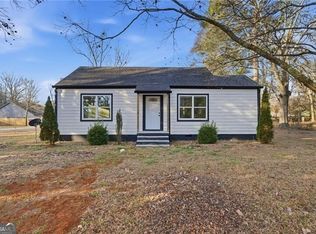 MLS ID #10824394, Jack Lowry, Century 21 Results. GAMLS
 - $299,0003 bd2 ba1.2k sqft421 Maple Ln, Monroe, GA 30655Active
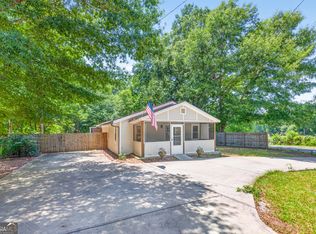 MLS ID #10810157, Chasity R Tillman, PEND Realty, LLC. GAMLS
 - $295,0004 bd2 ba1.5k sqft301 Carwood Dr, Monroe, GA 30655ActiveMLS ID #10789323, Joshua T Parker, The HomeStore. GAMLS
- $290,0004 bd2 ba1.4k sqft531 Landers St, Monroe, GA 30655ActiveMLS ID #10811715, Mark Spain, Mark Spain Real Estate. GAMLS
- $330,0003 bd2 ba1.5k sqft531 Cedar Ridge Rd, Monroe, GA 30656ActiveMLS ID #10822364, Tammy Carpenter, The Connection Real Estate. GAMLS
- $275,0002 bd2 ba1.1k sqft211 Mobley Cir, Monroe, GA 30655ActiveMLS ID #10820134, Tennille Wilson, Keller Williams Realty Atl. Partners. GAMLS
- $345,0003 bd3 ba1.7k sqft105 Mountain View Dr, Monroe, GA 30655ActiveMLS ID #10805065, Morgan Williamson, Realty East. GAMLS
- $299,0003 bd1 ba1.2k sqft404 Walker Dr, Monroe, GA 30655ActiveMLS ID #10783559, Jenna L Sweeney, 1017 Realty. GAMLS
- $245,0003 bd2 ba1.4k sqft1214 S Broad St, Monroe, GA 30655ActiveMLS ID #10814290, Jocelynn Vitar, eXp Realty. GAMLS
- $--3 bd2 ba1.5k sqft1810 River Bluff Rd, Monroe, GA 30656AuctionXome
- $239,9003 bd2 ba1k sqft118 Perry St, Monroe, GA 30655ActiveMLS ID #10816156, Brandon Alexander, Atlanta Communities. GAMLS
- $315,0003 bd2 ba1.3k sqft2220 Youth Monroe Rd, Monroe, GA 30655ActiveMLS ID #10790850, Anita R Peters, Peters Realty Professionals. GAMLS
- $310,0003 bd2 ba1k sqft516 Landers St, Monroe, GA 30655ActiveMLS ID #10760818, Emily Taylor, Keller Williams Realty Atl. Partners. GAMLS
- $235,0004 bd2 ba1.2k sqft537 Green St, Monroe, GA 30655ActiveMLS ID #10812986, Tanya Pickens, Opendoor Brokerage. GAMLS
- $305,0003 bd3 ba1.5k sqft1426 River Falls Vw, Monroe, GA 30655ActiveMLS ID #10696416, Mark Spain, Mark Spain Real Estate. GAMLS
- $232,5003 bd2 ba1.1k sqft521 Green St, Monroe, GA 30655ActiveMLS ID #10782079, Winston White, Winston White Realty. GAMLS
- $319,9003 bd2 ba1.4k sqft3050 Mill Cir, Monroe, GA 30655ActiveMLS ID #10815059, Susan Farrow, Conner Smith Realty, Inc.. GAMLS
- $289,0003 bd2 ba1.6k sqft1503 Nunnally Way, Monroe, GA 30655For Sale
 MLS ID #7807984, Bong Lee, US Realty Investment Group, LLC. FMLS GA
