TRUE MULTI-GENERATIONAL LIVING sets this beautifully maintained ONE-OWNER HOME apart. The expansive finished basement functions like a SECOND HOME, complete with its own PRIVATE ENTRANCE, FULL KITCHEN, TWO LEGAL BEDROOMS, FULL BATHROOM, large living area, dining space, and plenty of room for extended family, adult children, or guests. The main level features REAL HARDWOOD FLOORS, a beautiful kitchen, quality craftsmanship, and a spacious, functional floor plan. Outside, a large deck overlooks a PEACEFUL, SHADED BACKYARD with a privacy fence and mature trees creating a tucked-away feel, all from a quiet CUL-DE-SAC setting. Located in the WALNUT GROVE SCHOOL DISTRICT, just down the road from GEORGE WALTON ACADEMY, and within the MONROE GOLF CART COMMUNITY, you're also just minutes from Downtown Monroe. A rare combination of quality, privacy, and truly functional multi-generational space. Ask about FINANCING INCENTIVES available through our preferred lender.
Active
$499,000
825 Harvest Ln, Monroe, GA 30655
5beds
3,542sqft
Single Family Residence
Built in 2001
0.46 Acres Lot
$492,600 Zestimate®
$141/sqft
$6/mo HOA
What's special
Large deckQuality craftsmanshipReal hardwood floorsPeaceful shaded backyardQuiet cul-de-sac settingSpacious functional floor planPrivacy fence
- 2 days |
- 340 |
- 19 |
Zillow last checked:
Listing updated:
Listed by:
Ann Young 631-495-3374,
Extol Realty
Source: GAMLS,MLS#: 10824303
Facts & features
Interior
Bedrooms & bathrooms
- Bedrooms: 5
- Bathrooms: 3
- Full bathrooms: 3
- Main level bathrooms: 2
- Main level bedrooms: 3
Rooms
- Room types: Family Room, Foyer
Dining room
- Features: Seats 12+, Separate Room
Kitchen
- Features: Breakfast Area, Breakfast Bar, Pantry, Second Kitchen, Solid Surface Counters
Heating
- Central, Electric, Zoned
Cooling
- Ceiling Fan(s), Central Air, Electric, Zoned
Appliances
- Included: Convection Oven, Cooktop, Dishwasher, Disposal, Microwave, Oven, Refrigerator, Stainless Steel Appliance(s)
- Laundry: In Kitchen
Features
- Double Vanity, High Ceilings, In-Law Floorplan, Master On Main Level, Separate Shower, Split Bedroom Plan, Tile Bath, Tray Ceiling(s), Walk-In Closet(s)
- Flooring: Carpet, Hardwood, Vinyl
- Basement: Bath Finished,Daylight,Exterior Entry,Finished,Full,Interior Entry
- Attic: Pull Down Stairs
- Number of fireplaces: 1
- Fireplace features: Gas Log, Living Room
- Common walls with other units/homes: No Common Walls
Interior area
- Total structure area: 3,542
- Total interior livable area: 3,542 sqft
- Finished area above ground: 2,053
- Finished area below ground: 1,489
Property
Parking
- Parking features: Attached, Garage, Garage Door Opener, Kitchen Level
- Has attached garage: Yes
Features
- Levels: Two
- Stories: 2
- Patio & porch: Deck, Patio, Porch, Screened
- Has spa: Yes
- Spa features: Bath
- Fencing: Back Yard,Privacy
- Body of water: None
Lot
- Size: 0.46 Acres
- Features: Cul-De-Sac, Level
Details
- Additional structures: Shed(s)
- Parcel number: NM07C041
Construction
Type & style
- Home type: SingleFamily
- Architectural style: Brick Front,Traditional
- Property subtype: Single Family Residence
Materials
- Brick
- Foundation: Block
- Roof: Other
Condition
- Resale
- New construction: No
- Year built: 2001
Utilities & green energy
- Sewer: Public Sewer
- Water: Public
- Utilities for property: Cable Available, Electricity Available, High Speed Internet, Natural Gas Available, Sewer Connected, Underground Utilities, Water Available
Community & HOA
Community
- Features: None
- Subdivision: Spring Place
HOA
- Has HOA: Yes
- Services included: Other
- HOA fee: $75 annually
Location
- Region: Monroe
Financial & listing details
- Price per square foot: $141/sqft
- Tax assessed value: $419,600
- Annual tax amount: $6,091
- Date on market: 8/13/2026
- Listing agreement: Exclusive Right To Sell
- Listing terms: Cash,Conventional,FHA,VA Loan
- Electric utility on property: Yes
Estimated market value
$492,600
$468,000 - $517,000
$2,756/mo
Price history
| Date | Event | Price |
|---|---|---|
| 8/13/2026 | Listed for sale | $499,000-6.7%$141/sqft |
Source:  GAMLS #10824303 Report a problem GAMLS #10824303 Report a problem | ||
| 8/5/2026 | Listing removed | $535,000$151/sqft |
Source: GAMLS #10774086 Report a problem | ||
| 7/3/2026 | Price change | $535,000-5.3%$151/sqft |
Source: GAMLS #10774086 Report a problem | ||
| 5/29/2026 | Listed for sale | $565,000+6248.3%$160/sqft |
Source:  FMLS GA #7778588 Report a problem FMLS GA #7778588 Report a problem | ||
| 10/15/2001 | Sold | $8,900$3/sqft |
Source: Public Record Report a problem | ||
Public tax history
| Year | Property taxes | Tax assessment |
|---|---|---|
| 2024 | $1,828 +9.3% | $167,840 +12.8% |
| 2023 | $1,673 +3% | $148,840 +15% |
| 2022 | $1,624 +8.7% | $129,400 +22.4% |
| 2021 | $1,493 -3.7% | $105,760 +2.3% |
| 2020 | $1,550 +3.6% | $103,360 +7.2% |
| 2019 | $1,496 +5% | $96,440 +5.1% |
| 2018 | $1,424 +0.9% | $91,720 +3.1% |
| 2017 | $1,411 +1% | $88,920 +11% |
| 2016 | $1,398 +1.9% | $80,120 +7% |
| 2015 | $1,371 | $74,880 +4.1% |
| 2014 | $1,371 | $71,920 |
| 2013 | -- | -- |
| 2012 | -- | -- |
| 2011 | -- | -- |
| 2010 | -- | -- |
| 2009 | -- | -- |
| 2008 | -- | -- |
| 2007 | -- | -- |
| 2006 | -- | $230,995 +28% |
| 2005 | -- | $180,519 |
| 2004 | -- | $180,519 +103.6% |
| 2003 | -- | $88,654 +269.4% |
| 2002 | -- | $24,000 |
| 2001 | -- | $24,000 |
Find assessor info on the county website
Monthly payment
Est. payment
Payment breakdown
Explore the cost of this home by adjusting the details. Changes won't be saved.Climate risks
Neighborhood: 30655
Nearby schools
GreatSchools rating
- 8/10Atha Road Elementary SchoolGrades: PK-5Distance: 3.4 mi
- 7/10Youth Middle SchoolGrades: 6-8Distance: 7.2 mi
- 6/10Walnut Grove High SchoolGrades: 9-12Distance: 8.5 mi
Schools provided by the listing agent
- Elementary: Atha Road
- Middle: Youth
- High: Walnut Grove
Source: GAMLS. This data may not be complete. We recommend contacting the local school district to confirm school assignments for this home.
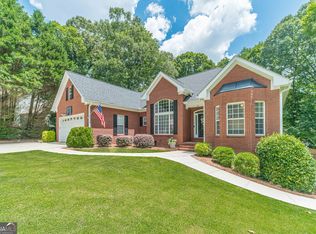
- $549,0004 bd3 ba3.4k sqft821 Harvest Ln, Monroe, GA 30655Pending
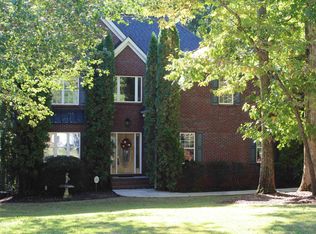
- $413,9003 bd3 ba2.1k sqft829 Harvest Ln, Monroe, GA 30655Off Market
- $381,300-- bd2 ba2k sqft820 Harvest Ln, Monroe, GA 30655Off Market
- $470,500-- bd2 ba2.1k sqft518 Meredith Ct, Monroe, GA 30655Off Market
- $467,2005 bd3 ba3.7k sqft833 Harvest Ln, Monroe, GA 30655Off Market
- $396,900-- bd2 ba2.1k sqft824 Harvest Ln, Monroe, GA 30655Off Market
- $75,000-- bd-- ba-- sqft828 Harvest Ln, Monroe, GA 30655Off Market
- $---- bd-- ba-- sqft828 Harvest Ln #45, Monroe, GA 30655Off Market
A local agent can set up tours, give advice and negotiate with sellers.
Similar homes
- $599,9004 bd4 ba2.7k sqft810 Legends Dr, Monroe, GA 30655Active

 MLS ID #10823752, Shannon M Johnson, Reliant Realty Inc.. GAMLS
 - $525,0004 bd3 ba2.8k sqft6400 Old Mill Ln, Monroe, GA 30655Active
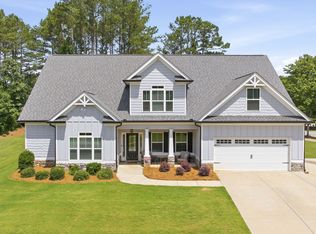 MLS ID #10787574, Heidi Otten-Butler, Virtual Properties Realty.com. GAMLS
 - $530,0004 bd3 ba2.7k sqft43 Belmont Ct, Monroe, GA 30655Active
 MLS ID #10735310, Lindsey Lomax, GA Realty LLC. GAMLS
 - $499,9004 bd2 ba1.8k sqft210 Old Cross Lane Rd, Monroe, GA 30656Active Under Contract
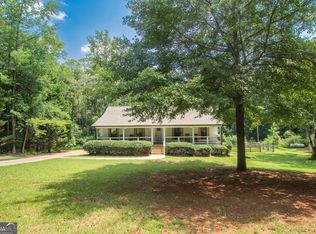 MLS ID #10817858, Jody M Swords, Southern Classic Realtors. GAMLS
 - $399,9004 bd3 ba2.3k sqft1500 Double Springs Church Rd, Monroe, GA 30656ActiveMLS ID #10819612, Renee Briscoe, RE/MAX Center. GAMLS
- $489,0005 bd3 ba2.3k sqft5090 Donald Dr, Loganville, GA 30052ActiveMLS ID #10823150, Brooke Watkins, Real Broker, LLC. GAMLS
- $594,9003 bd5 ba3k sqft1330 Monroe Dr, Monroe, GA 30655ActiveMLS ID #10697702, Barnes and Moore, Keller Williams Premier. GAMLS
- $489,9996 bd4 ba2.4k sqft1116 Maple Creek Rdg, Loganville, GA 30052ActiveMLS ID #10813692, Lisa Scola, Keller Williams Realty Atl. Partners. GAMLS
- $525,0004 bd3 ba2.3k sqft913 Ashland Falls Dr, Monroe, GA 30656ActiveMLS ID #10794715, Clairissa Pequignot, 1017 Realty. GAMLS
- $484,9005 bd3 ba4.4k sqft1611 Lake View Ct, Loganville, GA 30052ActiveMLS ID #10761325, Sandra M Leonard, Chapman Hall Premier, Realtors. GAMLS
- $519,9006 bd4 ba3.7k sqft1156 Maple Creek Rdg, Loganville, GA 30052ActiveMLS ID #10808934, Ashley Jester, SRBOA Realty, LLC. GAMLS
- $499,0005 bd3 ba4.8k sqft4290 Antelope Ln, Snellville, GA 30039ActiveMLS ID #10818948, Damaun Dowdy, Liftus Realty LLC. GAMLS
- $449,9004 bd3 ba2.2k sqft1536 Maddox Ln, Monroe, GA 30656ActiveMLS ID #10771892, Jaclyn Myers, Algin Realty, Inc.. GAMLS
- $430,0003 bd3 ba3.3k sqft1106 Caroline Ct, Loganville, GA 30052ActiveMLS ID #10822452, Tennille Wilson, Keller Williams Realty Atl. Partners. GAMLS
- $499,9003 bd3 ba3.4k sqft2720 Bay Ridge Dr, Loganville, GA 30052ActiveMLS ID #10783942, Bonds Realty Group, Keller Williams Realty Atl. Partners. GAMLS
- $649,9006 bd6 ba3.4k sqft2811 Ike Stone Rd, Monroe, GA 30656ActiveMLS ID #10816148, Edgar James Maxwell, Algin Realty, Inc.. GAMLS
- $549,9005 bd4 ba3.4k sqft3970 Governors Cir, Loganville, GA 30052ActiveMLS ID #10807590, Renee Briscoe, RE/MAX Center. GAMLS
- $494,9005 bd4 ba3.1k sqft571 Stonebranch Dr, Loganville, GA 30052ActiveMLS ID #10812812, Adam Shields, Fickling Lake Country,LLC. GAMLS
- $499,0004 bd3 ba2.5k sqft1901 McConnell Rd, Grayson, GA 30017ActiveMLS ID #10796525, Shari Niemann, Joe Stockdale Real Estate. GAMLS
- $535,0005 bd6 ba3.8k sqft882 Nestling Dr, Lawrenceville, GA 30045ActiveMLS ID #10813790, Kaiya Dowtin, Dowtin Realty & Co.. GAMLS
