Welcome to this beautifully updated one-level ranch home featuring 4 bedrooms, 3 full bathrooms, and 2 bonus rooms, including a private in-law suite. Situated on a private 1-acre lot in the heart of Monroe, this versatile property offers plenty of space for multigenerational living. Enjoy the inviting rocking-chair front porch before entering the vaulted family room, complete with a cozy fireplace. The updated kitchen features granite countertops, stainless steel appliances, and modern finishes. The spacious primary suite includes a double-trey ceiling, a walk-in closet, and a renovated en-suite bathroom with a large walk-in shower and vanity. The private in-law suite includes its own family room, kitchen, bedroom, bonus room, and full bathroom, providing comfortable, independent living space for extended family or guests. Recent updates include fresh interior paint, new flooring, a renovated primary bathroom, granite kitchen countertops, a new roof, and updated lighting fixtures. Relax on the large rear deck overlooking the private backyard, and enjoy additional storage in the 10x16 storage building. Conveniently located just minutes from historic downtown Monroe, shopping, dining, schools, and local events, this move-in-ready home offers comfort, flexibility, and privacy on a spacious 1-acre homesite.
Active
Price cut: $100 (10/1)
$374,900
1500 Double Springs Church Rd, Monroe, GA 30656
5beds
2,388sqft
Single Family Residence
Built in 1998
1 Acres Lot
$371,200 Zestimate®
$157/sqft
$-- HOA
What's special
Modern finishesCozy fireplaceSpacious primary suiteUpdated kitchenNew roofStainless steel appliancesInviting rocking-chair front porch
- 77 days
- 1,386
- 118
Zillow last checked:
Listing updated:
Listed by:
Renee Briscoe 770-652-0244,
RE/MAX Center
Source: GAMLS,MLS#: 10819612
Facts & features
Interior
Bedrooms & bathrooms
- Bedrooms: 5
- Bathrooms: 3
- Full bathrooms: 3
- Main level bathrooms: 3
- Main level bedrooms: 5
Rooms
- Room types: Bonus Room, Family Room
Kitchen
- Features: Breakfast Bar, Second Kitchen, Solid Surface Counters
Heating
- Electric, Heat Pump, Hot Water
Cooling
- Central Air, Electric
Appliances
- Included: Dishwasher, Electric Water Heater, Ice Maker, Microwave, Oven/Range (Combo), Refrigerator, Stainless Steel Appliance(s)
- Laundry: Other
Features
- High Ceilings, In-Law Floorplan, Tray Ceiling(s), Vaulted Ceiling(s), Walk-In Closet(s)
- Flooring: Hardwood
- Basement: None
- Attic: Pull Down Stairs
- Number of fireplaces: 1
- Fireplace features: Factory Built, Family Room, Other
- Common walls with other units/homes: No Common Walls
Interior area
- Total structure area: 2,388
- Total interior livable area: 2,388 sqft
- Finished area above ground: 2,388
- Finished area below ground: 0
Property
Parking
- Total spaces: 2
- Parking features: Off Street
Features
- Levels: One
- Stories: 1
- Patio & porch: Deck, Porch
- Exterior features: Other
- Has view: Yes
- View description: Seasonal View
- Body of water: None
Lot
- Size: 1 Acres
- Features: Level, Other
Details
- Additional structures: Outbuilding, Shed(s)
- Parcel number: C0890019A00
Construction
Type & style
- Home type: SingleFamily
- Architectural style: Ranch,Traditional
- Property subtype: Single Family Residence
Materials
- Other
- Foundation: Slab
- Roof: Composition
Condition
- Resale
- New construction: No
- Year built: 1998
Utilities & green energy
- Electric: 220 Volts
- Sewer: Septic Tank
- Water: Public
- Utilities for property: Cable Available, Electricity Available, High Speed Internet, Phone Available, Underground Utilities, Water Available
Community & HOA
Community
- Features: None
- Security: Security System, Smoke Detector(s)
- Subdivision: None
HOA
- Has HOA: No
- Services included: None
Location
- Region: Monroe
Financial & listing details
- Price per square foot: $157/sqft
- Tax assessed value: $225,400
- Annual tax amount: $563
- Date on market: 8/5/2026
- Cumulative days on market: 78 days
- Listing agreement: Exclusive Right To Sell
- Listing terms: Cash,Conventional,FHA,USDA Loan,VA Loan
- Electric utility on property: Yes
Estimated market value
$371,200
$353,000 - $390,000
$2,285/mo
Price history
| Date | Event | Price |
|---|---|---|
| 10/1/2026 | Price change | $374,9000%$157/sqft |
Source:  GAMLS #10819612 Report a problem GAMLS #10819612 Report a problem | ||
| 9/18/2026 | Price change | $375,000-3.8%$157/sqft |
Source: GAMLS #10819612 Report a problem | ||
| 9/9/2026 | Price change | $389,900-2.5%$163/sqft |
Source: GAMLS #10819612 Report a problem | ||
| 8/13/2026 | Price change | $399,900-1.5%$167/sqft |
Source: GAMLS #10819612 Report a problem | ||
| 8/5/2026 | Listed for sale | $405,900+346.5%$170/sqft |
Source: GAMLS #10819612 Report a problem | ||
| 6/16/1998 | Sold | $90,900+506%$38/sqft |
Source: Public Record Report a problem | ||
| 3/17/1998 | Sold | $15,000$6/sqft |
Source: Public Record Report a problem | ||
Public tax history
| Year | Property taxes | Tax assessment |
|---|---|---|
| 2025 | $563 +17% | $90,160 +3.4% |
| 2024 | $481 +2.2% | $87,160 +7.3% |
| 2023 | $471 +4.3% | $81,200 +12.3% |
| 2022 | $452 | $72,320 +18.1% |
| 2021 | $452 -4% | $61,240 +6.5% |
| 2020 | $470 | $57,480 +4.7% |
| 2019 | $470 +4.9% | $54,880 +5.1% |
| 2018 | $448 -4.7% | $52,200 +7% |
| 2017 | $470 +3.2% | $48,800 +14.7% |
| 2016 | $456 +11.6% | $42,560 +10.7% |
| 2015 | $408 | $38,440 +15.9% |
| 2014 | $408 | $33,160 |
| 2013 | -- | -- |
| 2012 | -- | -- |
| 2011 | -- | -- |
| 2010 | -- | -- |
| 2009 | -- | -- |
| 2008 | -- | -- |
| 2007 | -- | -- |
| 2006 | -- | $117,340 +9.6% |
| 2005 | -- | $107,046 |
| 2004 | -- | $107,046 +11.8% |
| 2003 | -- | $95,760 |
| 2002 | -- | $95,760 +9.1% |
| 2001 | -- | $87,763 |
Find assessor info on the county website
Monthly payment
Est. payment
Payment breakdown
Explore the cost of this home by adjusting the details. Changes won't be saved.Climate risks
Neighborhood: 30656
Nearby schools
Schools provided by the listing agent
- Elementary: Walker Park
- Middle: Carver
- High: Monroe Area
Source: GAMLS. This data may not be complete. We recommend contacting the local school district to confirm school assignments for this home.
- $286,200-- bd2 ba1.5k sqft1474 Double Springs Church Rd, Monroe, GA 30656Off Market
- $296,8003 bd3 ba1.8k sqft1464 Double Springs Church Rd, Monroe, GA 30656Off Market
- $413,2005 bd2 ba2.8k sqft1204 Morgans Run, Monroe, GA 30656Off Market
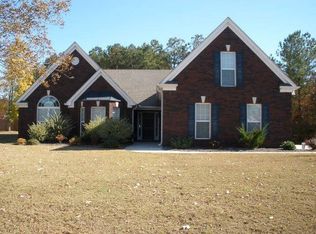
- $427,4004 bd2 ba-- sqft1204 Morgans Run #I, Monroe, GA 30656Off Market
Similar homes
- $349,9004 bd3 ba2.8k sqft624 Gatewood Way, Monroe, GA 30656Active
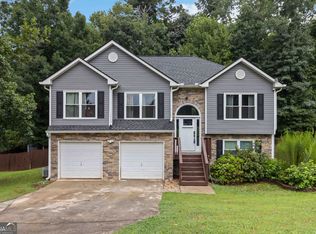
 MLS ID #10819098, Derly Alvarez, Keller Williams Realty Atl. Partners. GAMLS
 - $499,9004 bd2 ba2.6k sqft1230 Morgans Run, Monroe, GA 30656Active
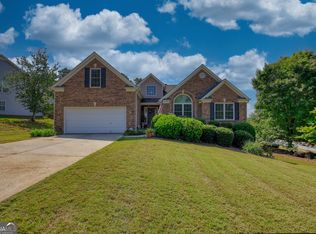 MLS ID #10836322, Marsha Harrell, Joe Stockdale Real Estate. GAMLS
 - $339,9003 bd3 ba1.8k sqft815 Sterling Pl, Monroe, GA 30656Active
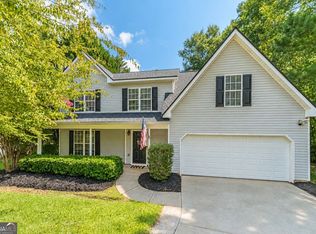 MLS ID #10845224, Donna Lewis, Keller Williams Realty Atl. Partners. GAMLS
 - $360,0004 bd3 ba2.4k sqft207 Belmont Dr, Monroe, GA 30655Active
 MLS ID #10784097, Anna E Davis, Katie Arlt & Associates Real Estate. GAMLS
 - $384,0004 bd2 ba2.1k sqft3225 Moss Ct, Monroe, GA 30655ActiveMLS ID #10781309, Ashley Knight, Keller Williams Realty Atl. Partners. GAMLS
- $340,0003 bd2 ba1.5k sqft4100 Jewel Rdg, Monroe, GA 30655ActiveMLS ID #10857845, Mark Spain, Mark Spain Real Estate. GAMLS
- $359,9003 bd3 ba1.7k sqft117 Oak Rdg, Monroe, GA 30655ActiveMLS ID #10854144, Jessica Denmeade, Pioneer Realty Group. GAMLS
- $539,9004 bd3 ba3k sqft1980 Cedar Bluff Rd, Monroe, GA 30656ActiveMLS ID #10830948, Alice J Chapman, Gingerich & Chapman Realty Group. GAMLS
- $379,9003 bd2 ba2k sqft4234 Timber Trace Rd, Loganville, GA 30052ActiveMLS ID #10816900, Angie Robinson, Front Gate Homes. GAMLS
- $425,0003 bd2 ba2k sqft2581 Clarence Odum Rd, Monroe, GA 30656ActiveMLS ID #10842437, Aleithia D Greer, Southern Sunset Realty Group. GAMLS
- $350,0003 bd2 ba1.2k sqft1605 Highway 138, Monroe, GA 30655ActiveMLS ID #10843115, Abigail Bradley, Malcom & Malcom Realty Prof.. GAMLS
- $360,0003 bd3 ba1.9k sqft1260 Kilpatrick Ln, Bethlehem, GA 30620ActiveMLS ID #10866828, Sandra Maughon, The Connection Real Estate. GAMLS
- $370,0004 bd2 ba1.8k sqft1768 Floye Dr, Loganville, GA 30052ActiveMLS ID #10768386, Daniella Castro, Veribas Real Estate. GAMLS
- $375,0004 bd4 ba3.2k sqft2436 Green Hollow Ct, Conyers, GA 30012ActiveMLS ID #10875643, Latrina S Clark, The American Realty. GAMLS
- $390,0004 bd3 ba1.8k sqft1769 Brandi Ln, Loganville, GA 30052ActiveMLS ID #10756211, Kathy E Walker, Front Gate Homes. GAMLS
- $525,0004 bd3 ba2.3k sqft913 Ashland Falls Dr, Monroe, GA 30656ActiveMLS ID #10794715, Clairissa Pequignot, 1017 Realty. GAMLS
- $342,0003 bd2 ba1.5k sqft1505 Nunnally Way, Monroe, GA 30655ActiveMLS ID #10834844, Lisa Scola, Keller Williams Realty Atl. Partners. GAMLS
- $325,0004 bd2 ba1.7k sqft217 Harvey Lokey Rd, Bethlehem, GA 30620ActiveMLS ID #10874617, Chelsea Corless, PEND Realty, LLC. GAMLS
- $387,5004 bd3 ba2.5k sqft185 Briar Patch Rd, Covington, GA 30014ActiveMLS ID #10856207, Whittney R Self, Self Property Advisors. GAMLS
- $374,0004 bd3 ba2.5k sqft1961 Shoreline Trce, Grayson, GA 30017ActiveMLS ID #10869943, Cindy Griswell, The Connection Real Estate. GAMLS
