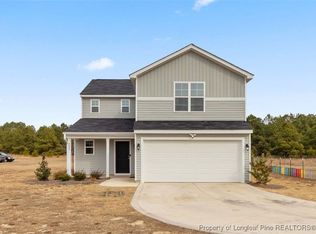
Welcome to this beautiful home, perfectly situated on nearly half an acre with a sprawling privacy-fenced backyard, all just a short 15-minute drive from Raeford. Step inside to discover a bright, open-concept floor plan on the main level that effortlessly flows into an inviting eat-in kitchen. This culinary space features granite countertops, a convenient pantry, and a large center island complete with bar seating. Upstairs, you will find all four bedrooms alongside a conveniently located laundry room. The spacious primary suite serves as a relaxing retreat, offering dual closets and an en-suite bathroom equipped with double vanities and a step-in shower. The three additional well-appointed bedrooms provide plenty of flexible space and share a large guest bathroom that also boasts a double vanity.Shared driveway easement on plat map in docs. Welcome Home! AGENTS-not a member of MLS? Call Showing Time for access/disclosures.
For sale
Price cut: $5K (11/2)
$300,000
4993 Blue Springs Rd, Red Springs, NC 28377
4beds
1,930sqft
Single Family Residence
Built in 2024
-- sqft lot
$299,600 Zestimate®
$155/sqft
$-- HOA
What's special
- 34 days
- 147
- 11
Zillow last checked:
Listing updated:
Listed by:
WELCOME HOME TEAM POWERED BY KELLER WILLIAMS REALTY,
KELLER WILLIAMS REALTY (FAYETTEVILLE)
Source: LPRMLS,MLS#: 770469 Originating MLS: Longleaf Pine Realtors
Facts & features
Interior
Bedrooms & bathrooms
- Bedrooms: 4
- Bathrooms: 3
- Full bathrooms: 2
- 1/2 bathrooms: 1
Heating
- Heat Pump
Cooling
- Central Air, Electric
Appliances
- Included: Dishwasher, Free-Standing Electric Range, Microwave
- Laundry: Washer Hookup, Dryer Hookup, Upper Level
Features
- Breakfast Bar, Eat-in Kitchen, Granite Counters, Kitchen Island, Recessed Lighting, Tub Shower, Walk-In Closet(s), Walk-In Shower
- Flooring: Carpet, Luxury Vinyl Plank
- Basement: None
- Has fireplace: No
- Fireplace features: None
Interior area
- Total interior livable area: 1,930 sqft
Property
Parking
- Total spaces: 2
- Parking features: Attached, Garage
- Attached garage spaces: 2
Features
- Levels: Two
- Stories: 2
- Patio & porch: Covered, Porch
- Exterior features: Fence, Rain Gutters
- Fencing: Privacy,Yard Fenced
Lot
- Features: 1/4 to 1/2 Acre Lot, Cleared
- Topography: Cleared
Details
- Parcel number: 294320001357
- Zoning description: RA-20 - Residential Agricultural
- Special conditions: None
Construction
Type & style
- Home type: SingleFamily
- Architectural style: Two Story
- Property subtype: Single Family Residence
Materials
- Vinyl Siding
Condition
- Good Condition
- New construction: No
- Year built: 2024
Utilities & green energy
- Sewer: Septic Tank
- Water: Public
Community & HOA
Community
- Subdivision: Mcqueen Farms
HOA
- Has HOA: No
Location
- Region: Red Springs
Financial & listing details
- Price per square foot: $155/sqft
- Date on market: 10/13/2026
- Cumulative days on market: 32 days
- Listing terms: Cash,Conventional,FHA,USDA Loan,VA Loan
- Inclusions: Refrigerator, washer, dryer
- Exclusions: Security cameras
- Ownership: More than a year
Estimated market value
$299,600
$285,000 - $315,000
$2,271/mo
Price history
| Date | Event | Price |
|---|---|---|
| 11/2/2026 | Price change | $300,000-1.6%$155/sqft |
Source:  LPRMLS #770469 Report a problem | ||
| 10/16/2026 | Listed for sale | $305,000+13%$158/sqft |
Source: LPRMLS #770469 Report a problem | ||
| 2/3/2025 | Sold | $269,950$140/sqft |
Source:  Hive MLS #100481039 Report a problem | ||
| 1/3/2025 | Contingent | $269,950$140/sqft |
Source: Hive MLS #100481039 Report a problem | ||
| 12/23/2024 | Listed for sale | $269,950$140/sqft |
Source: Hive MLS #100481039 Report a problem | ||
Public tax history
Tax history is unavailable.
Monthly payment
Est. payment
Payment breakdown
Explore the cost of this home by adjusting the details. Changes won't be saved.Climate risks
Neighborhood: 28377
Nearby schools
Schools provided by the listing agent
- Middle: West Hoke Middle School
- High: Hoke County High School
Source: LPRMLS. This data may not be complete. We recommend contacting the local school district to confirm school assignments for this home.


Similar homes
- $308,6073 bd3 ba1.5k sqft691 Hector Mcneill Road, Raeford, NC 28376New Construction
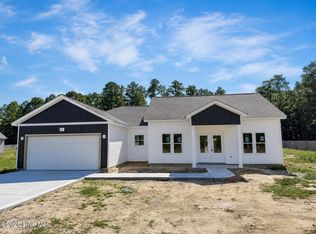
 MLS ID #100611743, Haley Winters, Carolina Summit Group, LLC. Hive MLS
- $195,9003 bd2 ba1.4k sqft801 S Old Wire Road, Red Springs, NC 28377For Sale
 MLS ID #100593614, Alicia M Krout, Realty World-Graham/ Grubbs & Associates. Hive MLS
- $302,9843 bd3 ba1.7k sqft288 Laborde Lane, Raeford, NC 28376New Construction
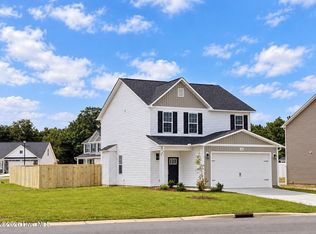 MLS ID #100583670, Jennifer M Ritchie, Everything Pines Partners LLC. Hive MLS
- $304,9003 bd2 ba1.6k sqft3517 N Old Wire (lot 1) Road, Shannon, NC 28386New Construction
 MLS ID #100585188, Dawn K Thompson, Coldwell Banker Advantage-Fayetteville. Hive MLS
- $269,9004 bd3 ba1.7k sqft165 Oakview Drive, Raeford, NC 28376For SaleMLS ID #100614829, Sandy Skamperle, Hasty Realty. Hive MLS
- $322,4924 bd2 ba1.8k sqft195 Laborde Lane, Raeford, NC 28376New ConstructionMLS ID #100593965, Jennifer M Ritchie, Everything Pines Partners LLC. Hive MLS
- $285,0003 bd2 ba1.5k sqft24821 Spring Hill Road, Wagram, NC 28396New ConstructionMLS ID #100584133, Kegan McCarthy, Thomas Realty. Hive MLS
- $279,0004 bd3 ba2.2k sqft5416 Shipman Rd, Hope Mills, NC 28348For Sale
 MLS ID #10174980, Thomas Ladane Shoupe. Doorify MLS
- $289,0003 bd2 ba1.5k sqft40 Terrier Ct, Parkton, NC 28371For SaleMLS ID #10176363, April Stephens. Doorify MLS
- $249,0003 bd2 ba1.2k sqft223 Pebble Lane, Raeford, NC 28376For SaleMLS ID #100614614, Cherry Porch Amanatidis, Premier Real Estate of the Sandhills LLC. Hive MLS
- $329,9004 bd3 ba2k sqft342 Brickendon Ln, Raeford, NC 28376New ConstructionDoorify MLS
- $329,0005 bd4 ba2.5k sqft816 W Covington Street, Laurinburg, NC 28352For SaleMLS ID #100612329, Shari Hudson, Hasty Realty. Hive MLS
- $310,0003 bd2 ba1.8k sqft264 Flying Bolt Drive, Raeford, NC 28376For SaleMLS ID #100557582, Julia Lattarulo, Keller Williams Pinehurst. Hive MLS
