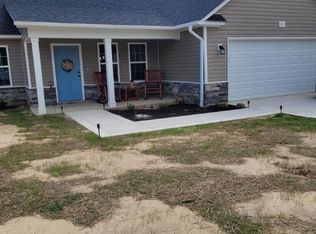
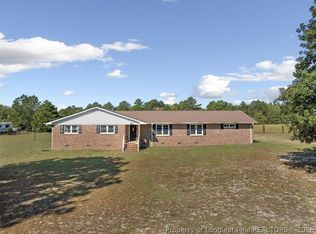
$7,000 USE AS YOU CHOOSE BUILDER INCENTIVE! Discover new construction on a one-acre lot at 691 Hector McNeil Road! Built by JK Builders Home Creations, this 3-bedroom, 2.5-bathroom home offers approximately 1,599 square feet, modern finishes, and room to enjoy life outdoors. A welcoming front porch and double entry doors make a memorable first impression. Inside, the kitchen pairs warm wood-tone lower cabinets with white uppers, light granite countertops, and modern black accents. Luxury vinyl plank flooring extends through the main living areas, creating an attractive, easy-care foundation for everyday living. The primary bathroom features a shower with tile walls, a recessed niche, and a glass door. An additional half bath adds convenience when entertaining. Outside, the spacious homesite offers possibilities for gardening, outdoor gatherings, or simply enjoying more breathing room. Located southwest of downtown Raeford near Wagram, the home offers access to US Highway 401 for travel toward Raeford or Laurinburg. More outdoor space, a fresh start, and a builder incentive to help make your move—schedule your showing today! Home is under construction. Selections, features, and specifications are subject to change. Incentive subject to builder terms and applicable lender and loan-program limits.
New construction
$308,607
691 Hector Mcneill Road, Raeford, NC 28376
3beds
1,599sqft
Single Family Residence
Built in 2026
1.01 Acres Lot
$-- Zestimate®
$193/sqft
$-- HOA
What's special
Modern black accentsWelcoming front porchOne-acre lotDouble entry doorsLight granite countertops
- 3 days
- 61
- 1
Zillow last checked:
Listing updated:
Listed by:
Haley Winters 910-476-3347,
Carolina Summit Group, LLC,
#SellingMoore The PG Group 512-799-8790,
Carolina Summit Group, LLC
Source: Hive MLS,MLS#: 100611743 Originating MLS: Mid Carolina Regional MLS
Facts & features
Interior
Bedrooms & bathrooms
- Bedrooms: 3
- Bathrooms: 3
- Full bathrooms: 2
- 1/2 bathrooms: 1
Rooms
- Room types: Living Room, Master Bedroom, Bedroom 2, Bedroom 3, Laundry
Primary bedroom
- Level: First
- Dimensions: 1110 x 156
Bedroom 2
- Level: First
- Dimensions: 11 x 1111
Bedroom 3
- Level: First
- Dimensions: 11 x 123
Kitchen
- Level: First
- Dimensions: 118 x 111
Laundry
- Level: First
- Dimensions: 88 x 65
Living room
- Level: First
- Dimensions: 182 x 13
Heating
- Electric, Heat Pump
Cooling
- Central Air
Appliances
- Included: Built-In Microwave, Electric Range
- Laundry: Dryer Hookup, Washer Hookup
Features
- Walk-in Closet(s), Kitchen Island, Ceiling Fan(s), Walk-in Shower, Walk-In Closet(s)
- Flooring: LVT/LVP, Carpet, Tile
- Has fireplace: No
Interior area
- Total structure area: 1,599
- Total interior livable area: 1,599 sqft
Property
Parking
- Total spaces: 1
- Parking features: Garage
- Attached garage spaces: 1
Accessibility
- Accessibility features: None
Features
- Levels: One
- Patio & porch: Covered, Patio
- Exterior features: None
- Fencing: None
- View description: None
- Frontage type: See Remarks
Lot
- Size: 1.01 Acres
- Dimensions: 150.20 x 318.26 x 156.85 x 266.83
Details
- Parcel number: 394020001154
- Zoning: RA-20
- Special conditions: Standard
Construction
Type & style
- Home type: SingleFamily
- Property subtype: Single Family Residence
Materials
- Vinyl Siding, Wood Frame
- Foundation: Slab
- Roof: Architectural Shingle
Condition
- New Construction
- New construction: Yes
- Year built: 2026
Utilities & green energy
- Sewer: Septic Tank
- Water: County Water
- Utilities for property: Sewer Available, Water Available
Community & HOA
Community
- Subdivision: Not In Subdivision
HOA
- Has HOA: No
Location
- Region: Raeford
Financial & listing details
- Price per square foot: $193/sqft
- Tax assessed value: $22,000
- Annual tax amount: $180
- Date on market: 10/21/2026
- Cumulative days on market: 4 days
- Listing agreement: Exclusive Right To Sell
- Listing terms: Cash,Conventional,FHA,VA Loan
Estimated market value
Not available
Estimated sales range
Not available
Not available
Price history
| Date | Event | Price |
|---|---|---|
| 10/21/2026 | Listed for sale | $308,607$193/sqft |
Source:  LPRMLS #770992 Report a problem | ||
Public tax history
Tax history is unavailable.
Monthly payment
Est. payment
Payment breakdown
Explore the cost of this home by adjusting the details. Changes won't be saved.Climate risks
Neighborhood: 28376
Nearby schools
Schools provided by the listing agent
- Elementary: West Hoke
- Middle: West Hoke
- High: Hoke County High
Source: Hive MLS. This data may not be complete. We recommend contacting the local school district to confirm school assignments for this home.

Similar homes
- $289,0003 bd2 ba1.9k sqft258 Home Stretch Ln, Raeford, NC 28376For Sale
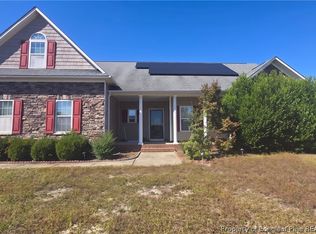 MLS ID #771036, ONDRIA ORTIZ, THE BROWN KEYS REAL ESTATE. LPRMLS
- $302,0003 bd2 ba1.4k sqft510 Reagans Way, Raeford, NC 28376For Sale
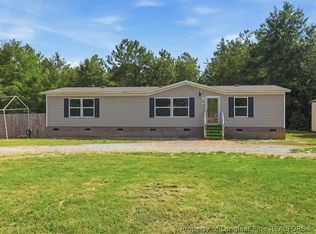 MLS ID #766995, ANJA FINGERHUT, CENTURY 21 The Realty Group. LPRMLS
- $425,0004 bd3 ba2.3k sqft158 Rocking Horse Lane, Raeford, NC 28376For Sale
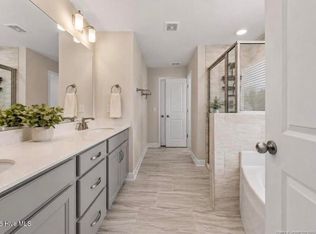
 MLS ID #100611412, Morgan Stumpf, Keller Williams Pinehurst. Hive MLS
- $330,9904 bd2 ba2k sqft2890 Fulford McMillan Rd, Raeford, NC 28376For Sale
 MLS ID #771110, DIXIE JACKSON MABE, DIXIE MABE REALTY, INC.. LPRMLS
- $310,0004 bd3 ba2.3k sqft4066 Calloway Rd, Raeford, NC 28376For Sale
 MLS ID #10188008, Thomas Ladane Shoupe. Doorify MLS
- $298,0003 bd3 ba1.7k sqft175 Desert Orchid Circle, Raeford, NC 28376For SaleMLS ID #100590354, Johnny McKoy Jr., McKoy Realty Inc. Hive MLS
- $299,9803 bd2 ba1.7k sqft213 Walters Run Drive, Raeford, NC 28376For SaleMLS ID #100577179, Frank Murphy, Frank and Tracy Murphy, LLC. Hive MLS
- $310,0003 bd2 ba1.8k sqft264 Flying Bolt Drive, Raeford, NC 28376For SaleMLS ID #100557582, Julia Lattarulo, Keller Williams Pinehurst. Hive MLS
- $317,0004 bd3 ba1.9k sqft169 Hedge Hunter Court, Raeford, NC 28376For SaleMLS ID #100584844, Diana Ovando, Carolina Property Sales. Hive MLS
- $274,0003 bd3 ba2.3k sqft217 E Donaldson Avenue, Raeford, NC 28376For SaleMLS ID #100607330, Jamie Langley, Southport Oak Island Realty Group, Inc.. Hive MLS
