Welcome to this beautifully remodeled custom brick ranch, situated on a private, wooded 1.8-acre level lot in the highly sought-after North Gwinnett school district, in the heart of Suwanee. This exceptional home offers an open-concept floor plan with luxury vinyl plank flooring and numerous high-end upgrades. The updated chef’s kitchen features an oversized island and a wall of custom storage cabinets. The spacious great room includes beautiful built-ins and an inviting fireplace, while the lovely sunroom is filled with natural light. The home also features updated bathrooms and generously sized bedrooms. The fully finished basement offers an entertainment room with an oversized bar, an exercise room, a bedroom, a full bathroom, and abundant storage space. Additional highlights include a new roof, new windows, a three-car attached garage with a screened garage door that creates a comfortable indoor-outdoor space, a workshop, a storage shed, and a detached two-car garage. With so much space, privacy, and versatility, this remarkable home will not last long!
Active
$799,000
4993 W Price Rd, Suwanee, GA 30024
4beds
4,101sqft
Single Family Residence, Residential
Built in 1981
1.81 Acres Lot
$776,100 Zestimate®
$195/sqft
$-- HOA
What's special
Inviting fireplaceDetached two-car garageBeautiful built-insStorage shedNew roofOversized islandOpen-concept floor plan
- 49 days
- 664
- 22
Zillow last checked:
Listing updated:
Listed by:
Yun Hwan Oh,
Trustus Realty, Inc. 770-622-9455
Source: FMLS GA,MLS#: 7832574
Facts & features
Interior
Bedrooms & bathrooms
- Bedrooms: 4
- Bathrooms: 3
- Full bathrooms: 3
- Main level bathrooms: 2
- Main level bedrooms: 3
Rooms
- Room types: Sun Room, Workshop
Sun room
- Level: Main
Heating
- Heat Pump, Natural Gas, Zoned
Cooling
- Ceiling Fan(s), Central Air, Zoned
Appliances
- Included: Dishwasher, Electric Oven, Electric Water Heater, Gas Cooktop
- Laundry: In Basement
Features
- Beamed Ceilings, Bookcases, Double Vanity, Entrance Foyer, High Ceilings 10 ft Main, Vaulted Ceiling(s), Wet Bar
- Flooring: Hardwood
- Windows: Double Pane Windows
- Basement: Daylight,Exterior Entry,Finished,Finished Bath,Full,Interior Entry
- Number of fireplaces: 1
- Fireplace features: Great Room
- Common walls with other units/homes: No Common Walls
Interior area
- Total structure area: 4,101
- Total interior livable area: 4,101 sqft
- Finished area above ground: 2,469
- Finished area below ground: 837
Video & virtual tour
Property
Parking
- Total spaces: 3
- Parking features: Attached, Covered, Garage
- Attached garage spaces: 3
Accessibility
- Accessibility features: None
Features
- Levels: Two
- Stories: 2
- Patio & porch: Deck, Front Porch
- Exterior features: Garden, Storage, No Dock
- Pool features: None
- Spa features: None
- Fencing: None
- Has view: Yes
- View description: Trees/Woods
- Waterfront features: None
- Body of water: None
Lot
- Size: 1.81 Acres
- Features: Back Yard, Corner Lot, Landscaped, Level, Private, Wooded
Details
- Additional structures: None
- Parcel number: R7288 022
- Other equipment: None
- Horse amenities: None
Construction
Type & style
- Home type: SingleFamily
- Architectural style: Ranch
- Property subtype: Single Family Residence, Residential
Materials
- Brick 4 Sides
- Foundation: Slab
- Roof: Composition
Condition
- Resale
- New construction: No
- Year built: 1981
Utilities & green energy
- Electric: 220 Volts
- Sewer: Septic Tank
- Water: Public
- Utilities for property: Cable Available, Electricity Available, Natural Gas Available, Phone Available, Sewer Available
Green energy
- Energy efficient items: None
- Energy generation: None
Community & HOA
Community
- Features: None
- Security: Smoke Detector(s)
- Subdivision: None
HOA
- Has HOA: No
Location
- Region: Suwanee
Financial & listing details
- Price per square foot: $195/sqft
- Tax assessed value: $488,500
- Date on market: 9/3/2026
- Cumulative days on market: 49 days
- Electric utility on property: Yes
- Road surface type: Asphalt
Estimated market value
$776,100
$737,000 - $815,000
$3,598/mo
Price history
| Date | Event | Price |
|---|---|---|
| 9/3/2026 | Listed for sale | $799,000+27.8%$195/sqft |
Source:  FMLS GA #7832574 Report a problem FMLS GA #7832574 Report a problem | ||
| 6/13/2022 | Listing removed | -- |
Source:  RE/MAX International Report a problem RE/MAX International Report a problem | ||
| 6/1/2022 | Pending sale | $625,000-8.1%$152/sqft |
Source: RE/MAX International #7042977 Report a problem | ||
| 5/31/2022 | Sold | $680,000+8.8%$166/sqft |
Source: FMLS GA #7042977 Report a problem | ||
| 5/10/2022 | Pending sale | $625,000$152/sqft |
Source: RE/MAX International #7042977 Report a problem | ||
| 5/10/2022 | Contingent | $625,000$152/sqft |
Source: FMLS GA #7042977 Report a problem | ||
| 5/7/2022 | Listed for sale | $625,000+96.9%$152/sqft |
Source: FMLS GA #7042977 Report a problem | ||
| 8/18/2017 | Sold | $317,500-2.3%$77/sqft |
Source:  FMLS GA #5849184 Report a problem FMLS GA #5849184 Report a problem | ||
| 7/28/2017 | Pending sale | $325,000$79/sqft |
Source: RE/MAX Center #8188927 Report a problem | ||
| 6/27/2017 | Price change | $325,000-4.4%$79/sqft |
Source: RE/MAX Center #8188927 Report a problem | ||
| 6/23/2017 | Listed for sale | $339,900$83/sqft |
Source: RE/MAX Center #8188927 Report a problem | ||
| 6/16/2017 | Pending sale | $339,900$83/sqft |
Source: RE/MAX Center #8188927 Report a problem | ||
| 5/22/2017 | Price change | $339,900-2.9%$83/sqft |
Source: RE/MAX Center #8188927 Report a problem | ||
| 5/15/2017 | Listed for sale | $349,900+94.4%$85/sqft |
Source: RE/MAX Center #5849184 Report a problem | ||
| 5/3/2012 | Sold | $180,000$44/sqft |
Source: Public Record Report a problem | ||
Public tax history
| Year | Property taxes | Tax assessment |
|---|---|---|
| 2026 | -- | $195,400 +10% |
| 2025 | $341 -28.8% | $177,640 |
| 2024 | $479 +4.7% | $177,640 |
| 2023 | $458 -90.6% | $177,640 +41.1% |
| 2022 | $4,875 -1.5% | $125,920 |
| 2021 | $4,946 -0.6% | $125,920 |
| 2020 | $4,975 +24.1% | $125,920 +21.9% |
| 2019 | $4,009 | $103,320 |
| 2018 | $4,009 +1.3% | $103,320 -3.6% |
| 2016 | $3,958 -6.2% | $107,160 |
| 2015 | $4,218 | $107,160 +48.8% |
| 2014 | $4,218 +41.1% | $72,000 |
| 2013 | $2,990 | $72,000 -22.5% |
| 2012 | -- | $92,880 |
| 2011 | -- | $92,880 |
| 2010 | -- | $92,880 |
| 2009 | -- | $92,880 |
| 2007 | -- | $92,880 |
| 2006 | -- | $92,880 +58% |
| 2005 | -- | $58,800 |
| 2004 | -- | $58,800 |
| 2003 | $747 -49.7% | $58,800 |
| 2002 | $1,486 -4.6% | $58,800 |
| 2001 | $1,557 | $58,800 |
Find assessor info on the county website
Monthly payment
Est. payment
Payment breakdown
Explore the cost of this home by adjusting the details. Changes won't be saved.Climate risks
Neighborhood: 30024
Nearby schools
Schools provided by the listing agent
- Elementary: Riverside - Gwinnett
- Middle: North Gwinnett
- High: North Gwinnett
Source: FMLS GA. This data may not be complete. We recommend contacting the local school district to confirm school assignments for this home.
Similar homes
- $709,8005 bd4 ba3.5k sqft767 White Rock Trl, Suwanee, GA 30024For Sale
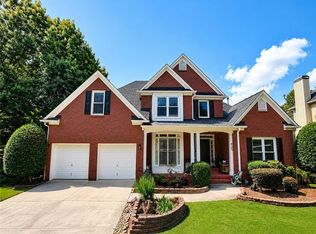
 MLS ID #7820535, Susie Hyeju Kim, Heritage GA. Realty. FMLS GA
 - $659,9007 bd4 ba4.1k sqft4010 Magnolia Leaf Ln, Suwanee, GA 30024For Sale
 MLS ID #7795057, June Yeo, Heritage GA. Realtors. FMLS GA
 - $739,0005 bd3 ba2.7k sqft555 Midhurst Pl, Johns Creek, GA 30024For Sale
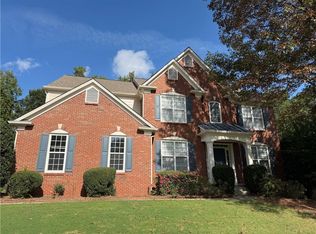 MLS ID #7839946, WEIMIN FENG, HomeSmart. FMLS GA
 - $649,9006 bd4 ba4.5k sqft1345 Starboard Way, Cumming, GA 30041Active
 MLS ID #10875735, Norman Domingo, XRealty.NET LLC. GAMLS
 - $915,0005 bd6 ba4.6k sqft4548 Duncan Dr, Sugar Hill, GA 30518For SaleMLS ID #7833899, STEDDY GRISHAM, J Stedman and Associates, Inc.. FMLS GA
- $800,0005 bd4 ba3k sqft5005 Heathcliff Way, Cumming, GA 30041For SaleMLS ID #7839009, Sheldon Guan, Trend Atlanta Realty, Inc.. FMLS GA
- $739,9004 bd3 ba3.4k sqft2035 Davallia Ct, Cumming, GA 30041For SaleMLS ID #7808810, Srinivas Bejjenki, Virtual Properties Realty. Biz. FMLS GA
- $635,0004 bd3 ba2.6k sqft6271 Mountain Ridge Cir, Sugar Hill, GA 30518For SaleMLS ID #7803303, Lijun Grubbs, Vistaray USA, Inc.. FMLS GA
- $620,0004 bd4 ba2.2k sqft3941 Savannah Square St, Suwanee, GA 30024For SaleMLS ID #7807111, KEN WONG, AllTrust Realty, Inc.. FMLS GA
- $749,0004 bd4 ba2.6k sqft461 Lakeshore Dr, Berkeley Lake, GA 30096For SaleMLS ID #7833834, GINNY M NEVINS, Windsor Realty. FMLS GA
- $440,0005 bd2 ba2.1k sqft1055 Chatham Rd, Buford, GA 30518For SaleMLS ID #7853299, Fang I Lin, Trustus Realty, Inc.. FMLS GA
- $650,0004 bd3 ba3.3k sqft310 Saddle Creek Cir, Roswell, GA 30076For SaleMLS ID #7778509, DAVID STONER, HomeSmart. FMLS GA
- $625,0005 bd5 ba5.9k sqft2600 Preston Ridge Ln, Dacula, GA 30019ActiveMLS ID #10876415, Brian Buffington, Keller Williams Greater Athens. GAMLS
- $1,150,0004 bd4 ba5.3k sqft2678 N Bogan Rd, Buford, GA 30519For SaleMLS ID #7795555, Jacob Osorio-Velasquez, Virtual Properties Realty. Biz. FMLS GA
- $695,0003 bd3 ba2.3k sqft4625 Spout Springs Rd, Buford, GA 30519For SaleMLS ID #7839077, catita tiriteu, Elite One Realty Pro. FMLS GA
- $596,0004 bd3 ba2.3k sqft115 Croftwood Ct, Johns Creek, GA 30097For SaleMLS ID #7837110, Crystal Barnowske, Skyland Realty, LLC. FMLS GA
- $748,0005 bd3 ba2.9k sqft582 Walkers Ln, Johns Creek, GA 30097For SaleMLS ID #7826021, Yating Bai, AJ Summit Realty, LLC. FMLS GA
- $599,0003 bd3 ba3.8k sqft1747 Forest Chase Ln, Duluth, GA 30097For SaleMLS ID #7831754, SENG LEE, Heritage GA. Realty. FMLS GA
- $525,0004 bd3 ba2.6k sqft6640 Grand Magnolia Dr, Sugar Hill, GA 30518ActiveMLS ID #10855936, Kristin Meuris, Keller Williams Realty. GAMLS
- $690,0004 bd4 ba2.8k sqft1250 Blue Ridge Overlook, Dawsonville, GA 30534ActiveMLS ID #10788996, Mike Myslinski, Keller Williams Realty Atl. Partners. GAMLS
