|| OVER $55K IN RENOVATIONS + UPGRADES || TWO PRIMARY SUITE OPTIONS || NO HOA + NO RENT RESTRICTIONS || NEW QUARTZ COUNTERS || NEW BACK DECK || LARGE UNFINISHED BASEMENT || 2021 ARCHITECTURAL ROOF || The work has already been done. With OVER $55,000 IN RENOVATIONS AND UPGRADES, this spacious Canton home combines fresh, move-in-ready finishes with a flexible floor plan that's increasingly difficult to find. Add in NO HOA AND NO RENT RESTRICTIONS, two primary-suite options, a large unfinished basement, and plenty of room inside and out, and you have a home designed to adapt to the way you want to live today-and in the future. At the heart of the home, the UPDATED KITCHEN has been refreshed with NEW QUARTZ COUNTERTOPS, NEW BACKSPLASH, NEW FLOORING, RECESSED LIGHTING, NEW DISHWASHER, NEW SINK AND FAUCET, NEW GARBAGE DISPOSAL, and beautifully refurbished cabinetry with updated hardware and fresh paint. The surrounding dining, living, and family rooms have also received extensive updates including NEW AND REFRESHED FLOORING, FRESH PAINT, AND NEW WINDOW BLINDS, creating a clean, cohesive feel throughout the main living areas. One of the home's biggest advantages is its TWO PRIMARY SUITE OPTIONS. In addition to the main primary bedroom and extensively refreshed bath with NEW FLOORING, COUNTERTOP, DUAL SINKS, FAUCETS, AND TOILET, the SECOND PRIMARY BEDROOM offers another private retreat with its own updated bathroom. Whether you need comfortable space for extended family, older children, long-term guests, or simply want more separation and privacy, this is flexibility many traditional floor plans simply don't provide. The improvements continue throughout the secondary bedrooms and THIRD FULL BATHROOM, with fresh paint, updated flooring where applicable, new blinds, and refreshed bathroom finishes. Even the approximately 650-SQUARE-FOOT GARAGE has been upgraded with a NEW EPOXY-COATED FLOOR and fresh wall paint, providing a clean space for vehicles, storage, hobbies, or weekend projects. And there's still room to make the home your own. The LARGE UNFINISHED BASEMENT offers significant future potential for an in-law suite, home theater, recreation room, gym, office, or additional living space. Its floor has already been freshly painted, giving you a clean starting point for whatever comes next. Outside, a COMPLETELY REBUILT WOOD DECK AND STAIRS create an inviting place to entertain, grill, or relax while overlooking the LEVEL BACKYARD. New wood entry steps, extensive pressure washing, and exterior cleaning further enhance the home's move-in-ready presentation. Important improvements extend beyond what you immediately see. The home received a NEW ARCHITECTURAL SHINGLE ROOF AND NEW WATER HEATER IN 2021, both HVAC systems have been recently serviced, and the ductwork has undergone a deep cleaning-another reflection of the extensive preparation that has gone into getting this home ready for its next owner. Finding a home with OVER $55K IN RECENT IMPROVEMENTS, TWO PRIMARY SUITE OPTIONS, A LARGE UNFINISHED BASEMENT, NO HOA, AND NO RENT RESTRICTIONS gives buyers something increasingly valuable: OPTIONS. Move in and enjoy what's already been completed, create additional space downstairs when you're ready, accommodate multiple generations, or take advantage of the property's rental flexibility-the foundation is already here for whatever comes next.
Active
$495,000
248 Taylors Farm Dr, Canton, GA 30115
4beds
2,144sqft
Single Family Residence
Built in 2000
0.26 Acres Lot
$485,800 Zestimate®
$231/sqft
$-- HOA
What's special
Two primary-suite optionsUpdated kitchenLevel backyardNew sink and faucetNew backsplashRecessed lightingNew quartz countertops
- 3 days |
- 284 |
- 10 |
Zillow last checked:
Listing updated:
Listed by:
Rhonda Duffy 678-318-3613,
Duffy Realty
Source: GAMLS,MLS#: 10824351
Facts & features
Interior
Bedrooms & bathrooms
- Bedrooms: 4
- Bathrooms: 3
- Full bathrooms: 3
- Main level bathrooms: 1
- Main level bedrooms: 1
Rooms
- Room types: Family Room
Heating
- Heat Pump
Cooling
- Central Air, Ceiling Fan(s)
Appliances
- Included: Dishwasher, Disposal, Dryer, Gas Water Heater, Microwave, Refrigerator, Washer, Oven/Range (Combo)
- Laundry: Other
Features
- Other
- Flooring: Vinyl
- Basement: Unfinished,Exterior Entry,Interior Entry
- Number of fireplaces: 1
- Fireplace features: Gas Log, Family Room
- Common walls with other units/homes: No Common Walls
Interior area
- Total structure area: 2,144
- Total interior livable area: 2,144 sqft
- Finished area above ground: 2,144
- Finished area below ground: 0
Property
Parking
- Total spaces: 2
- Parking features: Attached, Garage, Garage Door Opener
- Has attached garage: Yes
Features
- Levels: Multi/Split
- Patio & porch: Deck
Lot
- Size: 0.26 Acres
- Features: Other
Details
- Parcel number: 15N14G 056
Construction
Type & style
- Home type: SingleFamily
- Architectural style: Traditional
- Property subtype: Single Family Residence
Materials
- Aluminum Siding, Vinyl Siding
- Roof: Composition
Condition
- Resale
- New construction: No
- Year built: 2000
Utilities & green energy
- Sewer: Public Sewer
- Water: Public
- Utilities for property: Cable Available, Electricity Available, Natural Gas Available, Phone Available, Sewer Available, Water Available, High Speed Internet
Community & HOA
Community
- Features: Playground, Sidewalks
- Subdivision: Taylors Farm
HOA
- Has HOA: No
- Services included: None
Location
- Region: Canton
Financial & listing details
- Price per square foot: $231/sqft
- Tax assessed value: $362,000
- Annual tax amount: $3,572
- Date on market: 8/12/2026
- Cumulative days on market: 3 days
- Listing agreement: Exclusive Right To Sell
- Electric utility on property: Yes
Estimated market value
$485,800
$462,000 - $510,000
$2,505/mo
Price history
| Date | Event | Price |
|---|---|---|
| 8/12/2026 | Listed for sale | $495,000+199.1%$231/sqft |
Source:  GAMLS #10824351 Report a problem GAMLS #10824351 Report a problem | ||
| 10/24/2003 | Sold | $165,500+10.6%$77/sqft |
Source: Public Record Report a problem | ||
| 9/19/2000 | Sold | $149,700$70/sqft |
Source: Public Record Report a problem | ||
Public tax history
| Year | Property taxes | Tax assessment |
|---|---|---|
| 2025 | $853 +0.2% | $144,800 +7.7% |
| 2024 | $852 -3% | $134,440 -3.2% |
| 2023 | $878 +12.5% | $138,920 +26.6% |
| 2022 | $780 -6.4% | $109,720 +1.7% |
| 2021 | $834 -28.8% | $107,880 +12.6% |
| 2020 | $1,171 -47% | $95,840 +9% |
| 2019 | $2,211 +6% | $87,920 -57.3% |
| 2018 | $2,085 +10.6% | $205,900 +11.5% |
| 2017 | $1,885 +8.7% | $184,700 +9.7% |
| 2016 | $1,734 | $168,400 +8.5% |
| 2015 | $1,734 +10.9% | $155,200 +3.3% |
| 2014 | $1,563 +11.6% | $150,200 +14% |
| 2013 | $1,401 -4.8% | $131,800 -4.5% |
| 2012 | $1,471 +1.2% | $138,000 -0.9% |
| 2011 | $1,455 -3.3% | $139,300 +135.6% |
| 2010 | $1,504 +0.1% | $59,120 -5.4% |
| 2009 | $1,503 -7.7% | $62,480 -10% |
| 2008 | $1,630 -1% | $69,400 -0.9% |
| 2007 | $1,646 +4.2% | $70,040 +5.3% |
| 2006 | $1,580 -2.1% | $66,520 +0.4% |
| 2005 | $1,613 | $66,280 -59.9% |
| 2004 | -- | $165,300 +7.9% |
| 2003 | -- | $153,200 +147.7% |
| 2002 | $1,248 -0.2% | $61,840 +4.5% |
| 2001 | $1,251 | $59,200 -4.1% |
| 2000 | -- | $61,720 |
Find assessor info on the county website
Monthly payment
Est. payment
Payment breakdown
Explore the cost of this home by adjusting the details. Changes won't be saved.Climate risks
Neighborhood: 30115
Nearby schools
GreatSchools rating
- 7/10Indian Knoll ElementaryGrades: PK-5Distance: 2.4 mi
- 8/10Rusk Middle SchoolGrades: 6-8Distance: 4.1 mi
- 8/10Sequoyah High SchoolGrades: 9-12Distance: 3.9 mi
Schools provided by the listing agent
- Elementary: Indian Knoll
- Middle: Dean Rusk
- High: Sequoyah
Source: GAMLS. This data may not be complete. We recommend contacting the local school district to confirm school assignments for this home.
- $385,2003 bd2 ba1.7k sqft250 Taylors Farm Dr, Canton, GA 30115Off Market
- $392,4004 bd3 ba2k sqft246 Taylors Farm Dr, Canton, GA 30115Off Market

- $423,4004 bd3 ba2k sqft252 Taylors Farm Dr, Canton, GA 30115Off Market
- $375,3003 bd2 ba2k sqft244 Taylors Farm Dr, Canton, GA 30115Off Market

- $2,4754 bd3 ba2.3k sqft235 Taylors Farm Dr, Canton, GA 30115For Rent
- $395,0003 bd2 ba2.3k sqft237 Taylors Farm Dr, Canton, GA 30115Sold
- $387,5004 bd3 ba2.3k sqft239 Taylors Farm Dr, Canton, GA 30115Sold
- $411,1004 bd3 ba2.2k sqft254 Taylors Farm Dr, Canton, GA 30115Off Market
A local agent can set up tours, give advice and negotiate with sellers.
Similar homes
- $--3 bd2 ba1.9k sqft199 Howell Dr, Canton, GA 30115Auction
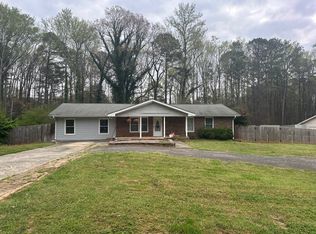 Auction.com 2
 - $470,0003 bd3 ba1.8k sqft3320 Redberry Trl, Canton, GA 30115Active
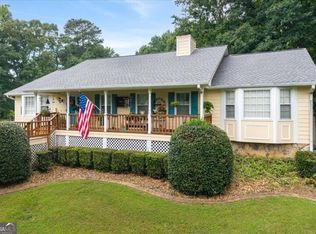
 MLS ID #10806939, Gina Ann Riggs, Ansley RE|Christie's Int'l RE. GAMLS
 - $500,0004 bd3 ba2.4k sqft560 Crestmont Ln, Canton, GA 30114Active
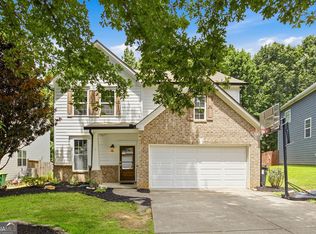 MLS ID #10818776, Val Lemoine, Keller Williams Realty. GAMLS
 - $--3 bd2 ba1.1k sqft208 Lee Ct, Canton, GA 30115Auction
 Auction.com 2
 - $500,0003 bd3 ba2.3k sqft222 Woodford Dr, Canton, GA 30115ActiveMLS ID #10787352, Path & Post Team, Path & Post. GAMLS
- $525,0004 bd3 ba2.4k sqft713 Lorimore Pass, Canton, GA 30115ActiveMLS ID #10784399, Elizabeth Martin, Atlanta Communities. GAMLS
- $520,0004 bd3 ba2.4k sqft122 Brookhaven Ln, Canton, GA 30114ActiveMLS ID #10811601, Shannon Ferreira, Atlanta Communities. GAMLS
- $434,9004 bd3 ba2.3k sqft208 Manous Way, Canton, GA 30115ActiveMLS ID #10804807, Robert E Salmons Jr., Entera Realty. GAMLS
- $400,0004 bd3 ba1.9k sqft309 Woodland Pass, Canton, GA 30114ActiveMLS ID #10824239, Tracy Ziemba, Ansley RE|Christie's Int'l RE. GAMLS
- $525,0003 bd2 ba2.7k sqft530 Morgan Springs Ct, Canton, GA 30115For Sale By Owner
- $479,9003 bd2 ba1.4k sqft437 Twin Lakes Dr, Canton, GA 30115For Sale
 MLS ID #7782014, Zack Bobo, ERA Sunrise Realty. FMLS GA
 - $489,9003 bd2 ba1.7k sqft479 Bradshaw Ln, Canton, GA 30115ActiveMLS ID #10735569, Viviana Norman, Atlanta Communities. GAMLS
- $420,0004 bd3 ba1.6k sqft645 Morgan Springs Ct, Canton, GA 30115ActiveMLS ID #10804580, Stephanie K. Robinson, ERA Sunrise Realty. GAMLS
- $389,0003 bd2 ba2.3k sqft285 Hembredge Dr, Canton, GA 30115ActiveMLS ID #10766533, Amanda Abernathy, Realty of America. GAMLS
- $449,9003 bd2 ba1.4k sqft1528 New Light Rd, Canton, GA 30115ActiveMLS ID #10798092, Zack Bobo, ERA Sunrise Realty. GAMLS
- $445,0004 bd3 ba2k sqft1201 Red Bud Ln, Canton, GA 30114ActiveMLS ID #10813441, Maria Shkolnik, Virtual Properties Realty.com. GAMLS
- $375,0004 bd3 ba2k sqft1835 Morgan Trce, Canton, GA 30115For SaleMLS ID #7763213, Lauren McElvey, Keller Williams Realty Partners. FMLS GA
- $449,9003 bd3 ba2.7k sqft1243 Palm Ridge Trce, Canton, GA 30115ActiveMLS ID #10705260, Gordana Ramic, Virtual Properties Realty.com. GAMLS
- $474,9004 bd3 ba2.4k sqft423 Crestmont Ln, Canton, GA 30114ActiveMLS ID #10808096, Rob Goodman, LPT Realty. GAMLS
- $459,9004 bd3 ba2.4k sqft508 Crestmont Ln, Canton, GA 30114For SaleMLS ID #7807377, Karen Roeder, Windsong Realty, LLC. FMLS GA
