
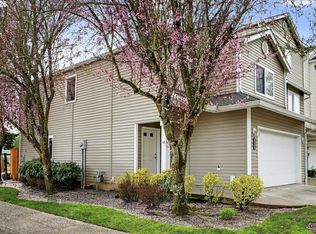
You’ll love the light-filled living spaces with greenbelt views from the living room, dining area, and kitchen. The dramatic two-story vaulted ceiling and wall of picture windows create an open, airy feel while perfectly framing the peaceful surroundings. Relax and enjoy your morning coffee from the main-level deck with ideal southern exposure. The kitchen features raised-panel maple cabinetry, easy-care vinyl flooring, a breakfast bar for casual dining, and a stainless steel refrigerator that is included. An open-rail staircase leads to the upper loft, offering flexible space for a home office, reading nook, or additional living area while overlooking the greenbelt below. The private upper-level primary suite features a vaulted ceiling, walk-in closet with organizer, and a spacious bathroom with an extra-long vanity with double sinks, and tub with a shower. The lower level offers excellent potential for multi-generational living or guest quarters, featuring a family room, two spacious bedrooms with sliding glass doors to expansive composite decks, and a full bathroom. A convenient upper-level utility closet includes built-ins for extra storage, a hanging rod for drying clothes, and the newer washer and dryer are included. The attached one-car garage with garage door opener provides added convenience, safety, and security. Vinyl windows throughout the home are just two years old. Close-in, convenient location to schools, shopping, dining, and park and ride with easy freeway access. Don’t miss this opportunity to own a move-in ready townhouse with greenbelt views, flexible living spaces, low HOA dues, and a peaceful setting in sought-after Waterford Creek!
Active
$399,900
2725 NE 96th Way, Vancouver, WA 98665
3beds
1,827sqft
Est.: Get pre-qualified
Residential, Townhouse
Built in 2003
1,742 Square Feet Lot
$-- Zestimate®
$219/sqft
$175/mo HOA
What's special
Walk-in closet with organizerPrivate upper-level primary suiteWall of picture windowsRaised-panel maple cabinetryLight-filled living spacesOpen-rail staircaseOpen airy feel
- 20 days |
- 391 |
- 21 |
Likely to sell faster than
Zillow last checked:
Listing updated:
Listed by:
Connie Bovee 360-936-5343,
Windermere Northwest Living
Source: RMLS (OR),MLS#: 614117266
Tour with a local agent
Facts & features
Interior
Bedrooms & bathrooms
- Bedrooms: 3
- Bathrooms: 3
- Full bathrooms: 2
- Partial bathrooms: 1
- Main level bathrooms: 1
Rooms
- Room types: Loft, Utility Room, Bedroom 2, Bedroom 3, Dining Room, Family Room, Kitchen, Living Room, Primary Bedroom
Primary bedroom
- Features: Bathroom, Bathtub With Shower, Vaulted Ceiling, Walkin Closet
- Level: Upper
Bedroom 2
- Features: Deck, Sliding Doors
- Level: Lower
Bedroom 3
- Features: Deck, Sliding Doors
- Level: Lower
Dining room
- Features: Vaulted Ceiling
- Level: Main
Family room
- Level: Lower
Kitchen
- Features: Dishwasher, Free Standing Range, Free Standing Refrigerator
- Level: Main
Living room
- Features: Deck, Fireplace, Sliding Doors, Vaulted Ceiling
- Level: Main
Heating
- Heat Pump, Fireplace(s)
Cooling
- Heat Pump
Appliances
- Included: Dishwasher, Free-Standing Range, Free-Standing Refrigerator, Range Hood, Washer/Dryer, Electric Water Heater
Features
- Floor 3rd, High Speed Internet, Vaulted Ceiling(s), Built-in Features, Bathroom, Bathtub With Shower, Walk-In Closet(s)
- Doors: Sliding Doors
- Windows: Double Pane Windows, Vinyl Frames
- Basement: Daylight,Finished,Full
- Number of fireplaces: 1
- Fireplace features: Gas
Interior area
- Total structure area: 1,827
- Total interior livable area: 1,827 sqft
Video & virtual tour
Property
Parking
- Total spaces: 1
- Parking features: Driveway, Off Street, Garage Door Opener, Attached
- Attached garage spaces: 1
- Has uncovered spaces: Yes
Features
- Stories: 3
- Patio & porch: Covered Deck, Deck, Porch
- Exterior features: Yard
- Has view: Yes
- View description: Territorial, Trees/Woods
Lot
- Size: 1,742 Square Feet
- Features: Cul-De-Sac, Greenbelt, Private, SqFt 0K to 2999
Details
- Parcel number: 097770030
Construction
Type & style
- Home type: Townhouse
- Property subtype: Residential, Townhouse
- Attached to another structure: Yes
Materials
- Brick, Vinyl Siding
- Roof: Composition
Condition
- Resale
- New construction: No
- Year built: 2003
Details
- Warranty included: Yes
Utilities & green energy
- Gas: Gas
- Sewer: Public Sewer
- Water: Public
- Utilities for property: Cable Connected
Community & HOA
Community
- Subdivision: Waterford Creek
HOA
- Has HOA: Yes
- Amenities included: Commons, Exterior Maintenance, Management
- HOA fee: $175 monthly
Location
- Region: Vancouver
Financial & listing details
- Price per square foot: $219/sqft
- Tax assessed value: $350,677
- Annual tax amount: $4,062
- Date on market: 5/11/2026
- Listing terms: Cash,Conventional,FHA,VA Loan
- Road surface type: Paved
Estimated market value
Not available
Estimated sales range
Not available
Not available
Price history
| Date | Event | Price |
|---|---|---|
| 5/11/2026 | Listed for sale | $399,900+119.1%$219/sqft |
Source:  RMLS (OR) #614117266 Report a problem RMLS (OR) #614117266 Report a problem | ||
| 8/5/2004 | Sold | $182,500+18.6%$100/sqft |
Source: Public Record Report a problem | ||
| 12/18/2002 | Sold | $153,900$84/sqft |
Source: Public Record Report a problem | ||
Public tax history
| Year | Property taxes | Tax assessment |
|---|---|---|
| 2024 | $3,743 +12.7% | $350,677 +4% |
| 2023 | $3,322 -5% | $337,078 -7.2% |
| 2022 | $3,495 +16% | $363,132 +15.6% |
| 2021 | $3,014 +6.6% | $314,106 +23.9% |
| 2020 | $2,828 | $253,469 +0.3% |
| 2019 | $2,828 +6.1% | $252,585 +2.3% |
| 2018 | $2,665 -6.5% | $246,959 +11.7% |
| 2017 | $2,850 +14.8% | $220,996 +10.4% |
| 2016 | $2,483 +8.2% | $200,103 +16% |
| 2015 | $2,294 +0% | $172,550 +3.6% |
| 2014 | $2,293 | $166,561 +16% |
| 2013 | $2,293 +8.7% | $143,552 +15.5% |
| 2012 | $2,108 -1.8% | $124,241 -15.2% |
| 2011 | $2,148 +2.4% | $146,466 -4.5% |
| 2010 | $2,098 -5.8% | $153,383 -8.9% |
| 2009 | $2,228 | $168,428 -22% |
| 2008 | -- | $216,000 |
| 2007 | -- | $216,000 +40.2% |
| 2005 | -- | $154,100 |
Find assessor info on the county website
Monthly payment
Est. payment$--/mo
Payment breakdown
Explore the cost of this home by adjusting the details. Changes won't be saved.
All calculations are estimates and provided by Zillow, Inc. for informational purposes only. Actual amounts may vary.
HOA fees may include property taxes on listings classified as Co-Ops. Contact the listing agent and/or owner for fee details.
Mortgage interest rates are dependent on a number of factors, including credit score, down payment, and repayment length. Interest rate data provided by Zillow Group Marketplace, Inc. as of 1/1/1970 from various mortgage lenders with which we have lead or other similar arrangements; the Estimated Payment is an average of those rates.
See how much you could borrow to make a competitive offer.
Climate risks
Neighborhood: Hazel Dell North
Nearby schools
GreatSchools rating
- 3/10Sarah J Anderson Elementary SchoolGrades: K-5Distance: 0.4 mi
- 2/10Gaiser Middle SchoolGrades: 6-8Distance: 0.2 mi
- 7/10Skyview High SchoolGrades: 9-12Distance: 3 mi
Schools provided by the listing agent
- Elementary: Anderson
- Middle: Gaiser
- High: Skyview
Source: RMLS (OR). This data may not be complete. We recommend contacting the local school district to confirm school assignments for this home.


A local agent can set up tours, give advice and negotiate with sellers.


- Washington
- Clark County
- Vancouver
- 98665
- Hazel Dell North
- 2725 NE 96th Way
Nearby cities
Nearby neighborhoods
Nearby zip codes
Other Vancouver Topics
