10 Acres of Privacy and solitude! Off the main road, drive down a winding gravel road flanked by a stream and woods onto a heavily wooded 10 acres bordered in the rear by Tooles Creek upon which this stick built house is located. The vibe is a cozy cabin feel with brick tile flooring as you enter the family room that has a freestanding wood stove as the focal point with vaulted ceiling. The kitchen area features a new stove, refrigerator and range hood, tile countertops, cabinetry and shelving. The open staircase leads to a loft area and main bedroom that has a vaulted ceiling, wood floors and a ceiling fan/light combo. Main floor laundry room with brick tile flooring, washer and dryer. The full bath features a tub/shower combo, single vanity and linen closet. Out the rear door is a chain link fenced in backyard. Enjoy all of the wildlife, and once again, enjoy your privacy!!
For sale
$274,900
221 Allens Way, Kittrell, NC 27544
1beds
1,148sqft
Single Family Residence, Residential
Built in 1987
10 Acres Lot
$250,200 Zestimate®
$239/sqft
$-- HOA
What's special
Cozy cabin feel
- 4 days |
- 710 |
- 78 |
Likely to sell faster than
Zillow last checked:
Listing updated:
Listed by:
Missy Robbins 919-215-6772,
Cardinal Real Estate Group
Source: Doorify MLS,MLS#: 10185675
Facts & features
Interior
Bedrooms & bathrooms
- Bedrooms: 1
- Bathrooms: 1
- Full bathrooms: 1
Heating
- Electric, Heat Pump, Wood Stove, None
Cooling
- Central Air, Electric, Heat Pump
Appliances
- Included: Electric Water Heater, Free-Standing Electric Range, Free-Standing Refrigerator, Range Hood, Washer/Dryer
- Laundry: Electric Dryer Hookup, Laundry Room, Main Level, Washer Hookup
Features
- Bathtub/Shower Combination, Pantry, Tile Counters, Vaulted Ceiling(s)
- Flooring: Tile, Wood
- Number of fireplaces: 1
- Fireplace features: Family Room, Free Standing, Wood Burning Stove
Interior area
- Total structure area: 1,148
- Total interior livable area: 1,148 sqft
- Finished area above ground: 1,148
- Finished area below ground: 0
Property
Parking
- Total spaces: 6
- Parking features: Gravel, Private
- Uncovered spaces: 6
Features
- Levels: One and One Half
- Stories: 2
- Exterior features: Fenced Yard, Private Entrance, Private Yard
- Fencing: Back Yard, Chain Link
- Has view: Yes
Lot
- Size: 10 Acres
- Features: Many Trees, Wooded
Details
- Parcel number: 010896
- Zoning: FCO AR
- Special conditions: Standard
Construction
Type & style
- Home type: SingleFamily
- Architectural style: Transitional
- Property subtype: Single Family Residence, Residential
Materials
- Wood Siding
- Foundation: Slab
- Roof: Shingle
Condition
- New construction: No
- Year built: 1987
Utilities & green energy
- Sewer: Septic Tank
- Water: Well
Community & HOA
Community
- Subdivision: Not in a Subdivision
HOA
- Has HOA: No
Location
- Region: Kittrell
Financial & listing details
- Price per square foot: $239/sqft
- Tax assessed value: $183,790
- Annual tax amount: $1,179
- Date on market: 8/12/2026
- Road surface type: Gravel
Estimated market value
$250,200
$195,000 - $303,000
$1,219/mo
Price history
| Date | Event | Price |
|---|---|---|
| 8/12/2026 | Listed for sale | $274,900+152.2%$239/sqft |
Source:  Doorify MLS #10185675 Report a problem Doorify MLS #10185675 Report a problem | ||
| 4/24/2013 | Sold | $109,000$95/sqft |
Source: Public Record Report a problem | ||
Public tax history
| Year | Property taxes | Tax assessment |
|---|---|---|
| 2025 | $1,180 -1.3% | $183,790 -1.4% |
| 2024 | $1,195 +27.8% | $186,460 +98.5% |
| 2023 | $935 +1.1% | $93,955 |
| 2022 | $925 -1% | -- |
| 2021 | $934 -1.1% | -- |
| 2020 | $945 +2.3% | -- |
| 2019 | $924 -3.9% | $93,955 |
| 2018 | $961 | $93,955 +5.6% |
| 2017 | $961 | $89,000 |
| 2016 | $961 | $89,000 |
| 2015 | $961 +7.5% | $89,000 |
| 2014 | $894 | $89,000 |
| 2013 | -- | $89,000 |
| 2012 | -- | $89,000 +10% |
| 2011 | -- | $80,912 |
| 2010 | -- | $80,912 |
| 2009 | -- | $80,912 |
| 2008 | -- | $80,912 |
Find assessor info on the county website
Monthly payment
Est. payment
Payment breakdown
Explore the cost of this home by adjusting the details. Changes won't be saved.Climate risks
Neighborhood: 27544
Nearby schools
GreatSchools rating
- 7/10Laurel Mill ElementaryGrades: PK-5Distance: 9.1 mi
- 4/10Terrell Lane MiddleGrades: 6-8Distance: 6.1 mi
- 6/10Louisburg HighGrades: 9-12Distance: 5 mi
Schools provided by the listing agent
- Elementary: Franklin - Laurel Mill Elementary
- Middle: Franklin - Terrell Lane Middle
- High: Franklin - Louisburg Magnet High School
Source: Doorify MLS. This data may not be complete. We recommend contacting the local school district to confirm school assignments for this home.
- $173,7003 bd2 ba2k sqft249 Allens Way, Kittrell, NC 27544Off Market
- $36,2908.6 acres2594 Sims Bridge Rd, Kittrell, NC 27544Off Market
- $283,9002 bd2 ba1.8k sqft311 Allens Way, Kittrell, NC 27544Off Market
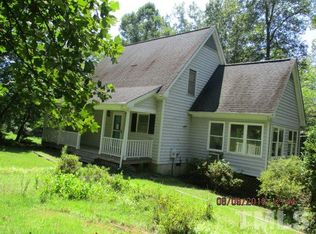
- $92,61036.95 acres311 Allens Way, Kittrell, NC 27544Off Market
- $219,1003 bd2 ba1.2k sqft102 Allens Way, Louisburg, NC 27544Off Market
- $255,5004 bd2 ba2k sqft57 Allens Way, Kittrell, NC 27544Off Market
- $243,3003 bd2 ba1.6k sqft114 Allens Way, Henderson, NC 27544Off Market
- $49,78010.95 acres114 Allens Way, Kittrell, NC 27544Off Market
A local agent can set up tours, give advice and negotiate with sellers.
Similar homes
- $260,0002 bd1 ba838 sqft210 Deer Run Dr, Franklinton, NC 27525For Sale
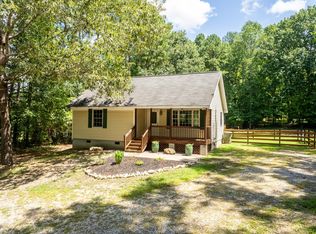
 MLS ID #10185031, Connie Jean Guckavan. Doorify MLS
 - $282,0003 bd2 ba1.3k sqft114 Black Cloud Dr, Louisburg, NC 27549For Sale
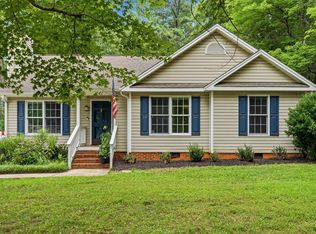 MLS ID #10185582, Dave Harney. Doorify MLS
 - $275,0003 bd2 ba1.2k sqft108 Justice St, Louisburg, NC 27549For Sale
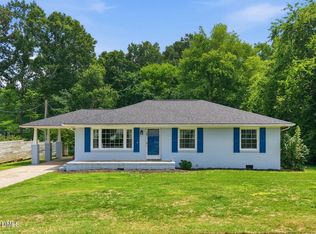 MLS ID #10179020, Jim Allen. Doorify MLS
 - $249,9003 bd2 ba1.1k sqft110 Fox Ridge Rd, Louisburg, NC 27549For Sale
 MLS ID #10176626, Joshua Norman. Doorify MLS
 - $299,9003 bd2 ba1.2k sqft65 Rainwood Ct, Louisburg, NC 27549For SaleMLS ID #10183311, Connie Jean Guckavan. Doorify MLS
- $344,9003 bd2 ba1.6k sqft208 Drew Street, Louisburg, NC 27549For Sale
 MLS ID #100592608, Jonathan Lee Baker, Moorefield Real Estate LLC. Hive MLS
 - $299,0002 bd2 ba1k sqft15 Full Cir, Spring Hope, NC 27882For SaleMLS ID #10148715, Mike Rowe. Doorify MLS
- $300,0003 bd2 ba1.1k sqft95 Wembley Ct, Youngsville, NC 27596For SaleMLS ID #10182241, Susan Napolitano. Doorify MLS
- $360,0003 bd2 ba1.3k sqft126 Hunter Rd, Henderson, NC 27537For SaleMLS ID #10169731, Timothy Andrew Henderson. Doorify MLS
- $279,0003 bd2 ba1k sqft226 Shawnee Dr, Louisburg, NC 27549For SaleMLS ID #10182641, Tonya Harris. Doorify MLS
- $285,0003 bd2 ba1.6k sqft439 Shawnee Dr, Louisburg, NC 27549For SaleMLS ID #10181485, Tip Iuliucci. Doorify MLS
- $253,9003 bd2 ba1.5k sqft148 Baptist Church Rd, Henderson, NC 27537For SaleMLS ID #10181235, Mayra Colin. Doorify MLS
- $350,0003 bd2 ba1.2k sqft147 Bridle Trl, Youngsville, NC 27596For SaleMLS ID #10185455, Harrison White. Doorify MLS
- $306,9003 bd2 ba1.2k sqft336 Thornwood Ln, Youngsville, NC 27596For SaleMLS ID #10180714, LaShonda Sierra Harding. Doorify MLS
- $290,0003 bd2 ba1.6k sqft133 Wagon Wheel Cir, Louisburg, NC 27549For SaleMLS ID #10168304, Meisha Spang. Doorify MLS
- $305,0003 bd2 ba1.5k sqft5141 State Highway 39 N, Henderson, NC 27537For SaleMLS ID #10176446, Dania Santos. Doorify MLS
- $264,9003 bd1 ba1.6k sqft4967 State Highway 581 Spg, Spring Hope, NC 27882For SaleMLS ID #10167843, Terrie Siebert. Doorify MLS
- $234,9003 bd1 ba1.1k sqft1379 Briggs Rd, Henderson, NC 27537For SaleMLS ID #10182924, Chris Fisher. Doorify MLS
- $240,0003 bd1 ba1.5k sqft571 Winston St, Franklinton, NC 27525For SaleMLS ID #10178203, Thomas Ladane Shoupe. Doorify MLS
- $260,0003 bd2 ba1.6k sqft479 Ridgecrest Trl, Henderson, NC 27537For SaleMLS ID #10165895, Heather Anagnos. Doorify MLS
