Nestled in Durham's highly coveted, tree-lined Watts-Hillandale Historic District, this classic brick home blends timeless historic character with a rare Cape Cod flourish. Inside, sunny living spaces anchor the main level, featuring a cozy fireplace and original hardwood floors waiting to be restored to their full glory. Positioned on a generous 150 foot deep lot, this property offers rare expansion potential with ample space for a large addition, custom primary suite, or outdoor living oasis. Although move-in-ready, this gem is priced to reflect its further transformation potential. Don't miss an incredible opportunity to customize a historic home in a location where inventory rarely turns over. Enjoy morning strolls to Oval Park, dinner on 9th Street, and effortless access to Duke University and Hospital.
For sale
$649,000
2320 Englewood Ave, Durham, NC 27705
3beds
1,711sqft
Single Family Residence, Residential
Built in 1933
7,405 Square Feet Lot
$625,900 Zestimate®
$379/sqft
$-- HOA
What's special
Cozy fireplaceOriginal hardwood floorsClassic brick homeSunny living spaces
- 1 day |
- 518 |
- 38 |
Likely to sell faster than
Zillow last checked:
Listing updated:
Listed by:
Roy Ellis 910-818-6334,
Compass -- Chapel Hill - Durham
Source: Doorify MLS,MLS#: 10186001
Facts & features
Interior
Bedrooms & bathrooms
- Bedrooms: 3
- Bathrooms: 2
- Full bathrooms: 1
- 1/2 bathrooms: 1
Heating
- Central, Natural Gas
Cooling
- Central Air
Appliances
- Included: Free-Standing Refrigerator, Gas Range
- Laundry: In Basement
Features
- Eat-in Kitchen, Laminate Counters
- Flooring: Hardwood, Linoleum
- Basement: Sump Pump
- Number of fireplaces: 1
- Fireplace features: Family Room
Interior area
- Total structure area: 1,711
- Total interior livable area: 1,711 sqft
- Finished area above ground: 1,711
- Finished area below ground: 0
Property
Parking
- Total spaces: 1
- Parking features: Detached
- Garage spaces: 1
Features
- Levels: Two
- Stories: 2
- Patio & porch: Front Porch, Patio
- Fencing: Back Yard, Full
- Has view: Yes
- View description: Neighborhood
Lot
- Size: 7,405 Square Feet
- Dimensions: 50' x 150' x
- Features: Rectangular Lot
Details
- Additional structures: Garage(s)
- Parcel number: 103654
- Zoning: R-5
- Special conditions: Standard
Construction
Type & style
- Home type: SingleFamily
- Architectural style: Bungalow, Cape Cod, Cottage, Local Historic Designation
- Property subtype: Single Family Residence, Residential
Materials
- Brick
- Foundation: Permanent
- Roof: Shingle
Condition
- New construction: No
- Year built: 1933
Utilities & green energy
- Sewer: Public Sewer
- Water: Public
- Utilities for property: Electricity Connected, Natural Gas Connected, Water Connected
Community & HOA
Community
- Subdivision: Not in a Subdivision
HOA
- Has HOA: No
Location
- Region: Durham
Financial & listing details
- Price per square foot: $379/sqft
- Tax assessed value: $550,460
- Annual tax amount: $5,594
- Date on market: 8/13/2026
- Road surface type: Asphalt
Estimated market value
$625,900
$595,000 - $657,000
$2,998/mo
Price history
| Date | Event | Price |
|---|---|---|
| 8/13/2026 | Listed for sale | $649,000+1522.5%$379/sqft |
Source:  Doorify MLS #10186001 Report a problem Doorify MLS #10186001 Report a problem | ||
| 7/23/2025 | Listing removed | $2,300$1/sqft |
Source: Zillow Rentals Report a problem | ||
| 7/17/2025 | Listed for rent | $2,300+16.5%$1/sqft |
Source: Zillow Rentals Report a problem | ||
| 5/17/2022 | Listing removed | -- |
Source: Zillow Rental Network Premium Report a problem | ||
| 5/10/2022 | Listed for rent | $1,975+1.3%$1/sqft |
Source: Zillow Rental Network Premium Report a problem | ||
| 12/23/2021 | Listing removed | -- |
Source: Zillow Rental Network Premium Report a problem | ||
| 12/14/2021 | Listed for rent | $1,950$1/sqft |
Source: Zillow Rental Network Premium Report a problem | ||
| 8/12/2010 | Sold | $40,000$23/sqft |
Source: Public Record Report a problem | ||
Public tax history
| Year | Property taxes | Tax assessment |
|---|---|---|
| 2025 | $5,457 +19.3% | $550,460 +67.9% |
| 2024 | $4,572 +6.5% | $327,783 |
| 2023 | $4,294 +2.3% | $327,783 |
| 2022 | $4,195 +0.5% | $327,783 |
| 2021 | $4,176 +2.4% | $327,783 |
| 2020 | $4,077 | $327,783 |
| 2019 | $4,077 | $327,783 -2.7% |
| 2018 | $4,077 -10.1% | $336,986 |
| 2017 | $4,538 +3.5% | $336,986 |
| 2016 | $4,385 | $336,986 +19.7% |
| 2015 | $4,385 +12.5% | $281,632 |
| 2014 | $3,899 | $281,632 |
| 2013 | -- | $281,632 |
| 2012 | -- | $281,632 |
| 2011 | $3,671 +0.4% | $281,632 |
| 2010 | $3,655 +4% | $281,632 |
| 2009 | $3,515 | $281,632 |
| 2008 | $3,515 +82.1% | $281,632 +106.1% |
| 2007 | $1,930 +1.4% | $136,670 |
| 2006 | $1,902 | $136,670 |
| 2005 | $1,902 +1.4% | $136,670 |
| 2004 | $1,876 | $136,670 |
| 2003 | -- | $136,670 |
| 2002 | $1,726 +37.9% | $136,670 +76.8% |
| 2000 | $1,252 | $77,300 |
Find assessor info on the county website
Monthly payment
Est. payment
Payment breakdown
Explore the cost of this home by adjusting the details. Changes won't be saved.Climate risks
Neighborhood: Watts Hospital-Hillandale
Nearby schools
GreatSchools rating
- 6/10E K Powe ElementaryGrades: PK-5Distance: 0.5 mi
- 5/10Brogden MiddleGrades: 6-8Distance: 1.4 mi
- 3/10Riverside High SchoolGrades: 9-12Distance: 3.6 mi
Schools provided by the listing agent
- Elementary: Durham - E K Powe Elementary
- Middle: Durham - Brogden Middle
- High: Durham - Riverside High
Source: Doorify MLS. This data may not be complete. We recommend contacting the local school district to confirm school assignments for this home.
- $833,6003 bd3 ba1.9k sqft2318 Englewood Ave, Durham, NC 27705Off Market
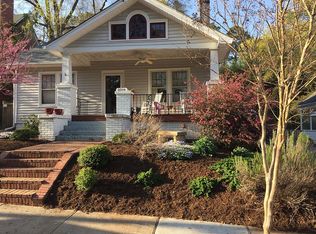
- $683,1003 bd2 ba1.5k sqft2322 Englewood Ave, Durham, NC 27705Off Market
- $718,4003 bd2 ba1.7k sqft2316 Englewood Ave, Durham, NC 27705Off Market
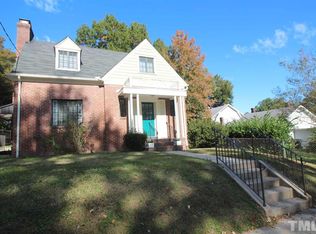
- $802,0003 bd2 ba1.8k sqft2324 Englewood Ave, Durham, NC 27705Off Market
- $1,052,8003 bd2 ba2k sqft2326 Englewood Ave, Durham, NC 27705Off Market
- $1,370,5003 bd2 ba2.5k sqft1106 Alabama Ave, Durham, NC 27705Off Market
- $555,5002 bd1 ba1.3k sqft1107 Virginia Ave, Durham, NC 27705Off Market
- $940,3004 bd3 ba2.1k sqft2321 Englewood Ave, Durham, NC 27705Off Market
A local agent can set up tours, give advice and negotiate with sellers.
Similar homes
- $690,0004 bd2 ba1.6k sqft1806 Maryland Ave, Durham, NC 27705For Sale

 MLS ID #10167667, Roy Ellis. Doorify MLS
 - $649,0002 bd2 ba1.5k sqft1105 N Gregson St, Durham, NC 27701For Sale
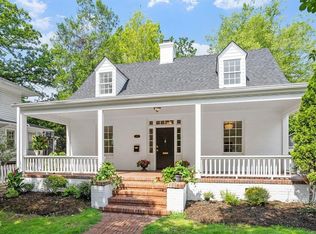 MLS ID #10183801, Joan Austin. Doorify MLS
 - $625,0003 bd2 ba1.5k sqft1308 Ruffin St, Durham, NC 27701For Sale
 MLS ID #10181610, Zuri Hunter. Doorify MLS
 - $535,0002 bd1 ba1.3k sqft2303 Englewood Ave, Durham, NC 27705For Sale
 MLS ID #10152454, Jane A Phillips. Doorify MLS
 - $445,0004 bd2 ba1.5k sqft3009 Omah St, Durham, NC 27705For SaleMLS ID #10185030, Kristi Davis. Doorify MLS
- $439,9003 bd2 ba1.9k sqft2503 W Carver St, Durham, NC 27705For SaleMLS ID #10168748, Stacey Hourigan. Doorify MLS
- $599,5004 bd3 ba1.7k sqft1122 Berkeley St, Durham, NC 27705New ConstructionMLS ID #10180849, Maggie Tackett. Doorify MLS
- $366,0003 bd2 ba1.8k sqft11 Chanter Ct, Durham, NC 27705For SaleMLS ID #10184032, Thomas Ladane Shoupe. Doorify MLS
- $399,0003 bd3 ba1.2k sqft2805 A Fawn Ave, Durham, NC 27705New ConstructionMLS ID #10186030, Kirk West. Doorify MLS
- $599,0003 bd2 ba1.9k sqft2022 Bivins St, Durham, NC 27707For SaleMLS ID #10176636, Brooklyn Micala Dacosin. Doorify MLS
- $630,0003 bd3 ba1.3k sqft1905 Wagoner St, Durham, NC 27705New ConstructionMLS ID #10167633, Roy Ellis. Doorify MLS
- $450,0003 bd2 ba1.6k sqft1805 Meeting St, Durham, NC 27705For SaleMLS ID #10167607, Audrey Morris. Doorify MLS
- $330,0003 bd2 ba1.1k sqft1807 Haverford St, Durham, NC 27705For Sale
 MLS ID #1229163, Kay Jones. Triad MLS
 - $699,9004 bd4 ba2.5k sqft804 Lancaster St, Durham, NC 27701For SaleMLS ID #10180148, Wallace Peiffer. Doorify MLS
- $375,0003 bd2 ba1k sqft1207 Berkeley St, Durham, NC 27705For SaleMLS ID #10182248, Marshall Gay. Doorify MLS
- $473,0002 bd1 ba929 sqft1112 Berkeley St, Durham, NC 27705For SaleMLS ID #10179224, Adrian Brown. Doorify MLS
- $450,0003 bd3 ba1.2k sqft2803 A Fawn Ave, Durham, NC 27705New ConstructionMLS ID #10184538, Kirk West. Doorify MLS
- $600,0003 bd3 ba1.2k sqft1500A Englewood Ave, Durham, NC 27705New ConstructionMLS ID #10150968, Jim Allen. Doorify MLS
- $397,0002 bd1 ba1.1k sqft1837 Forest Rd, Durham, NC 27705For SaleMLS ID #10183197, Lisa Janes. Doorify MLS
- $329,0002 bd3 ba1.2k sqft84 Intuition Cir, Durham, NC 27705For SaleMLS ID #10185588, Yiyi Jiang. Doorify MLS
