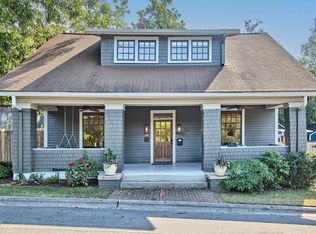
Built to last, this beautifully maintained 1940s cottage is a timeless gem nestled on a picturesque corner lot in sought-after Trinity Park. Blending classic character with thoughtful updates, this home embodies the charm of Southern living. Step inside to find gorgeous hardwood floors, exposed brick accents, an updated kitchen featuring stainless steel appliances with new dishwasher 2025, quartz countertops, and gorgeous cabinetry. The bathrooms offer modern comfort, while the spacious primary suite includes a private en-suite bath with a walk-in tiled shower, quartz vanity, and stylish fixtures. Enjoy multiple living spaces with both a formal living room and a generous family room, offering flexibility for entertaining or everyday living. Outside, the fully fenced and professionally landscaped backyard is your own private retreat; perfect for gardening, relaxing, or hosting unforgettable dinners under the stars on the expansive patio. A finished workshop adds even more versatility, making an ideal home office, studio, or hobby space. Just a couple of houses down from the Ellerbee Creek entrance and a short walk to all that downtown Durham has to offer this is more than a house- it's a place to call home.
For sale
Price cut: $16K (9/24)
$599,000
1308 Ruffin St, Durham, NC 27701
3beds
1,553sqft
Single Family Residence
Built in 1945
7,405 Square Feet Lot
$586,600 Zestimate®
$386/sqft
$-- HOA
What's special
Stylish fixturesFinished workshopExposed brick accentsGorgeous hardwood floorsWalk-in tiled showerExpansive patioProfessionally landscaped backyard
- 83 days
- 1,062
- 84
Likely to sell faster than
Zillow last checked:
Listing updated:
Listed by:
Zuri Hunter 919-408-9292,
Urban Durham Realty,
Ryan Kennedy 919-669-1632,
Urban Durham Realty
Source: Doorify MLS,MLS#: 10181610
Facts & features
Interior
Bedrooms & bathrooms
- Bedrooms: 3
- Bathrooms: 2
- Full bathrooms: 2
- Main level bathrooms: 2
- Main level bedrooms: 3
Primary bedroom
- Level: Main
- Area: 153.6 Square Feet
- Dimensions: 12.0 x 12.8
Bedroom 2
- Level: Main
- Area: 122.21 Square Feet
- Dimensions: 12.1 x 10.1
Bedroom 3
- Level: Main
- Area: 113.22 Square Feet
- Dimensions: 10.2 x 11.1
Dining room
- Level: Main
- Area: 82.16 Square Feet
- Dimensions: 7.9 x 10.4
Family room
- Level: Main
- Area: 269.88 Square Feet
- Dimensions: 17.3 x 15.6
Kitchen
- Level: Main
- Area: 169.26 Square Feet
- Dimensions: 18.2 x 9.3
Laundry
- Level: Main
- Area: 24.3 Square Feet
- Dimensions: 5.4 x 4.5
Living room
- Level: Main
- Area: 202.96 Square Feet
- Dimensions: 11.8 x 17.2
Other
- Level: Additional
- Area: 432 Square Feet
- Dimensions: 16.0 x 27.0
Workshop
- Level: Additional
- Area: 123.22 Square Feet
- Dimensions: 12.2 x 10.1
Heating
- None
Cooling
- Gas Pack
Appliances
- Included: Dishwasher, Refrigerator, Water Heater
- Laundry: In Kitchen
Features
- Flooring: Ceramic Tile, Wood
- Number of fireplaces: 1
Interior area
- Total structure area: 1,553
- Total interior livable area: 1,553 sqft
- Finished area above ground: 1,553
- Finished area below ground: 0
Property
Parking
- Parking features: Asphalt, On Street
- Has uncovered spaces: Yes
Features
- Levels: One
- Stories: 1
- Patio & porch: Front Porch, Patio, Side Porch
- Exterior features: Storage
- Fencing: Full,Wrought Iron
Lot
- Size: 7,405 Square Feet
- Features: Corner Lot
Details
- Parcel number: 105506
- Zoning: R-5
- Special conditions: Standard
Construction
Type & style
- Home type: SingleFamily
- Architectural style: Cottage
- Property subtype: Single Family Residence
Materials
- Fiber Cement
- Foundation: Crawlspace
- Roof: Shingle
Condition
- New construction: No
- Year built: 1945
Utilities & green energy
- Sewer: Public Sewer
- Water: Public
Community & HOA
HOA
- Has HOA: No
Location
- Region: Durham
Financial & listing details
- Price per square foot: $386/sqft
- Tax assessed value: $531,582
- Annual tax amount: $5,402
- Date on market: 7/22/2026
- Listing agreement: Exclusive Right To Sell
- Listing terms: Cash,Conventional
Estimated market value
$586,600
$557,000 - $616,000
$2,197/mo
Price history
| Date | Event | Price |
|---|---|---|
| 9/24/2026 | Price change | $599,000-2.6%$386/sqft |
Source:  Doorify MLS #10181610 Report a problem Doorify MLS #10181610 Report a problem | ||
| 9/9/2026 | Price change | $615,000-1.6%$396/sqft |
Source: Doorify MLS #10181610 Report a problem | ||
| 7/22/2026 | Listed for sale | $625,000+0.8%$402/sqft |
Source: Doorify MLS #10181610 Report a problem | ||
| 4/22/2022 | Sold | $620,000+12.7%$399/sqft |
Source: Public Record Report a problem | ||
| 3/24/2022 | Contingent | $550,000$354/sqft |
Source: Doorify MLS #2436744 Report a problem | ||
| 3/18/2022 | Listed for sale | $550,000+54.9%$354/sqft |
Source: Doorify MLS #2436744 Report a problem | ||
| 12/28/2018 | Sold | $355,000$229/sqft |
Source: Public Record Report a problem | ||
| 12/4/2018 | Pending sale | $355,000$229/sqft |
Source: 501 Realty #2225471 Report a problem | ||
| 11/22/2018 | Listed for sale | $355,000+84.9%$229/sqft |
Source: 501 Realty #2225471 Report a problem | ||
| 5/2/2018 | Sold | $192,000+37.1%$124/sqft |
Source: Public Record Report a problem | ||
| 5/31/2002 | Sold | $140,000$90/sqft |
Source: Public Record Report a problem | ||
Public tax history
| Year | Property taxes | Tax assessment |
|---|---|---|
| 2025 | $5,270 +6% | $531,582 +49.2% |
| 2024 | $4,971 +6.5% | $356,345 |
| 2023 | $4,668 +2.3% | $356,345 |
| 2022 | $4,561 +0.5% | $356,345 |
| 2021 | $4,539 +2.4% | $356,345 |
| 2020 | $4,433 | $356,345 |
| 2019 | $4,433 | $356,345 +45.2% |
| 2018 | $4,433 +34.1% | $245,440 |
| 2017 | $3,305 +3.5% | $245,440 |
| 2016 | $3,193 | $245,440 +36.5% |
| 2015 | $3,193 +28.3% | $179,852 |
| 2014 | $2,490 | $179,852 |
| 2013 | -- | $179,852 |
| 2012 | -- | $179,852 |
| 2011 | $2,344 +0.4% | $179,852 |
| 2010 | $2,334 +4% | $179,852 |
| 2009 | $2,245 | $179,852 |
| 2008 | $2,245 +45.3% | $179,852 +64.3% |
| 2007 | $1,545 +1.4% | $109,436 |
| 2006 | $1,523 | $109,436 |
| 2005 | $1,523 +1.4% | $109,436 |
| 2004 | $1,503 | $109,436 |
| 2003 | -- | $109,436 |
| 2002 | $1,382 +28.7% | $109,436 +65% |
| 2000 | $1,074 | $66,320 |
Find assessor info on the county website
Monthly payment
Est. payment
Payment breakdown
Explore the cost of this home by adjusting the details. Changes won't be saved.Climate risks
Neighborhood: Trinity Park
Nearby schools
Schools provided by the listing agent
- Elementary: Durham - Club Boulevard Elementary
- Middle: Durham - Brogden Middle
- High: Durham - Riverside High
Source: Doorify MLS. This data may not be complete. We recommend contacting the local school district to confirm school assignments for this home.
Similar homes
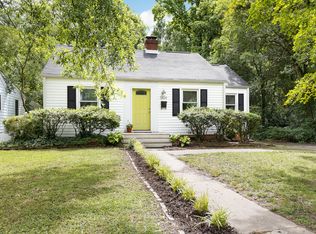
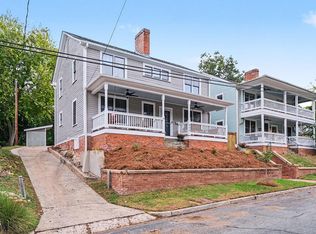
- $695,0003 bd3 ba1.9k sqft808 Yancey St, Durham, NC 27701For Sale
 MLS ID #10195464, Tyler Singleton. Doorify MLS
 - $650,0004 bd3 ba2.2k sqft1008 Franklin St, Durham, NC 27701For Sale
 MLS ID #10196209, Courtney Eason. Doorify MLS
 - $599,0003 bd2 ba1.8k sqft309 N Gregson St, Durham, NC 27701For Sale
 MLS ID #10172416, Suzy Armstrong. Doorify MLS
 - $699,8003 bd2 ba2.2k sqft1412 N Roxboro St, Durham, NC 27701For Sale
 MLS ID #10183434, Jody Billeaud. Doorify MLS
 - $418,0004 bd3 ba1.6k sqft1713 Avondale Dr, Durham, NC 27701For SaleMLS ID #10187965, Courtney Dunstan. Doorify MLS
- $649,0005 bd4 ba1.8k sqft107 Pinecrest Rd, Durham, NC 27705For SaleMLS ID #10176413, Lisa Kane. Doorify MLS
- $529,0003 bd3 ba1.2k sqft407B Edward St, Durham, NC 27701New ConstructionMLS ID #10193444, Chelsea Bracken. Doorify MLS
- $680,0004 bd3 ba2k sqft324 Gray Ave, Durham, NC 27701For SaleMLS ID #10184946, Michael C Newport. Doorify MLS
- $649,9004 bd2 ba1.6k sqft1806 Maryland Ave, Durham, NC 27705For SaleMLS ID #10167667, Roy Ellis. Doorify MLS
- $525,0003 bd3 ba1.8k sqft2102 Meade Ln, Durham, NC 27707For SaleMLS ID #10193646, Michele Burris. Doorify MLS
- $489,9003 bd2 ba1.4k sqft907 Morehead Ave, Durham, NC 27707For SaleMLS ID #10186779, Kyle Tyner. Doorify MLS
- $440,0003 bd2 ba1.5k sqft201 E Club Blvd, Durham, NC 27704For SaleMLS ID #10179208, Dara Shain. Doorify MLS
- $425,0002 bd3 ba1.4k sqft2413 Shenandoah Ave, Durham, NC 27704For SaleMLS ID #10196224, William Patrick. Doorify MLS
- $718,0003 bd3 ba1.6k sqft1917 W Club Blvd, Durham, NC 27705For SaleMLS ID #10185191, Marie Kathleen Brockenbrough. Doorify MLS
- $500,0003 bd2 ba1.9k sqft3818 Hermine St, Durham, NC 27705For SaleMLS ID #10191624, Jana Elaine Murdock Doherty. Doorify MLS
- $715,0004 bd2 ba1.9k sqft2220 W Club Blvd, Durham, NC 27705For SaleMLS ID #10192256, Sam Poole. Doorify MLS
- $375,0003 bd2 ba1.2k sqft1012 Holloway St, Durham, NC 27701For SaleMLS ID #10194422, Janet Tsz Ki Lee. Doorify MLS
- $515,0003 bd3 ba2.2k sqft4208 Malvern Rd, Durham, NC 27707For SaleMLS ID #10196163, Ellen P Bell. Doorify MLS
- $315,0003 bd3 ba1.1k sqft1024 S Plum St, Durham, NC 27701For SaleMLS ID #10192570, Eliel Hernandez Cruz. Doorify MLS
- $599,9003 bd3 ba1.3k sqft1905 Wagoner St, Durham, NC 27705New ConstructionMLS ID #10167633, Roy Ellis. Doorify MLS
