New custom house at center of Durham, very close to downtown and all amenities. Boasting 5 bedrooms and 4 1/2 bathrooms, bedroom in the first floor. Extra-large living room space, open floorplan, custom fixtures in every room, plenty of windows to bring in natural light, custom cabinetry and high-end appliances in the kitchen, Separate dining room for family dinners, and a beautiful eat in kitchen overlooking the backyard. A good size lot with the home of your dreams awaiting you.
New construction
$789,000
313 W Cornwallis Rd, Durham, NC 27707
3beds
3,330sqft
Single Family Residence
Built in 2025
0.33 Acres Lot
$769,100 Zestimate®
$237/sqft
$-- HOA
What's special
Open floorplanGood size lotCustom cabinetry
- 1 day
- 101
- 4
Likely to sell faster than
Zillow last checked:
Listing updated:
Listed by:
Hisham K Heda 919-810-8496,
Heda, Hisham Kamel
Source: Doorify MLS,MLS#: 10193745
Facts & features
Interior
Bedrooms & bathrooms
- Bedrooms: 3
- Bathrooms: 5
- Full bathrooms: 4
- 1/2 bathrooms: 1
- Main level bathrooms: 2
- Main level bedrooms: 1
Primary bedroom
- Level: Second
Bedroom 2
- Level: Second
Bedroom 3
- Level: Second
Bedroom 4
- Level: Second
Bathroom 5
- Level: First
Heating
- Fireplace(s), Forced Air, Heat Pump
Cooling
- Central Air, Ceiling Fan(s), Heat Pump
Appliances
- Included: Built-In Gas Range, Built-In Range, Cooktop, Dishwasher, Free-Standing Refrigerator, Free-Standing Range, Gas Range, Microwave, Oven, Range, Refrigerator, Range Hood, Stainless Steel Appliance(s)
- Laundry: Upper Level
Features
- Ceiling Fan(s), Double Vanity, Kitchen Island, Pantry, Recessed Lighting, Soaking Tub, Stone Counters, Walk-In Closet(s), Quartz Counters
- Flooring: Luxury Vinyl, Marble, Tile, Wood
- Fireplace features: Electric, Glass Doors, Living Room
- Common walls with other units/homes: No Common Walls
Interior area
- Total structure area: 3,330
- Total interior livable area: 3,330 sqft
- Finished area above ground: 3,330
- Finished area below ground: 0
Property
Parking
- Total spaces: 2
- Parking features: Attached, Driveway, Garage, Garage Door Opener
- Garage spaces: 2
- Has uncovered spaces: Yes
Features
- Levels: Two
- Stories: 2
- Patio & porch: Covered, Deck, Front Porch, Porch
- Exterior features: Private Yard, Rain Gutters
- Fencing: Back Yard,Fenced
- Has view: Yes
- View description: Trees/Woods
Lot
- Size: 0.33 Acres
- Features: Back Yard, Gentle Sloping, Sloped
Details
- Additional structures: Garage(s)
- Parcel number: 106958
- Zoning: R-10
- Special conditions: Seller Licensed Real Estate Professional
Construction
Type & style
- Home type: SingleFamily
- Architectural style: Traditional
- Property subtype: Single Family Residence
Materials
- Brick, Fiber Cement
- Foundation: Raised
- Roof: Shingle
Condition
- New construction: Yes
- Year built: 2025
- Major remodel year: 2025
Utilities & green energy
- Sewer: Public Sewer
- Water: Public
Community & HOA
Community
- Security: Smoke Detector(s)
HOA
- Has HOA: No
Location
- Region: Durham
Financial & listing details
- Price per square foot: $237/sqft
- Tax assessed value: $843,693
- Annual tax amount: $8,574
- Date on market: 9/19/2026
- Listing agreement: Exclusive Right To Sell
- Listing terms: Cash,Conventional
Estimated market value
$769,100
$731,000 - $808,000
$2,829/mo
Price history
| Date | Event | Price |
|---|---|---|
| 9/19/2026 | Listed for sale | $789,000-1.3%$237/sqft |
Source:  Doorify MLS #10193745 Report a problem Doorify MLS #10193745 Report a problem | ||
| 8/18/2026 | Listing removed | $799,000$240/sqft |
Source: Doorify MLS #10160754 Report a problem | ||
| 7/3/2026 | Price change | $799,000-3.6%$240/sqft |
Source: Doorify MLS #10160754 Report a problem | ||
| 6/3/2026 | Price change | $829,000-2.4%$249/sqft |
Source: Doorify MLS #10160754 Report a problem | ||
| 4/17/2026 | Listed for sale | $849,000-5.1%$255/sqft |
Source: Doorify MLS #10160754 Report a problem | ||
| 2/15/2026 | Listing removed | $895,000$269/sqft |
Source: Doorify MLS #10109845 Report a problem | ||
| 11/14/2025 | Price change | $895,000-5.3%$269/sqft |
Source: Doorify MLS #10109845 Report a problem | ||
| 10/6/2025 | Price change | $945,000-5%$284/sqft |
Source: Doorify MLS #10109845 Report a problem | ||
| 9/19/2025 | Price change | $995,000-4.8%$299/sqft |
Source: Doorify MLS #10109845 Report a problem | ||
| 9/8/2025 | Price change | $1,045,000-4.6%$314/sqft |
Source: Doorify MLS #10109845 Report a problem | ||
| 7/31/2025 | Price change | $1,095,000-8.4%$329/sqft |
Source: Doorify MLS #10109845 Report a problem | ||
| 7/17/2025 | Listed for sale | $1,195,000+528.9%$359/sqft |
Source: Doorify MLS #10109845 Report a problem | ||
| 12/8/2023 | Listing removed | -- |
Source: BURMLS #2539680 Report a problem | ||
| 12/1/2023 | Pending sale | $190,000+26.7%$57/sqft |
Source: BURMLS #2539680 Report a problem | ||
| 11/17/2023 | Sold | $150,000$45/sqft |
Source: Public Record Report a problem | ||
Public tax history
| Year | Property taxes | Tax assessment |
|---|---|---|
| 2025 | $5,686 +434.6% | $573,566 +652.3% |
| 2024 | $1,064 +6.5% | $76,245 |
| 2023 | $999 +2.3% | $76,245 |
| 2022 | $976 +0.5% | $76,245 |
| 2021 | $971 -60.4% | $76,245 -61.3% |
| 2020 | $2,453 -10.2% | $197,189 -10.2% |
| 2019 | $2,731 | $219,587 +33.3% |
| 2018 | $2,731 +23.2% | $164,673 |
| 2017 | $2,217 +3.5% | $164,673 |
| 2016 | $2,143 | $164,673 -0.5% |
| 2015 | $2,143 -6.5% | $165,565 |
| 2014 | $2,292 | $165,565 |
| 2013 | -- | $165,565 |
| 2012 | -- | $165,565 |
| 2011 | $2,158 +0.4% | $165,565 |
| 2010 | $2,149 +4% | $165,565 |
| 2009 | $2,066 | $165,565 |
| 2008 | $2,066 +17.4% | $165,565 +32.8% |
| 2007 | $1,761 +1.4% | $124,692 |
| 2006 | $1,736 | $124,692 |
| 2005 | $1,736 +1.4% | $124,692 |
| 2004 | $1,712 | $124,692 |
| 2003 | -- | $124,692 |
| 2002 | $1,575 +16.7% | $124,692 +49.7% |
| 2000 | $1,349 | $83,300 |
Find assessor info on the county website
Monthly payment
Est. payment
Payment breakdown
Explore the cost of this home by adjusting the details. Changes won't be saved.Climate risks
Neighborhood: Preston Woods
Nearby schools
Schools provided by the listing agent
- Elementary: Durham - Hope Valley Elementary
- Middle: Durham - Sherwood Githens Middle
- High: Durham - Charles E Jordan Sr High School
Source: Doorify MLS. This data may not be complete. We recommend contacting the local school district to confirm school assignments for this home.

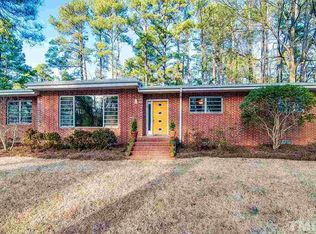
Similar homes
- $650,0003 bd3 ba2.9k sqft2219 Arrington St, Durham, NC 27707For Sale

 MLS ID #10185481, Thomas Ladane Shoupe. Doorify MLS
 - $531,6404 bd3 ba1.7k sqft616 Hemlock Ave, Durham, NC 27707New Construction
 MLS ID #10193151, Sammy Myers. Doorify MLS
 - $415,0003 bd3 ba1.9k sqft2902 Kanewood Dr, Durham, NC 27707For Sale
 MLS ID #10189353, Tina Caul. Doorify MLS
 - $585,0004 bd3 ba2k sqft3417 Cottonwood Dr, Durham, NC 27707For Sale
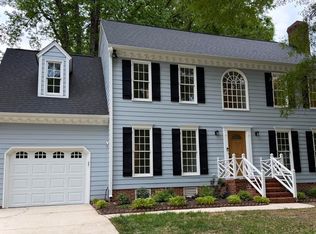 MLS ID #10166198, Craig Tribus. Doorify MLS
 - $795,0005 bd4 ba4.1k sqft302 Sylvan Way, Chapel Hill, NC 27516For SaleMLS ID #10192259, Vincent Thai. Doorify MLS
- $800,0004 bd3 ba2.5k sqft412 N Elliott Rd, Chapel Hill, NC 27514For SaleMLS ID #10189784, Christopher Gold. Doorify MLS
- $575,0003 bd2 ba1.7k sqft4214 Trotter Ridge Rd, Durham, NC 27707For SaleMLS ID #10171904, Doreen Hostetler. Doorify MLS
- $644,9004 bd4 ba2.9k sqft1 Haycox Court, Durham, NC 27713For Sale
 MLS ID #100598396, Felix Adizue, triangleRealEstate.Com, LLC. Hive MLS
 - $599,0004 bd4 ba2.8k sqft101 S Maple St, Durham, NC 27703For SaleMLS ID #10174338, Victor Barreiro. Doorify MLS
- $525,0004 bd3 ba2k sqft106 Rother Ln, Durham, NC 27707For SaleMLS ID #10185748, Thomas Ladane Shoupe. Doorify MLS
- $550,0003 bd3 ba2.1k sqft603 Lee St, Durham, NC 27701For SaleMLS ID #10178447, Tracey G Shrouder. Doorify MLS
- $399,0003 bd3 ba1.7k sqft1101 Fairview St, Durham, NC 27707For SaleMLS ID #10129834, Brittney Moore. Doorify MLS
- $799,8003 bd3 ba2.9k sqft82101 Ehringhaus, Chapel Hill, NC 27517For SaleMLS ID #10160005, Jill Ehrenfeld. Doorify MLS
- $650,0003 bd3 ba2k sqft1804 Carpenter Pond Rd, Raleigh, NC 27613For SaleMLS ID #10189792, Deborah Israel. Doorify MLS
- $759,0004 bd3 ba2.7k sqft1675 Terry Rd, Durham, NC 27712New ConstructionDoorify MLS
- $435,0003 bd3 ba1.9k sqft1010 Holloway St, Durham, NC 27701For SaleMLS ID #10185279, Thomas Ladane Shoupe. Doorify MLS
- $799,9005 bd4 ba3.6k sqft609 Ted Ave, Raleigh, NC 27614For SaleMLS ID #10170486, Rhonda Kosor. Doorify MLS
- $597,0004 bd3 ba2.9k sqft1807 Wrenn Rd, Durham, NC 27703For SaleMLS ID #10169367, Andrea Andrado Ochoa. Doorify MLS
- $772,0004 bd4 ba3.2k sqft500 Flip Trl, Cary, NC 27513For SaleMLS ID #10177506, Rajnikant Parmar. Doorify MLS
